Downtown living situated just blocks from bustling Central Ave in the Edge district. Enter into this full block 4 story end unit Townhome through a private and gated little maintenance free front courtyard. Ground floor has a bedroom that is ideal for a home office complete with walk in closet and on suite full bath along with an oversized private 2 car garage, also gated and secured. Second floor boasts an open floor plan that transitions from the kitchen, to dining area, to great room with a powder room off the kitchen. Stainless appliance suite featuring natural gas range with single oven, smudge proof refrigerator, and upgraded virtually silent dish washer. All windows are impact resistant and feature powered remote roller shades throughout. Third floor consists of the primary bedroom and an additional bedroom, both with full on suite bathrooms. Primary bedroom is generous size with dual walk in closets. Primary bath has glass enclosure shower, dual vanity sinks mounted under granite countertop, linen closet, and built in wall mounted jewelry cabinet. Climb the final stairway to the rooftop oasis and you will pass by a contemporary wet bar with quartz countertop and glass front beverage fridge. Exiting the door onto the large composite deck welcomes you to endless possibilities for entertaining; complete with hot tub/spa. Low HOA fees that include water, sewer, trash, internet, and cable. Listing agent is owner.
Sold for $935,000
$935,000
148 8th St N, Saint Petersburg, FL 33701
3beds
1,988sqft
Townhouse
Built in 2017
950 Square Feet Lot
$901,100 Zestimate®
$470/sqft
$5,556 Estimated rent
Home value
$901,100
$856,000 - $946,000
$5,556/mo
Zestimate® history
Owner options
List your home for rent
$5,556/mo
Rent Zestimate®
Find your next renter with Zillow Rental Manager. Plus, with online applications, you can quickly screen prospective tenants – for free.
$5,556/mo
Rent Zestimate®
Refinance and save
$6,733/mo
Est. payment
Refinancing to a lower rate could help reduce your monthly payments and save thousands over the life of the loan.
$6,733/mo
Est. payment
Explore your selling options
Work with a Zillow partner agent
Leverage their expertise and Zillow's premium Showcase listings to get your home seen by more buyers.
Get startedList with your own agent
Get your home in front of millions of buyers by listing it on Zillow.
Learn how to do itSell it yourself
Take full control of how buyers see your home on Zillow by listing For Sale by Owner (FSBO).
List your homeWhat's special
Zillow last checked:
Listing updated:
Listed by:
Ryan Slade 678-425-8669,
MC HOMES REALTY INC 727-432-2181
Bought with:
Delia Davidson, 667495
FOREVER FLORIDA REAL ESTATE
Source: Stellar MLS,MLS#: U8253936 Originating MLS: Pinellas Suncoast
Originating MLS: Pinellas Suncoast
Facts & features
Interior
Bedrooms & bathrooms
- Bedrooms: 3
- Bathrooms: 4
- Full bathrooms: 3
- 1/2 bathrooms: 1
Rooms
- Room types: Utility Room
Primary bedroom
- Features: Dual Closets
- Level: Third
- Dimensions: 21x11
Bedroom 2
- Features: Built-in Closet
- Level: Third
- Dimensions: 16x12
Bedroom 3
- Features: Walk-In Closet(s)
- Level: First
- Dimensions: 12x11
Great room
- Features: No Closet
- Level: Second
- Dimensions: 18x16
Kitchen
- Features: Granite Counters, No Closet
- Level: Second
- Dimensions: 18x12
Heating
- Central
Cooling
- Central Air
Appliances
- Included: Disposal, Dryer, Ice Maker, Microwave, Other, Range, Refrigerator, Tankless Water Heater, Washer, Wine Refrigerator
- Laundry: Electric Dryer Hookup, Gas Dryer Hookup, Inside, Laundry Closet
Features
- High Ceilings, Open Floorplan, Solid Surface Counters, Solid Wood Cabinets, Walk-In Closet(s), Wet Bar
- Flooring: Ceramic Tile, Luxury Vinyl
- Windows: Shades, Window Treatments
- Has fireplace: No
- Common walls with other units/homes: End Unit
Interior area
- Total structure area: 1,988
- Total interior livable area: 1,988 sqft
Property
Parking
- Total spaces: 2
- Parking features: Garage - Attached
- Attached garage spaces: 2
Features
- Levels: Three Or More
- Stories: 3
- Patio & porch: Deck, Other
- Exterior features: Courtyard
- Has spa: Yes
- Spa features: Above Ground, Heated
- Has view: Yes
- View description: City
Lot
- Size: 950 Square Feet
Details
- Parcel number: 193117014940030200
- Special conditions: None
Construction
Type & style
- Home type: Townhouse
- Architectural style: Contemporary
- Property subtype: Townhouse
Materials
- Block, Wood Frame
- Foundation: Slab
- Roof: Membrane
Condition
- Completed
- New construction: No
- Year built: 2017
Utilities & green energy
- Sewer: Public Sewer
- Water: None
- Utilities for property: BB/HS Internet Available, Cable Available, Cable Connected, Electricity Available, Electricity Connected, Fiber Optics, Natural Gas Available, Natural Gas Connected, Phone Available, Public, Sewer Connected, Underground Utilities, Water Available
Community & HOA
Community
- Features: Community Mailbox
- Security: Fire Sprinkler System, Security Gate, Smoke Detector(s)
- Pet fee: $0 monthly
- Subdivision: ARLINGTON & 8TH TWNHMS PH II
HOA
- Has HOA: Yes
- Services included: Cable TV, Common Area Taxes, Reserve Fund, Internet, Maintenance Structure, Maintenance Grounds, Manager, Pest Control, Sewer, Trash, Water
- HOA fee: $357 monthly
- HOA name: Jenny Kidd- Ameri-Tech Community Management
Location
- Region: Saint Petersburg
Financial & listing details
- Price per square foot: $470/sqft
- Tax assessed value: $744,619
- Annual tax amount: $7,873
- Date on market: 8/16/2024
- Cumulative days on market: 1 day
- Listing terms: Cash,Conventional,FHA,VA Loan
- Ownership: Fee Simple
- Total actual rent: 0
- Electric utility on property: Yes
- Road surface type: Brick
Price history
| Date | Event | Price |
|---|---|---|
| 9/13/2024 | Sold | $935,000-1.4%$470/sqft |
Source:  Stellar MLS #U8253936 Report a problem Stellar MLS #U8253936 Report a problem | ||
| 8/18/2024 | Pending sale | $948,000$477/sqft |
Source: Stellar MLS #U8253936 Report a problem | ||
| 8/16/2024 | Listed for sale | $948,000+100.1%$477/sqft |
Source: Stellar MLS #U8253936 Report a problem | ||
| 2/25/2017 | Sold | $473,734$238/sqft |
Source: Agent Provided Report a problem | ||
Public tax history
| Year | Property taxes | Tax assessment |
|---|---|---|
| 2024 | $7,994 +1.5% | $452,167 +3% |
| 2023 | $7,873 +2.4% | $438,997 +3% |
| 2022 | $7,685 -1.5% | $426,211 +3% |
| 2021 | $7,806 -0.2% | $413,797 +1.4% |
| 2020 | $7,819 +1.7% | $408,084 +2.3% |
| 2019 | $7,686 | $398,909 +1.9% |
| 2018 | $7,686 +1.4% | $391,471 +2997.1% |
| 2017 | $7,583 | $12,640 |
Find assessor info on the county website
Neighborhood: Downtown
Nearby homes
- $740,0002 bd3 ba1.6k sqft146 8th St N, Saint Petersburg, FL 33701Sold
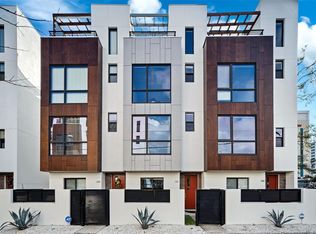
- $827,500-- bd-- ba1.9k sqft142 8th St N, Saint Petersburg, FL 33701Off Market
- $910,7003 bd4 ba2k sqft829 Arlington Ave N, Saint Petersburg, FL 33701Off Market
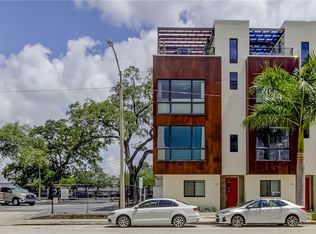
- $762,0002 bd3 ba1.6k sqft827 Arlington Ave N, Saint Petersburg, FL 33701Sold

- $890,0003 bd4 ba1.9k sqft140 8th St N, Saint Petersburg, FL 33701Sold
- $72,240-- bd10 ba3.2k sqft825 Arlington Ave N, Saint Petersburg, FL 33701Off Market
- $823,400-- bd-- ba1.9k sqft825 Arlington Ave N, Saint Petersburg, FL 33701Off Market
- $835,1003 bd3 ba1.9k sqft823 Arlington Ave N, Saint Petersburg, FL 33701Off Market
Nearby schools
GreatSchools rating
- 7/10North Shore Elementary SchoolGrades: PK-5Distance: 2.3 mi
- 5/10John Hopkins Middle SchoolGrades: 6-8Distance: 0.9 mi
- 6/10St. Petersburg High SchoolGrades: 9-12Distance: 1.4 mi
Schools provided by the listing agent
- Elementary: North Shore Elementary-PN
- Middle: John Hopkins Middle-PN
- High: St. Petersburg High-PN
Source: Stellar MLS. This data may not be complete. We recommend contacting the local school district to confirm school assignments for this home.
Get a cash offer in 3 minutes
Find out how much your home could sell for in as little as 3 minutes with a no-obligation cash offer.
Estimated market value
$901,100
Get a cash offer in 3 minutes
Find out how much your home could sell for in as little as 3 minutes with a no-obligation cash offer.
Estimated market value
$901,100
Nearby cities
Nearby neighborhoods
Nearby zip codes
Other Saint Petersburg Topics
- Apartments for Rent in 33701
- Houses for Sale in 33701
- Houses for Rent in 33701
- 33701 Real Estate
- Saint Petersburg Condos
- Houses for Sale in Saint Petersburg
- Newest Listings in Saint Petersburg
- Saint Petersburg Home Values
- Saint Petersburg Real Estate Agents
- Saint Petersburg Refinance
- Saint Petersburg Mortgage Rates
