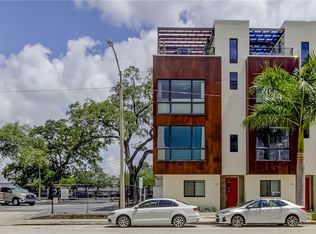
Welcome to the epitome of urban living at Downtown St. Pete's Arlington Townhomes! This contemporary 2-bedroom, 2.5-bathroom residence with an oversized garage spans across four luxurious floors, offering a perfect blend of style, comfort, and sophistication. Upon entering the first floor, you are greeted by a generously sized bedroom featuring an ensuite bathroom, providing a private retreat for guests or family members. Ascend to the second floor, where the open-concept design creates a seamless flow between the living room, dining room, and kitchen. The laminate flooring adds a touch of modern elegance to the space. The kitchen is a chef's dream, adorned with white cabinets, dark granite countertops, a gas stove, and matching appliances. A conveniently located half bathroom on this floor adds to the overall functionality. Venture to the third floor to discover a versatile loft area, perfect for a home office or additional living space. The primary suite on this level boasts an ensuite bathroom with a stand-up shower and double vanities, offering a private oasis for relaxation. A laundry closet on the third floor adds convenience to your daily routine. As you ascend to the fourth floor, a delightful surprise awaits – a wet bar leading to a peaceful rooftop terrace with a view of the city skyline. This exclusive outdoor space is perfect for entertaining or simply unwinding in the hot tub, creating an unparalleled urban oasis right at home. NOT IN A FLOOD ZONE, this gorgeous home is located in the popular Downtown St. Pete with easy access to I275. Schedule your private showing TODAY!
Sold for $762,000
$762,000
827 ARLINGTON AVENUE N, ST PETERSBURG, FL 33701
2beds
1,698sqft
Townhouse
Built in 2017
723 Square Feet Lot
$752,900 Zestimate®
$449/sqft
$4,870 Estimated rent
Home value
$752,900
$708,000 - $798,000
$4,870/mo
Zestimate® history
Owner options
List your home for rent
$4,870/mo
Rent Zestimate®
Find your next renter with Zillow Rental Manager. Plus, with online applications, you can quickly screen prospective tenants – for free.
$4,870/mo
Rent Zestimate®
Refinance and save
$5,638/mo
Est. payment
Refinancing to a lower rate could help reduce your monthly payments and save thousands over the life of the loan.
$5,638/mo
Est. payment
Explore your selling options
Work with a Zillow partner agent
Leverage their expertise and Zillow's premium Showcase listings to get your home seen by more buyers.
Get startedList with your own agent
Get your home in front of millions of buyers by listing it on Zillow.
Learn how to do itSell it yourself
Take full control of how buyers see your home on Zillow by listing For Sale by Owner (FSBO).
List your homeWhat's special
Half bathroomWet barDowntown stLaminate flooringEnsuite bathroomDark granite countertopsWhite cabinets
Zillow last checked:
Listing updated:
Listed by:
Joe Bennett, LLC 863-840-1020,
KELLER WILLIAMS ST PETE REALTY 727-894-1600
Bought with:
Tess Mullinax, 3391636
COMPASS FLORIDA LLC
Source: Stellar MLS,MLS#: U8231470 Originating MLS: Pinellas Suncoast
Originating MLS: Pinellas Suncoast
Facts & features
Interior
Bedrooms & bathrooms
- Bedrooms: 2
- Bathrooms: 3
- Full bathrooms: 2
- 1/2 bathrooms: 1
Rooms
- Room types: Loft
Primary bedroom
- Features: Built-in Closet
- Level: Third
Bedroom 1
- Features: Built-in Closet
- Level: First
Bathroom 1
- Level: First
Bathroom 2
- Level: Second
Bathroom 3
- Level: Third
Balcony porch lanai
- Features: Wet Bar
- Level: Upper
Kitchen
- Level: Second
Living room
- Level: Second
Loft
- Level: Third
Heating
- Central
Cooling
- Central Air
Appliances
- Included: Dishwasher, Gas Water Heater, Microwave, Range, Refrigerator, Wine Refrigerator
- Laundry: Inside, Laundry Closet
Features
- Ceiling Fan(s), High Ceilings, Kitchen/Family Room Combo, Living Room/Dining Room Combo, Open Floorplan, Solid Surface Counters, Solid Wood Cabinets, Split Bedroom, Stone Counters, Thermostat, Wet Bar
- Flooring: Carpet, Laminate, Tile
- Has fireplace: No
Interior area
- Total structure area: 2,018
- Total interior livable area: 1,698 sqft
Property
Parking
- Total spaces: 1
- Parking features: On Street
- Attached garage spaces: 1
- Has uncovered spaces: Yes
Features
- Levels: Three Or More
- Stories: 3
- Exterior features: Balcony, Lighting, Rain Gutters, Sidewalk
- Has spa: Yes
- Spa features: Above Ground
- Has view: Yes
- View description: City
Lot
- Size: 723 Square Feet
- Features: City Lot, Near Public Transit, Sidewalk
Details
- Parcel number: 193117014940030180
- Special conditions: None
Construction
Type & style
- Home type: Townhouse
- Property subtype: Townhouse
Materials
- Block, Concrete
- Foundation: Slab
- Roof: Other
Condition
- New construction: No
- Year built: 2017
Utilities & green energy
- Sewer: Public Sewer
- Water: Public
- Utilities for property: BB/HS Internet Available, Cable Available, Electricity Available, Natural Gas Available, Phone Available, Street Lights, Water Available
Community & HOA
Community
- Features: Sidewalks
- Pet fee: $0 monthly
- Subdivision: ARLINGTON & 8TH TWNHMS PH II
HOA
- Has HOA: Yes
- Services included: Cable TV, Internet, Maintenance Grounds, Pest Control, Sewer, Trash, Water
- HOA fee: $357 monthly
- HOA name: Jenny Kidd
- HOA phone: 727-498-0783
Location
- Region: Saint Petersburg
Financial & listing details
- Price per square foot: $449/sqft
- Tax assessed value: $674,398
- Annual tax amount: $6,792
- Date on market: 2/23/2024
- Cumulative days on market: 9 days
- Listing terms: Cash,Conventional,FHA,VA Loan
- Ownership: Fee Simple
- Total actual rent: 0
- Electric utility on property: Yes
- Road surface type: Paved, Asphalt
Price history
| Date | Event | Price |
|---|---|---|
| 3/26/2024 | Sold | $762,000-1.7%$449/sqft |
Source:  Stellar MLS #U8231470 Report a problem Stellar MLS #U8231470 Report a problem | ||
| 3/4/2024 | Pending sale | $775,000$456/sqft |
Source: Stellar MLS #U8231470 Report a problem | ||
| 2/23/2024 | Listed for sale | $775,000+86.7%$456/sqft |
Source: Stellar MLS #U8231470 Report a problem | ||
| 4/26/2017 | Sold | $415,092$244/sqft |
Source: Agent Provided Report a problem | ||
Public tax history
| Year | Property taxes | Tax assessment |
|---|---|---|
| 2025 | $8,768 -28.8% | $482,779 -23.5% |
| 2024 | $12,312 +81.3% | $630,899 +64.1% |
| 2023 | $6,792 +2.5% | $384,553 +3% |
| 2022 | $6,626 -1.5% | $373,352 +3% |
| 2021 | $6,727 -0.1% | $362,478 +1.4% |
| 2020 | $6,737 +1.8% | $357,473 +2.3% |
| 2019 | $6,620 | $349,436 +1.9% |
| 2018 | $6,620 +1.4% | $342,921 +2613% |
| 2017 | $6,529 | $12,640 |
Find assessor info on the county website
Neighborhood: Downtown
Nearby homes
- $933,5003 bd4 ba2k sqft829 Arlington Ave N, Saint Petersburg, FL 33701Off Market
- $72,240-- bd10 ba3.2k sqft825 Arlington Ave N, Saint Petersburg, FL 33701Off Market
- $846,700-- bd-- ba1.9k sqft825 Arlington Ave N, Saint Petersburg, FL 33701Off Market
- $853,8003 bd3 ba1.9k sqft823 Arlington Ave N, Saint Petersburg, FL 33701Off Market

- $847,100-- bd-- ba1.9k sqft821 Arlington Ave N, St Petersburg, FL 33701Off Market
- $740,0002 bd3 ba1.6k sqft146 8th St N, Saint Petersburg, FL 33701Sold
- $766,1003 bd4 ba1.9k sqft819 Arlington Ave N, Saint Petersburg, FL 33701Off Market
- $935,0003 bd4 ba1.9k sqft148 8th St N, Saint Petersburg, FL 33701Sold
Nearby schools
GreatSchools rating
- 7/10North Shore Elementary SchoolGrades: PK-5Distance: 2.3 mi
- 5/10John Hopkins Middle SchoolGrades: 6-8Distance: 0.9 mi
- 6/10St. Petersburg High SchoolGrades: 9-12Distance: 1.4 mi
Schools provided by the listing agent
- Elementary: North Shore Elementary-PN
- Middle: John Hopkins Middle-PN
- High: St. Petersburg High-PN
Source: Stellar MLS. This data may not be complete. We recommend contacting the local school district to confirm school assignments for this home.
Get a cash offer in 3 minutes
Find out how much your home could sell for in as little as 3 minutes with a no-obligation cash offer.
Estimated market value
$752,900
Get a cash offer in 3 minutes
Find out how much your home could sell for in as little as 3 minutes with a no-obligation cash offer.
Estimated market value
$752,900
- Florida
- Pinellas County
- Saint Petersburg
- 33701
- Downtown
- 827 ARLINGTON AVENUE N
Nearby cities
Nearby neighborhoods
Nearby zip codes
Other Saint Petersburg Topics
- Apartments for Rent in 33701
- Houses for Sale in 33701
- Houses for Rent in 33701
- 33701 Real Estate
- Saint Petersburg Condos
- Houses for Sale in Saint Petersburg
- Newest Listings in Saint Petersburg
- Saint Petersburg Home Values
- Saint Petersburg Real Estate Agents
- Saint Petersburg Refinance
- Saint Petersburg Mortgage Rates
