Built in 1925 and tucked behind mature landscaping on nearly two private acres in historic Weymouth Heights, 140 Arbutus Road is the kind of Southern Pines home that simply cannot be recreated. Set well back from the street behind a sweeping circular gravel drive, this 4,491-square-foot estate feels remarkably secluded, yet sits just minutes from downtown Southern Pines.
Weymouth Heights was conceived more than a century ago around its natural landscape, with winding roads, generous wooded homesites and a sense of privacy that remains one of the neighborhood's defining characteristics. 140 Arbutus is a beautiful reflection of that history, with original hardwood floors, masonry fireplaces, gracious proportions and architectural details collected over a century of living.
The welcoming foyer introduces the home's gracious scale and timeless character, with a natural flow into the formal dining room and main living spaces. The living room centers around a double-sided gas-log fireplace, while built-in bookcases line the passage into a richly paneled mahogany study overlooking the pool. On the opposite side of the fireplace, an extraordinary sunroom is wrapped in casement windows beneath a glass ceiling, creating one of the home's most memorable spaces.
At the heart of the home, the kitchen pairs warmth and character with function, featuring granite countertops, open wood shelving, a six-burner gas range, antique butcher-block island and wet bar. A mudroom connects the kitchen to a dedicated laundry room with sink, while an additional first-floor room, currently used as an office, includes an en-suite half bath.
Upstairs, the primary suite has a character entirely its own, with a masonry fireplace and marble surround, walk-in closet and light-filled sitting room. French doors open directly onto the second-story covered porch spanning the front of the home. Two additional bedrooms share a Jack-and-Jill bath with walk-in shower. Above the garages, another bedroom with built-in bookcases offers access to a full bath and a walk-in cedar closet, creating wonderful flexibility for guests, an office or additional living space.
Outside, the property becomes its own private retreat. Mature landscaping screens the pool and grounds from neighboring homes, while herringbone brick and stone patios create a series of intimate outdoor spaces. A stone terrace wraps around a small decorative pond just beyond the glass-enclosed sunroom, and landscape lighting carries throughout the property. The grounds are fully fenced in both the front and rear, and a Kohler whole-house generator adds peace of mind.
There are homes with history, and then there are homes where you can still feel it. Nearly two acres of privacy, a pool, 4,491 square feet and a century of character, all in one of Southern Pines' most storied neighborhoods and only minutes from the restaurants, shops and charm of downtown. 140 Arbutus Road is unmistakably one of them.
For sale
$1,375,000
140 Arbutus Road, Southern Pines, NC 28387
4beds
4,491sqft
Single Family Residence
Built in 1925
1.95 Acres Lot
$1,299,500 Zestimate®
$306/sqft
$-- HOA
What's special
Masonry fireplacesAntique butcher-block islandOriginal hardwood floorsBuilt-in bookcasesGlass-enclosed sunroomWet barSix-burner gas range
- 50 days
- 795
- 71
Zillow last checked:
Listing updated:
Listed by:
Bethany Jackson 919-744-4701,
Keller Williams Pinehurst
Source: Hive MLS,MLS#: 100606736 Originating MLS: Mid Carolina Regional MLS
Facts & features
Interior
Bedrooms & bathrooms
- Bedrooms: 4
- Bathrooms: 4
- Full bathrooms: 3
- 1/2 bathrooms: 1
Rooms
- Room types: Laundry, Bathroom 1, Family Room, Dining Room, Office, Living Room, Sunroom, Master Bedroom, Bathroom 2, Bedroom 2, Bedroom 3, Bathroom 3, Bedroom 4, Basement
Primary bedroom
- Level: Second
- Dimensions: 14.1 x 22.5
Bedroom 2
- Level: Second
- Dimensions: 22.3 x 9.6
Bedroom 3
- Level: Second
- Dimensions: 17.1 x 10.6
Bedroom 4
- Level: Second
- Dimensions: 13.2 x 20.3
Bathroom 1
- Level: First
- Dimensions: 7.4 x 6
Bathroom 2
- Level: Second
- Dimensions: 6 x 11.9
Bathroom 3
- Level: Second
- Dimensions: 9.8 x 6.3
Bathroom 4
- Level: Second
- Dimensions: 8.8 x 6.1
Dining room
- Level: First
- Dimensions: 14.2 x 16.3
Family room
- Level: First
- Dimensions: 14.1 x 12.8
Kitchen
- Level: First
- Dimensions: 22 x 11.6
Laundry
- Level: First
- Dimensions: 4.9 x 6.8
Living room
- Level: First
- Dimensions: 14.1 x 33.3
Office
- Level: First
- Dimensions: 10.1 x 11.4
Sunroom
- Level: First
- Dimensions: 16 x 26.6
Heating
- Heat Pump, Fireplace(s), Space Heater, Electric
Cooling
- Central Air, Wall/Window Unit(s), Heat Pump
Appliances
- Included: Electric Oven, Refrigerator, Dishwasher, Gas Range
- Laundry: Dryer Hookup, Washer Hookup, Laundry Room
Features
- Walk-in Closet(s), Entrance Foyer, Mud Room, Whole-Home Generator, Bookcases, Kitchen Island, Walk-in Shower, Wet Bar, Basement, Blinds/Shades, Cedar Closet(s), Walk-In Closet(s)
- Flooring: Carpet, Concrete, Tile, Wood
- Basement: Exterior Entry,Interior Entry,Unfinished
- Attic: Pull Down Stairs,See Remarks
- Has fireplace: Yes
Interior area
- Total structure area: 4,491
- Total interior livable area: 4,491 sqft
Video & virtual tour
Property
Parking
- Total spaces: 2
- Parking features: Circular Driveway, Gravel
- Attached garage spaces: 2
- Has uncovered spaces: Yes
Accessibility
- Accessibility features: None
Features
- Levels: Two
- Patio & porch: Covered, Front Porch, Glass Enclosed, Rear Porch
- Exterior features: None
- Has private pool: Yes
- Pool features: In Ground, Private
- Fencing: Chain Link,Back Yard,Split Rail,Front Yard
- View description: None
- Waterfront features: None
- Frontage type: See Remarks
Lot
- Size: 1.95 Acres
- Dimensions: 220' x 340' x 139' x 93' x 388'
- Features: Interior Lot, Front Yard, Level, Landscaped
Details
- Additional structures: Shed(s)
- Parcel number: 00035523
- Zoning: RS-3
- Special conditions: Standard
- Other equipment: Generator
Construction
Type & style
- Home type: SingleFamily
- Property subtype: Single Family Residence
Materials
- Shake Siding, Brick Veneer, Wood Frame
- Foundation: Block
- Roof: Tar/Gravel,Slate,Flat
Condition
- New construction: No
- Year built: 1925
Utilities & green energy
- Sewer: Public Sewer
- Water: Public
- Utilities for property: Sewer Connected, Water Connected
Green energy
- Green verification: None
Community & HOA
Community
- Subdivision: Weymouth Height
HOA
- Has HOA: No
- Amenities included: None
Location
- Region: Southern Pines
Financial & listing details
- Price per square foot: $306/sqft
- Tax assessed value: $1,021,840
- Annual tax amount: $6,514
- Date on market: 9/28/2026
- Cumulative days on market: 50 days
- Listing agreement: Exclusive Right To Sell
- Listing terms: Cash,Conventional
- Road surface type: Paved
Estimated market value
$1,299,500
$1.23M - $1.36M
$3,703/mo
Price history
| Date | Event | Price |
|---|---|---|
| 9/28/2026 | Listed for sale | $1,375,000$306/sqft |
Source:  Hive MLS #100606736 Report a problem | ||
Public tax history
| Year | Property taxes | Tax assessment |
|---|---|---|
| 2024 | $6,514 -3% | $1,021,840 |
| 2023 | $6,719 +5.9% | $1,021,840 +17.4% |
| 2022 | $6,342 -2.6% | $870,730 +27% |
| 2021 | $6,513 | $685,600 |
| 2020 | $6,513 | $685,600 |
| 2019 | $6,513 | $685,600 +1.6% |
| 2018 | $6,513 +10.3% | $674,820 |
| 2017 | $5,905 | $674,820 |
| 2015 | $5,905 +1.2% | $674,820 +13.4% |
| 2014 | $5,837 +14.7% | $595,240 |
| 2013 | $5,089 | $595,240 |
| 2012 | -- | $595,240 |
| 2011 | -- | $595,240 |
| 2010 | -- | $595,240 |
| 2009 | -- | $595,240 |
| 2008 | -- | $595,240 |
| 2007 | -- | $595,240 +58% |
| 2005 | -- | $376,790 |
| 2004 | -- | $376,790 |
| 2003 | -- | $376,790 |
| 2002 | -- | $376,790 |
Find assessor info on the county website
Monthly payment
Est. payment
Payment breakdown
Explore the cost of this home by adjusting the details. Changes won't be saved.Climate risks
Neighborhood: 28387
Nearby schools
Schools provided by the listing agent
- Elementary: Southern Pines Elementary
- Middle: Crain's Creek Middle
- High: Pinecrest High
Source: Hive MLS. This data may not be complete. We recommend contacting the local school district to confirm school assignments for this home.
- $692,0002 bd2 ba2k sqft160 Arbutus Rd, Southern Pines, NC 28387Off Market

- $975,3006 bd4 ba5.2k sqft1105 E Massachusetts Ave, Southern Pines, NC 28387Off Market
- $1,110,2005 bd3 ba4.5k sqft115 Pinegrove Rd, Southern Pines, NC 28387Off Market
- $624,1003 bd2 ba2.6k sqft1109 E Massachusetts Ave, Southern Pines, NC 28387Off Market
Similar homes
- $1,325,0004 bd4 ba5.2k sqft285 N Bethesda Road, Southern Pines, NC 28387For Sale
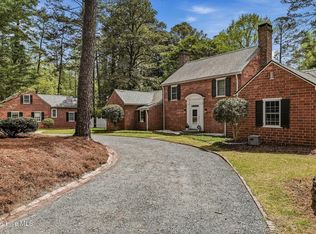
 MLS ID #100583485, Kristi Snyder, Everything Pines Partners LLC. Hive MLS
- $1,499,0006 bd5 ba4.7k sqft680 N Bethesda Road, Southern Pines, NC 28387For Sale
 MLS ID #100577823, Charlotte Hagan, Coldwell Banker Advantage-Southern Pines. Hive MLS
- $925,0005 bd5 ba4.5k sqft1450 S Fort Bragg Rd, Southern Pines, NC 28387For Sale
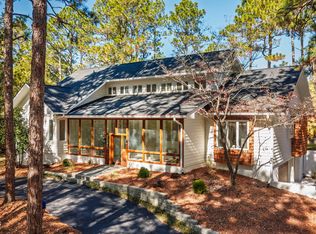
 MLS ID #10203141, Andy Leyva. Doorify MLS
- $1,560,0004 bd5 ba3.9k sqft1335 Midland Road, Southern Pines, NC 28387For Sale
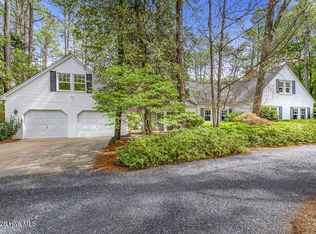 MLS ID #100575295, Tracy Gibson, Pines Sotheby's International Realty. Hive MLS
- $1,440,0005 bd4 ba3.5k sqft243 Hill Road, Southern Pines, NC 28387New ConstructionMLS ID #100598381, Crystal Wall, Formyduval Homes Real Estate, LLC. Hive MLS
- $825,0006 bd5 ba4.9k sqft520 N Bethesda Road, Southern Pines, NC 28387For SaleMLS ID #100601127, Audrey A Wiggins, Better Homes and GardensReal Estate Lifestyle Property Partners/SP. Hive MLS
- $1,199,0004 bd4 ba4.4k sqft38 E Augusta Lane, Southern Pines, NC 28387For SaleMLS ID #100586562, Charlotte Durocher, Heart of the Pines Realty. Hive MLS
- $1,425,0002 bd3 ba2.7k sqft496 Yadkin Run Lane, Southern Pines, NC 28387For SaleMLS ID #100608839, Audrey A Wiggins, Better Homes and GardensReal Estate Lifestyle Property Partners/SP. Hive MLS
- $1,165,0004 bd4 ba3.7k sqft34 Plantation Drive, Southern Pines, NC 28387For SaleMLS ID #100607718, The Mark Gentry Team, The Gentry Team. Hive MLS
- $1,200,0004 bd4 ba3.4k sqft2 Augusta Drive, Southern Pines, NC 28387For SaleMLS ID #100593637, Tracy Gibson, Pines Sotheby's International Realty. Hive MLS
- $1,375,0003 bd5 ba4.3k sqft210 Quail Hollow Drive, Pinehurst, NC 28374For SaleMLS ID #100577586, Cathy Larose, Coldwell Banker Advantage-Southern Pines. Hive MLS
- $899,0005 bd3 ba2.4k sqft275 N Ashe Street, Southern Pines, NC 28387For SaleMLS ID #100615564, Nicholas Huscroft, Chosen Realty of NC. Hive MLS
- $785,0004 bd3 ba3.3k sqft165 Riding Lane, Southern Pines, NC 28387For SaleMLS ID #100615305, Jason P Guyot, Maison Realty Group. Hive MLS
- $1,450,0004 bd4 ba3k sqft129 Chesterfield Drive, Pinehurst, NC 28374For SaleMLS ID #100616459, Deborah K Davis, Forest Creek Real Estate Group. Hive MLS
- $1,499,0004 bd4 ba4.9k sqft70 Oak Meadow Road, Pinehurst, NC 28374For SaleMLS ID #100610496, The Mark Gentry Team, The Gentry Team. Hive MLS
- $880,0004 bd2 ba2.4k sqft260 N Ridge Street, Southern Pines, NC 28387For SaleMLS ID #100578609, Mav Hankey, Everything Pines Partners LLC. Hive MLS
- $1,350,0005 bd4 ba3.7k sqft102 Chesterfield Drive, Pinehurst, NC 28374For SaleMLS ID #100594842, Suzanne Edwards, Forest Creek Real Estate Group. Hive MLS
- $735,0003 bd3 ba2.3k sqft375 Swoope Drive, Southern Pines, NC 28387For SaleMLS ID #100609932, Ceilidh A Creech, Southern Realty Advantage LLC. Hive MLS
- $925,0004 bd3 ba3.5k sqft25 Steeplechase Court, Southern Pines, NC 28387For SaleMLS ID #100613094, Ed Rhodes, Rhodes and Co LLC. Hive MLS
