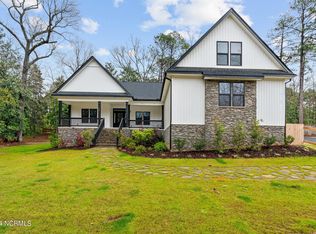
Welcome to this classic beauty in the Historic Weymouth Heights area of Southern Pines with an expansive view of the state nature preserve, Weymouth Woods. Originally built as an architectural retreat to showcase the mastery of John J. McGovern, the owner of the historical McGovern Cedar Millworks Company, this 6-bedroom, 4.5-bathroom estate is on 1.98 private acres.
It is a house to make a home for you and your family with a unique blend of historic allure, urban farmhouse style, and custom craftsmanship, making it a true work of art. Exposed cedar plank ship-lap and rustic brick floors create a feeling of urban farmhouse with a touch of Picasso.
Stepping inside this one-of-a-kind architecture, the many windows let natural light pour in, making you feel fully connected to the beautiful surrounding nature in almost every room. The heart of the home is the magnificent Grand Den. Picture a contemporary rustic lodge experience, with a wall of geometric windows, soaring cathedral ceilings with exposed beams, wood floors, a massive brick wood-burning fireplace, and unique raw cedar wood surrounding you. Suspended above are two stunning large brass chandeliers, salvaged and repurposed from the original 1885 Saint Anthony's Catholic Church. It is warm and inviting with enough space to create many lounging and entertainment areas.
The main level features a spacious master suite with a fireplace and a private office, while the upstairs houses the additional bedrooms, bathrooms, and a storage room. The expansive kitchen features a large center island with a built-in farmhouse table, and excellent potential to open walls into the formal dining space. Every bedroom radiates its own personality with cozy nooks and built-in cedar shelving, while the farmhouse-inspired bathrooms feature rustic flooring, natural light, and barn doors.
Outside, a massive brick patio provides a private, peaceful oasis surrounded by mature-growth pine and hardwood trees. The space provides plenty of opportunity for outdoor entertainment and simply enjoying the gorgeous scenery. Situated directly across from the 900+ acre Weymouth Woods State Park and its extensive trail system, this property enjoys a breathtaking natural backdrop from both the home and patio. Miles of scenic trails offer exceptional opportunities for hiking and horseback riding, while the protected woodlands provide a peaceful, picturesque setting that will remain largely untouched by future development.
An exceptional opportunity to acquire this lovely estate home at a compelling value. Priced significantly below its current appraised value, which thoughtfully reflects the opportunity for repairs and updates, the property offers tremendous potential to create a truly exceptional home while building in substantial value. It's a must-see.
A recent home inspection is available for buyers to review, providing valuable insight as they envision the possibilities. Offered As Is, this is a rare opportunity for a buyer looking for space, quality, and the ability to make a home uniquely their own at an attractive price point.
Note: The seller has approval for subdivision of the 4.7 acre lot into 3 lots, main house on 1.98 and two adjacent lots 1.35 acres each. Lots 1A and 1C are available for purchase WITH Lot B for an additional cost, call the Listing Agent for pricing. Lots 1A and 1C WILL NOT be sold prior to Lot 1B being sold.
For sale
$875,000
520 N Bethesda Road, Southern Pines, NC 28387
6beds
4,965sqft
Single Family Residence
Built in 1967
1.98 Acres Lot
$-- Zestimate®
$176/sqft
$-- HOA
What's special
- 24 days
- 2,337
- 187
Zillow last checked:
Listing updated:
Listed by:
Audrey A Wiggins 910-315-3032,
Better Homes and GardensReal Estate Lifestyle Property Partners/SP
Source: Hive MLS,MLS#: 100601127 Originating MLS: Mid Carolina Regional MLS
Originating MLS: Mid Carolina Regional MLSFacts & features
Interior
Bedrooms & bathrooms
- Bedrooms: 6
- Bathrooms: 5
- Full bathrooms: 4
- 1/2 bathrooms: 1
Rooms
- Room types: Living Room, Dining Room, Laundry, Office, Bedroom 1, Bedroom 2, Bedroom 3, Bedroom 4, Other, Bedroom 5
Bedroom 1
- Level: Main
- Dimensions: 17 x 22
Bedroom 2
- Level: Upper
- Dimensions: 23 x 22
Bedroom 3
- Level: Upper
- Dimensions: 12 x 9
Bedroom 4
- Level: Upper
- Dimensions: 12 x 22
Bedroom 5
- Level: Upper
- Dimensions: 9 x 12
Dining room
- Level: Main
- Dimensions: 14 x 20
Kitchen
- Level: Main
- Dimensions: 25 x 13
Laundry
- Level: Main
- Dimensions: 12 x 13
Living room
- Level: Main
- Dimensions: 23 x 28
Office
- Level: Main
- Dimensions: 12 x 12
Other
- Level: Upper
- Dimensions: 8 x 9
Other
- Level: Upper
- Dimensions: 18 x 10
Heating
- Electric, Heat Pump
Cooling
- Central Air
Appliances
- Included: Refrigerator, Double Oven, Dishwasher
- Laundry: Laundry Room
Features
- Master Downstairs, Kitchen Island
- Has fireplace: Yes
Interior area
- Total structure area: 4,965
- Total interior livable area: 4,965 sqft
Property
Parking
- Parking features: Other
Features
- Levels: Two
- Patio & porch: Deck, Patio
- Fencing: None
- Has view: Yes
- View description: See Remarks
- Frontage type: See Remarks
Lot
- Size: 1.98 Acres
Details
- Parcel number: 00055281
- Zoning: RS-3
- Special conditions: Standard
Construction
Type & style
- Home type: SingleFamily
- Property subtype: Single Family Residence
Materials
- Wood Siding, Wood Frame
- Foundation: Crawl Space
- Roof: Metal
Condition
- New construction: No
- Year built: 1967
Utilities & green energy
- Sewer: Public Sewer
- Water: Public
- Utilities for property: None
Community & HOA
Community
- Subdivision: Weymouth Height
HOA
- Has HOA: No
Location
- Region: Southern Pines
Financial & listing details
- Price per square foot: $176/sqft
- Tax assessed value: $1,040,980
- Annual tax amount: $6,636
- Date on market: 9/15/2026
- Cumulative days on market: 25 days
- Listing agreement: Exclusive Right To Sell
- Listing terms: Cash,Conventional
Estimated market value
Not available
Estimated sales range
Not available
Not available
Price history
| Date | Event | Price |
|---|---|---|
| 9/15/2026 | Listed for sale | $875,000+25.9%$176/sqft |
Source:  Hive MLS #100601127 Report a problem Hive MLS #100601127 Report a problem | ||
| 12/9/2020 | Listing removed | $695,000$140/sqft |
Source: Rhodes & Company #202032 Report a problem | ||
| 8/25/2020 | Listed for sale | $695,000-7.3%$140/sqft |
Source: Rhodes & Company #202032 Report a problem | ||
| 11/1/2017 | Listing removed | $750,000$151/sqft |
Source: McDevitt Town & Country Properties #173959 Report a problem | ||
| 4/27/2017 | Price change | $750,000+53.4%$151/sqft |
Source: McDevitt Town & Country Properties #173959 Report a problem | ||
| 7/26/2016 | Price change | $489,000-24.7%$98/sqft |
Source: McDevitt Town & Country Properties #173959 Report a problem | ||
| 2/6/2016 | Listed for sale | $649,000$131/sqft |
Source: McDevitt / Sotheby's International Realty #173959 Report a problem | ||
| 6/25/2014 | Listing removed | $15,000$3/sqft |
Source: Berkshire Hathaway HS Pinehurst Realty Group/SP #158796 Report a problem | ||
| 4/3/2014 | Listed for rent | $15,000$3/sqft |
Source: Prudential GOS RE/SP #158796 Report a problem | ||
Public tax history
| Year | Property taxes | Tax assessment |
|---|---|---|
| 2024 | $6,636 -3% | $1,040,980 |
| 2023 | $6,844 +3.7% | $1,040,980 +18.9% |
| 2022 | $6,601 -2.6% | $875,700 +22.7% |
| 2021 | $6,780 -1.7% | $713,650 -1.7% |
| 2020 | $6,898 | $726,150 |
| 2019 | $6,898 | $726,150 +4.1% |
| 2018 | $6,898 +13.1% | $697,350 |
| 2017 | $6,102 | $697,350 |
| 2015 | $6,102 +1.2% | $697,350 -12.4% |
| 2014 | $6,032 -11.4% | $796,220 |
| 2013 | $6,808 | $796,220 |
| 2012 | -- | $796,220 |
| 2011 | -- | $796,220 |
| 2010 | -- | $796,220 |
| 2009 | -- | $796,220 |
| 2008 | -- | $796,220 |
| 2007 | -- | $796,220 +84.2% |
| 2005 | -- | $432,150 |
| 2004 | -- | $432,150 |
| 2003 | -- | $432,150 |
Find assessor info on the county website
Monthly payment
Est. payment
Payment breakdown
Explore the cost of this home by adjusting the details. Changes won't be saved.Climate risks
Neighborhood: 28387
Nearby schools
Schools provided by the listing agent
- Elementary: Southern Pines Elementary
- Middle: Crain's Creek Middle
- High: Pinecrest High
Source: Hive MLS. This data may not be complete. We recommend contacting the local school district to confirm school assignments for this home.
- $883,7003 bd3 ba3k sqft130 Penn Carol Ln, Southern Pines, NC 28387Off Market
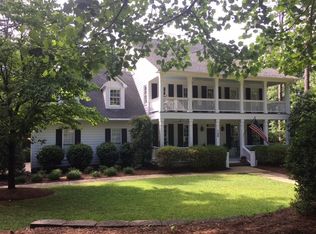
- $922,3004 bd3 ba3.1k sqft140 Penn Carol Ln, Southern Pines, NC 28387Off Market
- $933,6004 bd3 ba3.2k sqft410 Arbutus Rd, Southern Pines, NC 28387Off Market
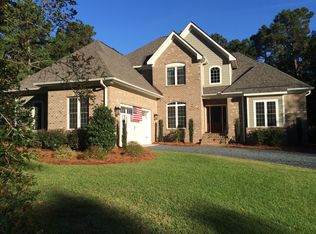
- $927,7004 bd3 ba3.2k sqft120 Penn Carol Ln, Southern Pines, NC 28387Off Market
Similar homes
- $825,0005 bd4 ba3.9k sqft105 Canterbury Road, Southern Pines, NC 28387For Sale
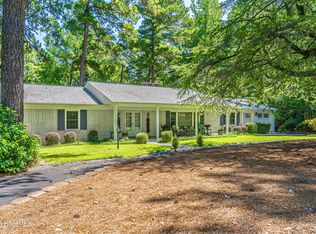
 MLS ID #100602802, Carol R Haney, Sandhill Realty. Hive MLS
 - $699,0005 bd4 ba2.7k sqft145 Highland Road, Southern Pines, NC 28387For Sale
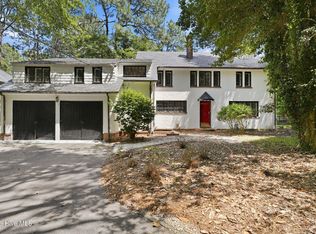 MLS ID #100582154, Julie Johnson, RE/MAX Southern Properties. Hive MLS
 - $895,0004 bd3 ba2.5k sqft650 E Indiana Avenue, Southern Pines, NC 28387For Sale
 MLS ID #100584261, Tracy Gibson, Pines Sotheby's International Realty. Hive MLS
 - $789,0004 bd3 ba3.3k sqft165 Riding Lane, Southern Pines, NC 28387For Sale
 MLS ID #100560951, Jason P Guyot, Maison Realty Group. Hive MLS
 - $550,0004 bd3 ba3.2k sqft101 Boyd Lane, Southern Pines, NC 28387For SaleMLS ID #100603555, Kayla Ivelisse Braaten, Everything Pines Partners LLC. Hive MLS
- $730,0004 bd3 ba2.8k sqft335 Swoope Drive, Southern Pines, NC 28387For SaleMLS ID #100581732, Sarah O O'Brien, Sandhill Realty/Aberdeen. Hive MLS
- $875,0004 bd5 ba3.3k sqft45 Huntington Valley Drive, Pinehurst, NC 28374For SaleMLS ID #100574562, Scarlett M. Allison, Pines Sotheby's International Realty. Hive MLS
- $685,0004 bd3 ba3.1k sqft165 Glenmoor Drive, Southern Pines, NC 28387For SaleMLS ID #100593386, The Mark Gentry Team, The Gentry Team. Hive MLS
- $575,0003 bd3 ba2.5k sqft102 James Creek Road, Southern Pines, NC 28387For SaleMLS ID #100595915, Allen Wyde, Pinnacle Realty. Hive MLS
- $895,0004 bd5 ba3.9k sqft1 Collett Lane, Pinehurst, NC 28374For SaleMLS ID #100557379, Lin Hutaff, Lin Hutaff's Pinehurst Realty Group. Hive MLS
- $860,0003 bd3 ba3.3k sqft64 Pinewild Drive, Pinehurst, NC 28374For SaleMLS ID #100604533, Kati Horvath, LPT Realty. Hive MLS
- $925,0005 bd5 ba5.9k sqft22 Lochmere Drive, Pinehurst, NC 28374For SaleMLS ID #100559964, Laura A Gollehon, A Place in the Pines Realty LLC. Hive MLS
- $1,249,0004 bd4 ba4.4k sqft38 E Augusta Lane, Southern Pines, NC 28387For SaleMLS ID #100586562, Charlotte Durocher, Heart of the Pines Realty. Hive MLS
- $845,0003 bd3 ba3k sqft31 Greyabbey Drive, Pinehurst, NC 28374For SaleMLS ID #100602618, Rebecca G Leen, Landseer Properties LLC. Hive MLS
- $1,100,0004 bd4 ba4.1k sqft675 Lake Dornoch Drive, Pinehurst, NC 28374For SaleMLS ID #100587818, Vance Townsend, Townsend Real Estate Inc. Hive MLS
- $815,0004 bd4 ba3.2k sqft725 Lake Forest Drive SE, Pinehurst, NC 28374For SaleMLS ID #100603945, Meese Property Group, Meese Property Group, LLC. Hive MLS
- $825,0004 bd4 ba4.9k sqft820 Saint Pauls Drive, Raeford, NC 28376For SaleMLS ID #100590824, Tiffany Bielli, Empire Realty & Design, LLC. Hive MLS
- $845,0003 bd2 ba2.8k sqft39 Devon Drive, Pinehurst, NC 28374For SaleMLS ID #100591229, The Mark Gentry Team, The Gentry Team. Hive MLS
- $520,0003 bd3 ba2.5k sqft103 Steeplechase Way, Southern Pines, NC 28387For SaleMLS ID #100603425, Christine Martin, Redfin Corporation. Hive MLS
- $549,9005 bd5 ba4k sqft1010 Bion Butler Road, Aberdeen, NC 28315For SaleMLS ID #100568483, Breanna Misnik, Keller Williams Pinehurst. Hive MLS
