Own a piece of history--live in it, and let it pay you back.
Step into a timeless piece of Moore County history.
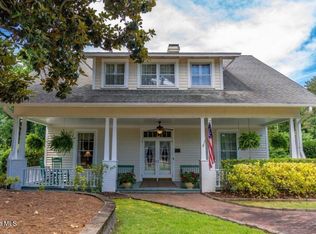
The Old Buggy Inn is a beautifully preserved Queen Anne home, originally built in 1880 by W.T. Jones. Known for its distinctive architecture, Queen Anne homes feature intricate woodwork, asymmetrical design, large windows, and inviting wrap-around porches--all showcased here with warmth and character.
Blending historic charm with thoughtful modern updates, this elegant residence offers both comfort and personality. The home features four unique suites, welcoming common spaces, and a classic wrap-around porch perfect for relaxing mornings or quiet evenings. The landscaped grounds provide a peaceful outdoor setting.
A rare opportunity to own a historic home that can also generate income. Currently operated as a successful bed and breakfast, this turnkey property offers flexibility to continue hosting guests, explore short-term rental opportunities, or simply enjoy the space as your own private residence.
Ideally located just minutes from Pinehurst and Southern Pines, with easy access to golf, dining, and outdoor recreation--all within a charming small-town setting.
For sale
$776,400
301 Mcreynolds Street, Carthage, NC 28327
6beds
5,246sqft
Single Family Residence
Built in 1880
1.04 Acres Lot
$731,900 Zestimate®
$148/sqft
$-- HOA
What's special
- 99 days |
- 687 |
- 90 |
Zillow last checked:
Listing updated:
Listed by:
Ashley Leeah 910-336-7131,
Carolina Property Sales
Source: Hive MLS,MLS#: 100563544 Originating MLS: Mid Carolina Regional MLS
Originating MLS: Mid Carolina Regional MLSLoading...
Facts & features
Interior
Bedrooms & bathrooms
- Bedrooms: 6
- Bathrooms: 6
- Full bathrooms: 6
Rooms
- Room types: Living Room, Dining Room, Family Room, Master Bedroom, Den, Bedroom 1, Bedroom 2, Bedroom 3, Bedroom 4, Bathroom 1
Primary bedroom
- Description: Approx. with Irregular shape with bay/angled exterior wall
- Level: Second
- Dimensions: 16.67 x 13.75
Bedroom 1
- Description: Labeled as primary bedroom for level 3
- Level: Third
- Dimensions: 16.67 x 18.75
Bedroom 2
- Description: Approx. and Upper Right Bedroom
- Level: Third
- Dimensions: 16.33 x 20.08
Bedroom 3
- Description: approx, irregular
- Level: Third
- Dimensions: 16.42 x 18.9
Bedroom 4
- Description: approx, irregular
- Level: Third
- Dimensions: 16.42 x 18.9
Bathroom 1
- Description: master bath
- Level: Second
- Dimensions: 10.9 x 8.75
Den
- Description: Labeled as sitting room in floor plan
- Level: Second
- Dimensions: 17.9 x 17.67
Dining room
- Description: Approx. with angled exterior wall
- Level: Second
- Dimensions: 10.33 x 15
Family room
- Description: Approx. without Breakfast nook included.
- Level: Second
- Dimensions: 14.67 x 15
Kitchen
- Description: Approx.
- Level: Second
- Dimensions: 20.17 x 7.83
Living room
- Description: Approx. with bay bump out
- Level: Second
- Dimensions: 19.25 x 11.67
Heating
- Propane, Electric, Heat Pump
Cooling
- Central Air
Appliances
- Included: Gas Range
Features
- High Ceilings, Entrance Foyer, Pantry, Basement, Built-in Features
- Flooring: Wood
- Basement: Unfinished
- Attic: Attic Fan,Floored,Permanent Stairs
Interior area
- Total structure area: 5,246
- Total interior livable area: 5,246 sqft
Video & virtual tour
Property
Parking
- Total spaces: 1
- Parking features: Circular Driveway, Additional Parking, Asphalt, Off Street, On Site, Paved
- Carport spaces: 1
- Has uncovered spaces: Yes
Features
- Levels: Two
- Patio & porch: Open, Covered, Wrap Around, Balcony, Front Porch, Rear Porch, Side Porch
- Fencing: Metal/Ornamental,Partial
- Has view: Yes
- View description: See Remarks
- Frontage type: See Remarks
Lot
- Size: 1.04 Acres
- Dimensions: 330.68 x 155.61 x 94 x 175 x 239.92 x 30
Details
- Parcel number: 00002238
- Zoning: RHD
- Special conditions: Standard
Construction
Type & style
- Home type: SingleFamily
- Architectural style: Historic District
- Property subtype: Single Family Residence
Materials
- Aluminum Siding, Wood Siding, Wood Frame
- Foundation: Crawl Space
- Roof: Shingle
Condition
- New construction: No
- Year built: 1880
Utilities & green energy
- Sewer: Public Sewer
- Water: Public
- Utilities for property: Sewer Connected, Water Connected
Community & HOA
Community
- Subdivision: Not In Subdivision
HOA
- Has HOA: No
Location
- Region: Carthage
Financial & listing details
- Price per square foot: $148/sqft
- Tax assessed value: $525,600
- Annual tax amount: $4,480
- Date on market: 3/30/2026
- Cumulative days on market: 99 days
- Listing agreement: Exclusive Right To Sell
- Listing terms: Cash,Conventional,VA Loan
Estimated market value
$731,900
$695,000 - $768,000
$2,954/mo
Price history
| Date | Event | Price |
|---|---|---|
| 3/30/2026 | Listed for sale | $776,400+116.8%$148/sqft |
Source:  Hive MLS #100563544 Report a problem Hive MLS #100563544 Report a problem | ||
| 6/17/2019 | Sold | $358,100-7%$68/sqft |
Source: Hive MLS #1005172662 Report a problem | ||
| 4/10/2019 | Pending sale | $384,900$73/sqft |
Source: Berkshire Hathaway HomeServices Carolinas Realty #172662 Report a problem | ||
| 2/5/2019 | Listed for sale | $384,900$73/sqft |
Source: Berkshire Hathaway HomeServices Carolinas Realty #172662 Report a problem | ||
| 1/14/2019 | Pending sale | $384,900$73/sqft |
Source: Berkshire Hathaway HomeServices Carolinas Realty #172662 Report a problem | ||
| 7/31/2018 | Price change | $384,900-3.8%$73/sqft |
Source: Berkshire Hathaway HomeServices Carolinas Realty #172662 Report a problem | ||
| 5/13/2016 | Price change | $399,900-7%$76/sqft |
Source: Berkshire Hathaway HS Pinehurst Realty Group/SP #172662 Report a problem | ||
| 1/11/2016 | Price change | $429,900-2.1%$82/sqft |
Source: Berkshire Hathaway HS Pinehurst Realty Group/SP #172662 Report a problem | ||
| 7/22/2015 | Price change | $439,000-0.2%$84/sqft |
Source: Berkshire Hathaway HS Pinehurst Realty Group/SP #153729 Report a problem | ||
| 7/13/2015 | Price change | $439,900-2.2%$84/sqft |
Source: Berkshire Hathaway HS Pinehurst Realty Group/SP #153729 Report a problem | ||
| 3/9/2015 | Price change | $449,900-9.8%$86/sqft |
Source: Berkshire Hathaway HS Pinehurst Realty Group/SP #153729 Report a problem | ||
| 2/4/2015 | Price change | $499,000-12.3%$95/sqft |
Source: Berkshire Hathaway HS Pinehurst Realty Group/SP #153729 Report a problem | ||
| 5/23/2014 | Price change | $569,000-5.2%$108/sqft |
Source: Berkshire Hathaway HS Pinehurst Realty Group/SP #153729 Report a problem | ||
| 5/10/2013 | Listed for sale | $599,900+47.5%$114/sqft |
Source: Prudential Gouger O'Neal and Saunders Real Estate #153729 Report a problem | ||
| 9/7/2005 | Sold | $406,800$78/sqft |
Source: Hive MLS #106242 Report a problem | ||
Public tax history
| Year | Property taxes | Tax assessment |
|---|---|---|
| 2024 | $4,481 -2.3% | $525,600 |
| 2023 | $4,586 +15.2% | $525,600 +2.4% |
| 2022 | $3,982 -2.4% | $513,330 +32.8% |
| 2021 | $4,078 | $386,570 |
| 2020 | $4,078 | $386,570 |
| 2019 | $4,078 | $386,570 -18.8% |
| 2018 | $4,078 -13.5% | $476,040 |
| 2017 | $4,713 | $476,040 |
| 2015 | $4,713 +1% | $476,040 -8.3% |
| 2014 | $4,665 -1.8% | $519,290 |
| 2013 | $4,752 | $519,290 |
| 2012 | -- | $519,290 |
| 2011 | -- | $519,290 |
| 2010 | -- | $519,290 |
| 2009 | -- | $519,290 |
| 2008 | -- | $519,290 |
| 2007 | -- | $519,290 +21.9% |
| 2005 | -- | $426,150 |
| 2004 | -- | $426,150 -20.6% |
| 2002 | -- | $536,540 |
Find assessor info on the county website
Monthly payment
Est. payment$--/mo
Payment breakdown
Explore the cost of this home by adjusting the details. Changes won't be saved.All calculations are estimates and provided by Zillow, Inc. for informational purposes only. Actual amounts may vary.
HOA fees may include property taxes on listings classified as Co-Ops. Contact the listing agent and/or owner for fee details.
Mortgage interest rates are dependent on a number of factors, including credit score, down payment, and repayment length. Interest rate data provided by Zillow Group Marketplace, Inc. as of 1/1/1970 from various mortgage lenders with which we have lead or other similar arrangements; the Estimated Payment is an average of those rates.
See how much you could borrow to make a competitive offer.
Climate risks
Neighborhood: 28327
Nearby schools
GreatSchools rating
- 7/10Carthage Elementary SchoolGrades: PK-5Distance: 0.5 mi
- 9/10New Century Middle SchoolGrades: 6-8Distance: 3.9 mi
- 7/10Union Pines High SchoolGrades: 9-12Distance: 4.6 mi
Schools provided by the listing agent
- Elementary: Carthage Elementary
- Middle: New Century Middle
- High: Union Pines
Source: Hive MLS. This data may not be complete. We recommend contacting the local school district to confirm school assignments for this home.
A local agent can set up tours, give advice and negotiate with sellers.
A local lender can help you make sure your offer is ready when you are.



- North Carolina
- Moore County
- Carthage
- 28327
- 301 Mcreynolds Street
Nearby cities
Nearby zip codes
Other Carthage Topics
