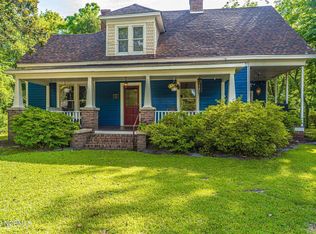
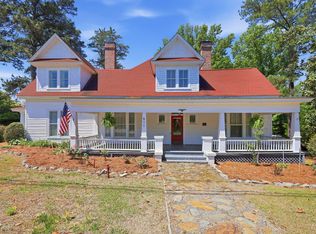
The Addison Spencer House is a historic gem located in the heart of Carthage. Built in 1916, the home combines timeless elegance with modern potential. Nestled on over half of an acre, the property boasts stunning architecture that reflects the craftsmanship of its era.
As you step inside, you're greeted by the original hardwood floors and soaring high ceilings, which create an inviting atmosphere filled with character. The home currently offers 5 bedrooms and 2 full baths with plenty of space to modify with over 3,700 square feet of living space.
The updated kitchen is a stand out feature, complete with a remarkable Butler's pantry and a spacious laundry room offering ample storage.
This space not only enhances functionality, but also maintains a connection to the home's historic roots.
While the kitchen shines, the rest of the house awaits a visionary touch. Preserving the homes unique charm while updating the bathrooms and other areas will revitalize the property, making it an ideal project for someone who appreciates the beauty of historic homes.
Whether you're looking to maintain this property's integrity or put your personal stamp on it, this opportunity is one not to be missed!
For sale
$349,000
303 Mcreynolds Street, Carthage, NC 28327
5beds
3,745sqft
Single Family Residence
Built in 1916
0.56 Acres Lot
$339,600 Zestimate®
$93/sqft
$-- HOA
What's special
Soaring high ceilingsOriginal hardwood floorsStunning architectureUpdated kitchen
- 90 days |
- 506 |
- 28 |
Zillow last checked:
Listing updated:
Listed by:
Kelly Ward 910-690-2487,
Keller Williams Pinehurst
Source: Hive MLS,MLS#: 100553093 Originating MLS: Mid Carolina Regional MLS
Originating MLS: Mid Carolina Regional MLSLoading...
Facts & features
Interior
Bedrooms & bathrooms
- Bedrooms: 5
- Bathrooms: 2
- Full bathrooms: 2
Rooms
- Room types: Master Bedroom, Dining Room, Living Room, Laundry, Bedroom 4, Bedroom 1, Bedroom 2, Bedroom 3
Primary bedroom
- Level: First
- Dimensions: 18 x 13.75
Bedroom 1
- Level: Second
- Dimensions: 14.58 x 15
Bedroom 2
- Level: Second
- Dimensions: 17.08 x 14.67
Bedroom 3
- Level: Second
- Dimensions: 17.08 x 13.67
Bedroom 4
- Level: Second
- Dimensions: 11.67 x 10.17
Dining room
- Level: First
- Dimensions: 17.33 x 16.75
Kitchen
- Level: First
- Dimensions: 20.58 x 15.01
Laundry
- Level: First
- Dimensions: 6.08 x 6.42
Living room
- Level: First
- Dimensions: 22.42 x 14.25
Heating
- Electric, Heat Pump
Cooling
- Central Air
Appliances
- Included: Washer, Dryer, Double Oven, Dishwasher, Cooktop
- Laundry: Laundry Room
Features
- Master Downstairs, High Ceilings, Kitchen Island, Pantry, Walk-in Shower, Wet Bar, Basement
- Flooring: Tile, Wood
- Windows: Storm Window(s)
- Basement: Unfinished,Partial
- Attic: Walk-In
Interior area
- Total structure area: 3,745
- Total interior livable area: 3,745 sqft
Property
Parking
- Parking features: No Garage
Features
- Levels: Two
- Patio & porch: Covered, Wrap Around, Front Porch, Rear Porch
- Pool features: None
- Fencing: None
- Has view: Yes
- View description: See Remarks
- Waterfront features: None
- Frontage type: See Remarks
Lot
- Size: 0.56 Acres
- Dimensions: 90 x 249.61 x 122 x 310
Details
- Parcel number: 00001009
- Zoning: RHD
- Special conditions: Standard
Construction
Type & style
- Home type: SingleFamily
- Architectural style: Historic District
- Property subtype: Single Family Residence
Materials
- Wood Siding, Wood Frame
- Foundation: Combination
- Roof: Composition
Condition
- New construction: No
- Year built: 1916
Utilities & green energy
- Sewer: Public Sewer
- Water: Public
- Utilities for property: Sewer Connected, Water Connected
Community & HOA
Community
- Subdivision: Carthage
HOA
- Has HOA: No
Location
- Region: Carthage
Financial & listing details
- Price per square foot: $93/sqft
- Tax assessed value: $265,250
- Annual tax amount: $2,261
- Date on market: 6/30/2026
- Cumulative days on market: 90 days
- Listing agreement: Exclusive Right To Sell
- Listing terms: Cash,Conventional
- Road surface type: Paved
Estimated market value
$339,600
$323,000 - $357,000
$2,377/mo
Price history
| Date | Event | Price |
|---|---|---|
| 6/30/2026 | Listed for sale | $349,000$93/sqft |
Source:  Hive MLS #100553093 Report a problem Hive MLS #100553093 Report a problem | ||
| 4/29/2026 | Contingent | $349,000$93/sqft |
Source: Hive MLS #100553093 Report a problem | ||
| 3/28/2026 | Price change | $349,000-6.9%$93/sqft |
Source: Hive MLS #100553093 Report a problem | ||
| 2/6/2026 | Listed for sale | $375,000-13%$100/sqft |
Source: Hive MLS #100553093 Report a problem | ||
| 8/8/2025 | Listing removed | $430,900$115/sqft |
Source: Hive MLS #100449946 Report a problem | ||
| 6/7/2025 | Price change | $430,900-2.7%$115/sqft |
Source: Hive MLS #100449946 Report a problem | ||
| 4/7/2025 | Listed for sale | $442,900$118/sqft |
Source: Hive MLS #100449946 Report a problem | ||
| 2/24/2025 | Contingent | $442,900$118/sqft |
Source: Hive MLS #100449946 Report a problem | ||
| 1/28/2025 | Price change | $442,900-4.3%$118/sqft |
Source: Hive MLS #100449946 Report a problem | ||
| 6/12/2024 | Listed for sale | $462,900$124/sqft |
Source: Hive MLS #100449946 Report a problem | ||
Public tax history
| Year | Property taxes | Tax assessment |
|---|---|---|
| 2024 | $2,261 -2.3% | $265,250 |
| 2023 | $2,314 +46.8% | $265,250 +26.6% |
| 2022 | $1,577 -2.4% | $209,550 +36.9% |
| 2021 | $1,615 | $153,100 |
| 2020 | $1,615 | $153,100 |
| 2019 | $1,615 | $153,100 +17.8% |
| 2018 | $1,615 +25.6% | $129,940 |
| 2017 | $1,286 | $129,940 |
| 2015 | $1,286 +1% | $129,940 -8.9% |
| 2014 | $1,273 -2.5% | $142,670 |
| 2013 | $1,305 | $142,670 |
| 2012 | -- | $142,670 |
| 2011 | -- | $142,670 |
| 2010 | -- | $142,670 |
| 2009 | -- | $142,670 |
| 2008 | -- | $142,670 |
| 2007 | -- | $142,670 +20.9% |
| 2005 | -- | $117,990 |
| 2004 | -- | $117,990 |
| 2003 | -- | $117,990 |
Find assessor info on the county website
Monthly payment
Est. payment$--/mo
Payment breakdown
Explore the cost of this home by adjusting the details. Changes won't be saved.All calculations are estimates and provided by Zillow, Inc. for informational purposes only. Actual amounts may vary.
HOA fees may include property taxes on listings classified as Co-Ops. Contact the listing agent and/or owner for fee details.
Mortgage interest rates are dependent on a number of factors, including credit score, down payment, and repayment length. Interest rate data provided by Zillow Group Marketplace, Inc. as of 1/1/1970 from various mortgage lenders with which we have lead or other similar arrangements; the Estimated Payment is an average of those rates.
See how much you could borrow to make a competitive offer.
Climate risks
Neighborhood: 28327
Nearby schools
GreatSchools rating
- 7/10Carthage Elementary SchoolGrades: PK-5Distance: 0.6 mi
- 9/10New Century Middle SchoolGrades: 6-8Distance: 4 mi
- 7/10Union Pines High SchoolGrades: 9-12Distance: 4.6 mi
Schools provided by the listing agent
- Elementary: Carthage Elementary
- Middle: New Century Middle
- High: Union Pines High
Source: Hive MLS. This data may not be complete. We recommend contacting the local school district to confirm school assignments for this home.

A local agent can set up tours, give advice and negotiate with sellers.
A local lender can help you make sure your offer is ready when you are.


- North Carolina
- Moore County
- Carthage
- 28327
- 303 Mcreynolds Street
Nearby cities
Nearby zip codes
Other Carthage Topics
