Behind the gates of Pinewild, this all-brick home brings together comfortable luxury, single-level living, and an exceptional location within the community. Set on nearly an acre along the golf course, it offers over 3,000 square feet with 3 bedrooms, 2.5 baths, and a floor plan that feels spacious without being overwhelming.
Formal living and dining rooms provide beautiful spaces for entertaining, while the casual living area, Carolina room, and private office with built-ins make the home equally comfortable for everyday life. Arched windows and a wood-burning fireplace add warmth and character.
The kitchen is the heart of the home, featuring navy cabinetry, granite countertops, lighted glass-front cabinets, an island, skylights, breakfast nook, and serving bar. Radiant-heated tile flooring is rare in a kitchen and unforgettable once you have experienced it, making it one of the home's most distinctive features. The adjoining living area opens to an expansive rear deck with room to dine, grill, and gather beneath the longleaf pines while enjoying views of the 13th fairway of Pinewild's Magnolia Course.
The primary suite includes walk-in and cedar closets, dual vanities, a jetted tub, and glass-block shower. Radiant-heated tile flooring adds another unexpected touch of luxury to the primary bath. Two additional bedrooms share a full bath in their own wing, providing added privacy.
Located near the heart of Pinewild, the home is close enough to walk or take the golf cart to the clubhouse, restaurant, pool, and courts. The back gate also puts the Village of Pinehurst within an easy golf-cart ride. Optional club membership offers golf, dining, swimming, racquet sports, and social activities, with an $18 million clubhouse and athletic transformation underway.
A circular drive and spacious side-entry two-car garage with room for golf-cart storage complete a home that is refined, inviting, and ready to be enjoyed, with Southern Pines and Fort Bragg also within easy reach.
For sale
$860,000
64 Pinewild Drive, Pinehurst, NC 28374
3beds
3,333sqft
Single Family Residence
Built in 1991
0.9 Acres Lot
$820,000 Zestimate®
$258/sqft
$122/mo HOA
What's special
All-brick homeSingle-level livingWood-burning fireplaceServing barGlass-block showerBreakfast nookBeautiful spaces for entertaining
- 27 days
- 630
- 33
Likely to sell faster than
Zillow last checked:
Listing updated:
Listed by:
Kati Horvath 910-992-6033,
LPT Realty
Source: Hive MLS,MLS#: 100604533 Originating MLS: Mid Carolina Regional MLS
Originating MLS: Mid Carolina Regional MLSFacts & features
Interior
Bedrooms & bathrooms
- Bedrooms: 3
- Bathrooms: 3
- Full bathrooms: 2
- 1/2 bathrooms: 1
Rooms
- Room types: Living Room, Dining Room, Family Room, Den, Other, Laundry, Master Bedroom, Bedroom 2, Bedroom 3
Den
- Level: Main
- Dimensions: 12 x 10
Dining room
- Level: Main
- Dimensions: 12 x 14
Family room
- Level: Main
- Dimensions: 16 x 15
Kitchen
- Level: Main
- Dimensions: 15 x 12
Laundry
- Level: Main
- Dimensions: 14 x 8
Living room
- Level: Main
- Dimensions: 22 x 15
Other
- Description: Garage
- Level: Main
- Dimensions: 28 x 26
Other
- Description: Carolina Room
- Level: Main
- Dimensions: 13 x 10
Heating
- Fireplace(s), Electric, Heat Pump
Cooling
- Central Air
Appliances
- Included: Electric Cooktop, Built-In Microwave, Washer, Refrigerator, Dryer, Dishwasher
- Laundry: Dryer Hookup, Washer Hookup, Laundry Room
Features
- Master Downstairs, Walk-in Closet(s), Whirlpool, Walk-in Shower, Wet Bar, Walk-In Closet(s)
- Windows: Skylight(s)
- Attic: Partially Floored
- Has fireplace: Yes
Interior area
- Total structure area: 3,333
- Total interior livable area: 3,333 sqft
Video & virtual tour
Property
Parking
- Total spaces: 2
- Parking features: Garage Faces Side, Circular Driveway, Golf Cart Parking, Gravel
- Attached garage spaces: 2
- Has uncovered spaces: Yes
Features
- Levels: One
- Patio & porch: Deck
- Fencing: None
- Has view: Yes
- View description: Golf Course
- Frontage type: Golf Course
Lot
- Size: 0.9 Acres
- Dimensions: 135 x 319 x 130 x 275
- Features: On Golf Course, Corner Lot
Details
- Parcel number: 00025226
- Zoning: R-30
- Special conditions: Standard
Construction
Type & style
- Home type: SingleFamily
- Property subtype: Single Family Residence
Materials
- Brick, Wood Frame
- Foundation: Crawl Space
- Roof: Architectural Shingle
Condition
- New construction: No
- Year built: 1991
Utilities & green energy
- Sewer: Public Sewer
- Water: Public
- Utilities for property: Cable Available, Sewer Connected, Water Connected
Community & HOA
Community
- Subdivision: Pinewild CC
HOA
- Has HOA: Yes
- Amenities included: Pool
- HOA fee: $1,460 annually
- HOA name: Pinewild Owners Association
- HOA phone: 910-295-3791
Location
- Region: Pinehurst
Financial & listing details
- Price per square foot: $258/sqft
- Tax assessed value: $662,050
- Annual tax amount: $3,790
- Date on market: 9/18/2026
- Cumulative days on market: 27 days
- Listing agreement: Blanket Listing Agreement
- Listing terms: Cash,Conventional,FHA,VA Loan
- Road surface type: Paved
Estimated market value
$820,000
$779,000 - $861,000
$3,779/mo
Price history
| Date | Event | Price |
|---|---|---|
| 10/1/2026 | Listed for rent | $3,400$1/sqft |
Source: Zillow Rentals Report a problem | ||
| 9/18/2026 | Listed for sale | $860,000+1.2%$258/sqft |
Source:  Hive MLS #100604533 Report a problem Hive MLS #100604533 Report a problem | ||
| 10/13/2025 | Listing removed | $850,000$255/sqft |
Source: Hive MLS #100520269 Report a problem | ||
| 7/21/2025 | Listed for sale | $850,000+117.9%$255/sqft |
Source: Hive MLS #100520269 Report a problem | ||
| 11/18/2019 | Listing removed | $390,000$117/sqft |
Source: Berkshire Hathaway HomeServices Carolinas Realty #197017 Report a problem | ||
| 10/22/2019 | Pending sale | $390,000+2.6%$117/sqft |
Source: Berkshire Hathaway HomeServices Carolinas Realty #197017 Report a problem | ||
| 10/21/2019 | Sold | $380,000-2.6%$114/sqft |
Source: Hive MLS #1005197017 Report a problem | ||
| 10/16/2019 | Listed for sale | $390,000$117/sqft |
Source: Berkshire Hathaway HS Pinehurst Realty Group/SP #197017 Report a problem | ||
Public tax history
| Year | Property taxes | Tax assessment |
|---|---|---|
| 2024 | $3,790 -4.2% | $662,050 |
| 2023 | $3,956 +8.6% | $662,050 +16.9% |
| 2022 | $3,641 -3.5% | $566,410 +29.9% |
| 2021 | $3,772 +1.8% | $436,030 |
| 2020 | $3,706 | $436,030 |
| 2019 | $3,706 | $436,030 -1.6% |
| 2018 | $3,706 +5.9% | $443,000 |
| 2017 | $3,500 | $443,000 |
| 2015 | $3,500 +1.9% | $443,000 -13.9% |
| 2014 | $3,433 -12.7% | $514,270 |
| 2013 | $3,934 | $514,270 |
| 2012 | -- | $514,270 |
| 2011 | -- | $514,270 |
| 2010 | -- | $514,270 |
| 2009 | -- | $514,270 |
| 2008 | -- | $514,270 |
| 2007 | -- | $514,270 +15.5% |
| 2005 | -- | $445,440 |
| 2004 | -- | $445,440 |
| 2003 | -- | $445,440 |
| 2002 | -- | $445,440 |
Find assessor info on the county website
Monthly payment
Est. payment
Payment breakdown
Explore the cost of this home by adjusting the details. Changes won't be saved.Climate risks
Neighborhood: 28374
Nearby schools
Schools provided by the listing agent
- Elementary: Pinehurst Elementary
- Middle: West Pine Middle
- High: Pinecrest High
Source: Hive MLS. This data may not be complete. We recommend contacting the local school district to confirm school assignments for this home.


Similar homes
- $795,0004 bd3 ba3k sqft14 Mcmichael Drive, Pinehurst, NC 28374For Sale

 MLS ID #100608149, Rebecca G Leen, Landseer Properties LLC. Hive MLS
 - $845,0003 bd2 ba2.8k sqft39 Devon Drive, Pinehurst, NC 28374For Sale
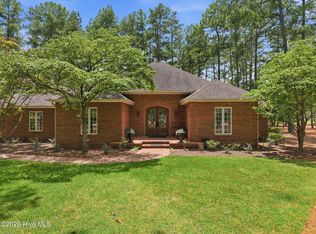 MLS ID #100591229, The Mark Gentry Team, The Gentry Team. Hive MLS
 - $795,0003 bd3 ba3k sqft31 Greyabbey Drive, Pinehurst, NC 28374For Sale
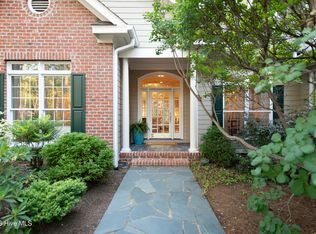 MLS ID #100602618, Rebecca G Leen, Landseer Properties LLC. Hive MLS
 - $745,0003 bd2 ba2.5k sqft28 Devon Drive, Pinehurst, NC 28374For Sale
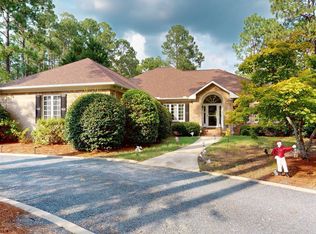 MLS ID #100599538, James M Lawson, Rhodes and Co LLC. Hive MLS
 - $895,0004 bd5 ba3.9k sqft1 Collett Lane, Pinehurst, NC 28374For SaleMLS ID #100557379, Lin Hutaff, Lin Hutaff's Pinehurst Realty Group. Hive MLS
- $795,0004 bd4 ba3.2k sqft725 Lake Forest Drive SE, Pinehurst, NC 28374For SaleMLS ID #100603945, Meese Property Group, Meese Property Group, LLC. Hive MLS
- $855,0004 bd5 ba3.3k sqft45 Huntington Valley Drive, Pinehurst, NC 28374For SaleMLS ID #100574562, Scarlett M. Allison, Pines Sotheby's International Realty. Hive MLS
- $750,0003 bd4 ba3.3k sqft7 Brinyan Court, Pinehurst, NC 28374For SaleMLS ID #100482717, Jana Green, Pinnock Realty and Property Management LLC. Hive MLS
- $685,0003 bd4 ba3.2k sqft88 Mcmichael Drive, Pinehurst, NC 28374For SaleMLS ID #100584506, James M Lawson, Rhodes and Co LLC. Hive MLS
- $849,0004 bd4 ba3.5k sqft6 Wilshire Lane, Pinehurst, NC 28374For SaleMLS ID #100567882, Chad E Higby, ChadHigby.com, LLC. Hive MLS
- $1,275,0005 bd4 ba3.5k sqft10 Ashkirk Drive, Pinehurst, NC 28374For SaleMLS ID #100604116, Kristi Snyder, Everything Pines Partners LLC. Hive MLS
- $799,9994 bd3 ba3.2k sqft11 Squires Lane, Pinehurst, NC 28374For SaleMLS ID #100576649, Kelly S Curran, Nexthome In The Pines. Hive MLS
- $1,100,0003 bd4 ba3.8k sqft15 Kilbride Drive, Pinehurst, NC 28374For SaleMLS ID #100600937, Lin Hutaff, Lin Hutaff's Pinehurst Realty Group. Hive MLS
- $1,100,0003 bd3 ba3.1k sqft150 Quail Hollow Drive, Pinehurst, NC 28374For SaleMLS ID #100600964, Scarlett M. Allison, Pines Sotheby's International Realty. Hive MLS
- $775,0004 bd2 ba2.2k sqft20 Pine Valley Circle, Pinehurst, NC 28374For SaleMLS ID #100600184, Scott Lincicome, Better Homes and Gardens Real Estate Lifestyle Property Partners. Hive MLS
- $699,0003 bd3 ba3.2k sqft350 Pine Vista Drive, Pinehurst, NC 28374For SaleMLS ID #100483825, Chad E Higby, ChadHigby.com, LLC. Hive MLS
- $750,0004 bd3 ba3.6k sqft195 Canter Lane, Pinehurst, NC 28374For SaleMLS ID #100582244, Walter Havenstein, Berkshire Hathaway HS Pinehurst Realty Group/PH. Hive MLS
- $674,0004 bd3 ba3.7k sqft30 Lake View Drive E, Pinehurst, NC 28374For SaleMLS ID #100603313, Justin Mace, Carolina Property Sales. Hive MLS
- $695,0004 bd4 ba2.8k sqft31 Juniper Creek Boulevard, Pinehurst, NC 28374For SaleMLS ID #100577666, Lin Hutaff, Lin Hutaff's Pinehurst Realty Group. Hive MLS
- $1,170,0003 bd3 ba2.8k sqft700 Linden Road, Pinehurst, NC 28374For SaleMLS ID #100547881, Chad E Higby, ChadHigby.com, LLC. Hive MLS
