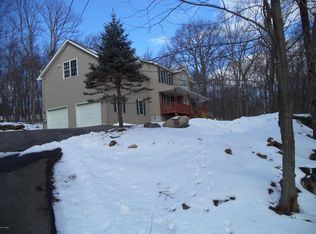
WAIT NO MORE! YOUR FOUR BEDROOM COLONIAL ON 1.33 BEAUTIFUL ACRES, BACKING UP TO GREEN SPACE JUST HIT THE MARKET AND WON'T LAST LONG! BRAND NEW KITCHEN WITH GRANITE COUNTERS! NEW WATER FILTRATION SYSTEM! NEW FLOORING MAIN LEVEL! NEW LIGHTING FIXTURES AND CEILINGS FANS! NEW FAUCETS! FINISHED BASEMENT WITH STORAGE! PRIVATE BACKYARD! This charming residence greets you with a classic covered front porch, perfect for enjoying quiet mornings. Inside, a formal foyer and large living room seamlessly flows into a formal dining room all ready for your holiday gatherings. The well-appointed, brand new kitchen boasts plenty of cabinets, top-of-the-line appliances, and durable tile floors, with a breakfast area that opens to the deck through a glass door, ideal for outdoor dining. The bright family room offers abundant natural light, creating a perfect space for relaxation. Upstairs, the master suite offers a private retreat with walk-in closet and ensuite with a jacuzzi tub! additional bedrooms and a guest bathroom. The partially finished basement provides extra living space, perfect for a family room or home office, gym, or playroom. With gas hot water heating and modern amenities throughout, this home delivers comfort and functionality. Don't miss your chance to own this stunning property - a perfect blend of timeless charm and modern convenience! The desirable private Pocono Mountain Woodland Lakes Community offers members a boat launch, lakes, outdoor swimming pool with swim team, a club house you can rent for events, tennis, a playground, garbage drop off, and more! This property is in the Delaware Valley School District and just minutes from I-84 with quick access to NY and NJ and close to the charming town of Milford, PA which offers great shopping, restaurants, live theater, wineries, breweries and more!
Sold for $389,000
$389,000
140 Arrowood Dr, Milford, PA 18337
4beds
2,690sqft
Single Family Residence
Built in 2005
1.33 Acres Lot
$422,900 Zestimate®
$145/sqft
$3,048 Estimated rent
Home value
$422,900
$385,000 - $465,000
$3,048/mo
Zestimate® history
Owner options
List your home for rent
$3,048/mo
Rent Zestimate®
Find your next renter with Zillow Rental Manager. Plus, with online applications, you can quickly screen prospective tenants – for free.
$3,048/mo
Rent Zestimate®
Refinance and save
$3,519/mo
Est. payment
Refinancing to a lower rate could help reduce your monthly payments and save thousands over the life of the loan.
$3,519/mo
Est. payment
Explore your selling options
Work with a Zillow partner agent
Leverage their expertise and Zillow's premium Showcase listings to get your home seen by more buyers.
Get startedList with your own agent
Get your home in front of millions of buyers by listing it on Zillow.
Learn how to do itSell it yourself
Take full control of how buyers see your home on Zillow by listing For Sale by Owner (FSBO).
List your homeWhat's special
Private backyardPartially finished basementNew faucetsFinished basement with storageAbundant natural lightClassic covered front porchNew flooring main level
Zillow last checked:
Listing updated:
Listed by:
Lisa McAteer 570-832-4425,
Keller Williams RE 402 Broad,
Rollin B Cook,
Keller Williams RE 402 Broad
Bought with:
Angela Williams, RS341032
Realty Executives Exceptional Hawley
Source: PWAR as distributed by MLS GRID,MLS#: PW243250
Facts & features
Interior
Bedrooms & bathrooms
- Bedrooms: 4
- Bathrooms: 3
- Full bathrooms: 2
- 1/2 bathrooms: 1
Primary bedroom
- Area: 208
- Dimensions: 13 x 16
Bedroom 2
- Area: 144
- Dimensions: 12 x 12
Bedroom 3
- Area: 144
- Dimensions: 12 x 12
Bedroom 4
- Area: 108
- Dimensions: 9 x 12
Primary bathroom
- Area: 90
- Dimensions: 10 x 9
Bathroom 2
- Area: 25
- Dimensions: 5 x 5
Bathroom 3
- Area: 81
- Dimensions: 9 x 9
Other
- Area: 132
- Dimensions: 11 x 12
Basement
- Area: 325
- Dimensions: 13 x 25
Dining room
- Area: 168
- Dimensions: 14 x 12
Family room
- Area: 484
- Dimensions: 22 x 22
Kitchen
- Area: 325
- Dimensions: 25 x 13
Living room
- Area: 325
- Dimensions: 13 x 25
Heating
- Baseboard, Propane, Wood, Electric, Hot Water, Fireplace(s)
Cooling
- Ceiling Fan(s)
Appliances
- Included: Dishwasher, Washer/Dryer, Microwave, Stainless Steel Appliance(s), Refrigerator, Free-Standing Gas Range
Features
- Ceiling Fan(s), Walk-In Closet(s), Storage, Entrance Foyer, Eat-in Kitchen
- Flooring: Carpet, Tile, Vinyl, Laminate
- Basement: Partially Finished
- Has fireplace: Yes
- Fireplace features: Living Room
Interior area
- Total structure area: 2,690
- Total interior livable area: 2,690 sqft
- Finished area above ground: 2,184
- Finished area below ground: 506
Property
Parking
- Parking features: Driveway, Paved
- Has uncovered spaces: Yes
Features
- Levels: Three Or More
- Stories: 3
- Patio & porch: Deck, Rear Porch, Front Porch
- Pool features: Community, Outdoor Pool, In Ground, Association
- Has view: Yes
- View description: Trees/Woods
- Body of water: Community Lake
Lot
- Size: 1.33 Acres
- Features: Paved, Wooded
Details
- Additional structures: Shed(s), Storage
- Parcel number: 110.040211 020314
- Zoning: Residential
Construction
Type & style
- Home type: SingleFamily
- Architectural style: Colonial
- Property subtype: Single Family Residence
Materials
- Vinyl Siding
- Roof: Asphalt
Condition
- New construction: No
- Year built: 2005
Utilities & green energy
- Sewer: Septic Tank
- Water: Well
Community & HOA
Community
- Features: Clubhouse, Tennis Court(s), Street Lights, Pool, Playground, Gated, Lake, Fishing
- Security: Carbon Monoxide Detector(s), Smoke Detector(s), Security Gate, Security Guard, Gated Community
- Subdivision: Pocono Mountain Woodland Lakes
HOA
- Has HOA: Yes
- Amenities included: Basketball Court, Tennis Court(s), Security, Pool, Party Room, Picnic Area, Gated, Clubhouse, Beach Access
- HOA fee: $937 annually
Location
- Region: Milford
Financial & listing details
- Price per square foot: $145/sqft
- Tax assessed value: $34,860
- Annual tax amount: $5,409
- Date on market: 10/10/2024
- Cumulative days on market: 12 days
- Listing terms: Cash,USDA Loan,VA Loan,FHA,Conventional
- Road surface type: Paved
Price history
| Date | Event | Price |
|---|---|---|
| 11/19/2024 | Sold | $389,000$145/sqft |
Source:  PWAR as distributed by MLS GRID #PW243250 Report a problem PWAR as distributed by MLS GRID #PW243250 Report a problem | ||
| 10/22/2024 | Pending sale | $389,000$145/sqft |
Source: PWAR as distributed by MLS GRID #PW243250 Report a problem | ||
| 10/10/2024 | Listed for sale | $389,000+58.8%$145/sqft |
Source: PWAR as distributed by MLS GRID #PW243250 Report a problem | ||
| 7/10/2017 | Sold | $244,980+4.3%$91/sqft |
Source: PWAR as distributed by MLS GRID #171838 Report a problem | ||
| 5/6/2017 | Listed for sale | $234,900+91.8%$87/sqft |
Source: Tashlik Real Estate-DF #17-1838 Report a problem | ||
| 11/16/2016 | Sold | $122,500+8933.9%$46/sqft |
Source: Public Record Report a problem | ||
| 7/20/2016 | Listed for sale | -- |
Source: Auction.com Report a problem | ||
| 6/29/2016 | Sold | $1,356-99.3%$1/sqft |
Source: Public Record Report a problem | ||
| 6/2/2010 | Sold | $187,000+2.5%$70/sqft |
Source: PWAR as distributed by MLS GRID #10977 Report a problem | ||
| 3/14/2010 | Listed for sale | $182,499-17.2%$68/sqft |
Source: ERA Meloi Realty, Inc. #10-977 Report a problem | ||
| 3/31/2005 | Sold | $220,400$82/sqft |
Source: Public Record Report a problem | ||
Public tax history
| Year | Property taxes | Tax assessment |
|---|---|---|
| 2025 | $5,515 +4.7% | $34,860 |
| 2024 | $5,266 +1.5% | $34,860 |
| 2023 | $5,188 +2.7% | $34,860 |
| 2022 | $5,049 +1% | $34,860 |
| 2021 | $4,997 +0.5% | $34,860 |
| 2020 | $4,972 +3.6% | $34,860 |
| 2019 | $4,800 | $34,860 |
| 2018 | $4,800 | $34,860 |
| 2017 | -- | $34,860 |
| 2016 | -- | $34,860 |
| 2015 | -- | $34,860 |
| 2014 | -- | $34,860 |
| 2013 | -- | $34,860 |
| 2012 | -- | $34,860 |
| 2011 | -- | $34,860 |
| 2010 | -- | $34,860 |
Find assessor info on the county website
Neighborhood: 18337
Nearby homes
- $475,6003 bd3 ba2.6k sqft144 Arrowood Dr, Milford, PA 18337Off Market
- $254,3001 bd1 ba1k sqft134 Arrowood Dr, Milford, PA 18337Off Market
- $481,8004 bd3 ba4.2k sqft143 Arrowood Dr, Milford, PA 18337Off Market
- $285,0003 bd1 ba1.3k sqft122 Aspen Dr, Milford, PA 18337Off Market
- $362,5003 bd3 ba2.3k sqft126 Aspen Dr, Milford, PA 18337Off Market
- $300,0003 bd3 ba1.9k sqft135 Arrowood Dr, Milford, PA 18337Sold
- $375,0003 bd3 ba2.4k sqft118 Aspen Dr, Milford, PA 18337Sold
- $399,9994 bd3 ba2.1k sqft128 Aspen Dr, Milford, PA 18337Sold
Nearby schools
GreatSchools rating
- 7/10Shohola El SchoolGrades: K-5Distance: 3.8 mi
- 6/10Delaware Valley Middle SchoolGrades: 6-8Distance: 9 mi
- 9/10Delaware Valley High SchoolGrades: 9-12Distance: 5.4 mi
Get a cash offer in 3 minutes
Find out how much your home could sell for in as little as 3 minutes with a no-obligation cash offer.
Estimated market value
$422,900
Get a cash offer in 3 minutes
Find out how much your home could sell for in as little as 3 minutes with a no-obligation cash offer.
Estimated market value
$422,900
- Pennsylvania
- Pike County
- Milford
- 18337
- 140 Arrowood Dr
Nearby cities
Nearby zip codes
Other Milford Topics
