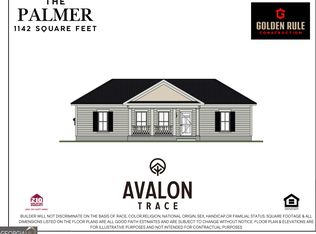
You spoke and we listened! Avalon Trace offers low country style cottages with elevated finishes perfect for young professionals and empty nesters...all for under $250,000! Avalon Trace neighborhood is conveniently located just outside Statesboro, Georgia and is the first of its kind for our area. New, well designed two-bedroom floor plans are quality built homes with James Hardie cement siding, custom cabinets with granite countertops in kitchen and baths, luxury vinyl plank throughout, upgraded lighting packages, framed bath mirrors, pantry, walk-in closets, and porches for morning coffee. Best of all, you can make treasured memories without using your precious time to maintain your yard. All exterior yard maintenance will be meticulously maintained by the HOA at a reasonable cost. You've earned this lifestyle! Our agents will work with you to choose from one of our five floor plans and help you select finishes to make this feel like YOUR custom home. With only 52 lots, this community will sell out quickly, so call our agents today!
Active
$248,900
140 Avalon Trce, Statesboro, GA 30458
2beds
1,142sqft
Single Family Residence
Built in 2026
-- sqft lot
$248,500 Zestimate®
$218/sqft
$50/mo HOA
What's special
Low country style cottagesPorches for morning coffeeJames hardie cement sidingWalk-in closetsFramed bath mirrorsUpgraded lighting packagesLuxury vinyl plank throughout
- 19 days
- 103
- 5
Likely to sell faster than
Zillow last checked:
Listing updated:
Listed by:
Matt Hunter 912-687-4212,
Home Team Real Estate
Source: GAMLS,MLS#: 10827609
Facts & features
Interior
Bedrooms & bathrooms
- Bedrooms: 2
- Bathrooms: 2
- Full bathrooms: 2
- Main level bathrooms: 2
- Main level bedrooms: 2
Rooms
- Room types: Laundry
Heating
- Electric, Heat Pump
Cooling
- Electric, Heat Pump
Appliances
- Included: Dishwasher, Electric Water Heater, Microwave, Oven/Range (Combo), Stainless Steel Appliance(s)
- Laundry: Other
Features
- Master On Main Level
- Flooring: Vinyl
- Basement: None
- Attic: Pull Down Stairs
- Has fireplace: No
Interior area
- Total structure area: 1,142
- Total interior livable area: 1,142 sqft
- Finished area above ground: 1,142
- Finished area below ground: 0
Property
Parking
- Parking features: Parking Pad
- Has uncovered spaces: Yes
Features
- Levels: One
- Stories: 1
Lot
- Features: None
Details
- Parcel number: 061 000014A039
Construction
Type & style
- Home type: SingleFamily
- Architectural style: Bungalow/Cottage,Traditional
- Property subtype: Single Family Residence
Materials
- Concrete
- Roof: Composition
Condition
- New Construction
- New construction: Yes
- Year built: 2026
Details
- Warranty included: Yes
Utilities & green energy
- Sewer: Septic Tank
- Water: Private, Shared Well
- Utilities for property: Cable Available, Electricity Available, High Speed Internet, Underground Utilities, Water Available
Community & HOA
Community
- Features: None
- Subdivision: Avalon
HOA
- Has HOA: Yes
- Services included: Maintenance Grounds, Private Roads
- HOA fee: $600 annually
Location
- Region: Statesboro
Financial & listing details
- Price per square foot: $218/sqft
- Date on market: 8/17/2026
- Cumulative days on market: 19 days
- Listing agreement: Exclusive Right To Sell
- Electric utility on property: Yes
Estimated market value
$248,500
$236,000 - $261,000
$1,663/mo
Price history
| Date | Event | Price |
|---|---|---|
| 8/17/2026 | Listed for sale | $248,900$218/sqft |
Source:  GAMLS #10827609 Report a problem GAMLS #10827609 Report a problem | ||
Public tax history
Tax history is unavailable.
Monthly payment
Est. payment
Payment breakdown
Explore the cost of this home by adjusting the details. Changes won't be saved.Climate risks
Neighborhood: 30458
Nearby schools
Schools provided by the listing agent
- Elementary: Langston Chapel
- Middle: Langston Chapel
- High: Statesboro
Source: GAMLS. This data may not be complete. We recommend contacting the local school district to confirm school assignments for this home.
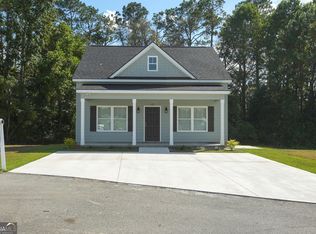
- $251,3502 bd2 ba1.1k sqft115 Avalon Trce, Statesboro, GA 30458Sold
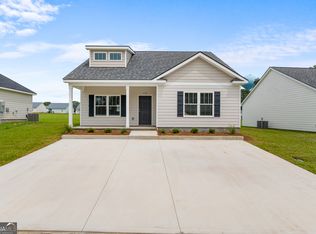
- $236,9002 bd2 ba1.1k sqft127 Avalon Trce, Statesboro, GA 30458Sold
- $244,9002 bd2 ba1.2k sqft119 Avalon Trce LOT 10, Statesboro, GA 30458New Construction

- $245,9002 bd2 ba1.2k sqft117 Avalon Trce LOT 9, Statesboro, GA 30458New Construction
Similar homes
- $244,9002 bd2 ba1.2k sqft119 Avalon Trce Lot 10, Statesboro, GA 30458Active
 MLS ID #10840203, Wade C Hodges IV, Home Team Real Estate. GAMLS
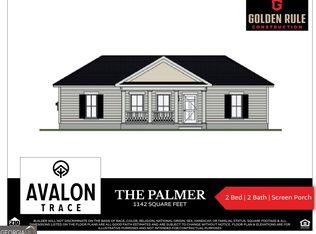
 - $248,9002 bd2 ba1.1k sqft122 Avalon Trce, Statesboro, GA 30458Active
 MLS ID #10824527, Winston Delos Rumph, Home Team Real Estate. GAMLS
 - $245,9002 bd2 ba1.2k sqft138 Avalon Trce, Statesboro, GA 30458Active
 MLS ID #10824905, Wade C Hodges IV, Home Team Real Estate. GAMLS
 - $259,9003 bd2 ba1.2k sqft9054 Whispering Pines Blvd, Statesboro, GA 30458Active
 MLS ID #10838094, Brenda O'Quinn, Weichert Realtors-Webb & Associates. GAMLS
 - $273,9953 bd2 ba1.6k sqft112 Park Ave, Statesboro, GA 30458ActiveMLS ID #10825664, Ashley Padgett, RE/MAX Eagle Creek Realty. GAMLS
- $245,9002 bd2 ba1.2k sqft117 Avalon Trce Lot 9, Statesboro, GA 30458ActiveMLS ID #10701938, Matt Hunter, Home Team Real Estate. GAMLS
- $239,9003 bd2 ba1.2k sqft2 Roundtree St, Statesboro, GA 30458ActiveMLS ID #10811716, Tanice Price, Weichert Realtors-Webb & Associates. GAMLS
- $219,9003 bd2 ba1.6k sqft331 E Main St, Statesboro, GA 30458ActiveMLS ID #10733354, Brenda O'Quinn, Weichert Realtors-Webb & Associates. GAMLS
- $240,0003 bd2 ba1.2k sqft6005 Virginia Pine Ave, Statesboro, GA 30458ActiveMLS ID #10806622, Jean R Ricketts, RE/MAX Eagle Creek Realty. GAMLS
- $240,0003 bd2 ba1.2k sqft6003 Virginia Pine Ave, Statesboro, GA 30458ActiveMLS ID #10806609, Jean R Ricketts, RE/MAX Eagle Creek Realty. GAMLS
- $245,5003 bd2 ba1.4k sqft6001 Virginia Pine Ave, Statesboro, GA 30458ActiveMLS ID #10816783, Emily Conner Johnson, South Auction, Inc.. GAMLS
- $249,9003 bd2 ba1.3k sqft809 N Main St, Statesboro, GA 30458ActiveMLS ID #10732003, Destiny Eberhardt, Next Move Real Estate. GAMLS
- $239,9003 bd2 ba1.2k sqft6 Roundtree St, Statesboro, GA 30458ActiveMLS ID #10811743, Tanice Price, Weichert Realtors-Webb & Associates. GAMLS
- $222,9003 bd2 ba1.2k sqft504 Nickies Way, Statesboro, GA 30458ActiveMLS ID #10837044, Paul Newman, Statesboro Real Estate & Investments. GAMLS
- $237,5003 bd2 ba1.3k sqft107 Westway Ct, Statesboro, GA 30461ActiveMLS ID #10836458, Ronald J Love, Platinum Landmark Realty. GAMLS
- $225,0003 bd2 ba1.2k sqft111 Slough Creek Rd, Statesboro, GA 30461ActiveMLS ID #10835369, Vicky Moss, The Atkins Agency. GAMLS
- $216,9003 bd2 ba1.1k sqft506 Nickies Way, Statesboro, GA 30458ActiveMLS ID #10837380, Paul Newman, Statesboro Real Estate & Investments. GAMLS
- $239,9003 bd2 ba1.2k sqft4 Roundtree St, Statesboro, GA 30458ActiveMLS ID #10811736, Tanice Price, Weichert Realtors-Webb & Associates. GAMLS
