**$10,000 builder incentive on existing Avalon Trace inventory for closing costs, rate buydown and/or upgrades put under contract by October 31, 2026. Avalon Trace offers low country style cottages with elevated finishes perfect for those looking for a single-family home with a low maintenance lifestyle - all for under $250k! This home is built on the Palmer Plan, a 1,142 sq ft floor plan. This neighborhood is conveniently located in Statesboro, Ga and is the first of its kind for our area. These two-bedroom floor plans are quality built homes with James Hardie cement siding, custom cabinets with granite countertops in the kitchen and baths, luxury vinyl plank throughout, upgraded lighting packages, framed bath mirrors, pantry, walk-in closets, and porches for morning coffee. Best of all, all exterior yards & common areas will be meticulously maintained by the HOA at a reasonable cost. You've earned this lifestyle! Our agents will work with you to choose from one of our five floor plans and help you select finishes to make this feel like YOUR custom home. With only 52 lots, this community will sell out quickly, so call our agents today!
New construction
$243,900
122 Avalon Trace, Statesboro, GA 30458
2beds
1,142sqft
Single Family Residence
Built in 2026
-- sqft lot
$-- Zestimate®
$214/sqft
$50/mo HOA
What's special
Low country style cottagesPorches for morning coffeeJames hardie cement sidingWalk-in closetsFramed bath mirrorsUpgraded lighting packagesLuxury vinyl plank throughout
- 14 days
- 20
- 2
Likely to sell faster than
Zillow last checked:
Listing updated:
Listed by:
Winston Rumph 478-731-2102,
Home Team Real Estate LLC
Source: Hive MLS,MLS#: SA364985 Originating MLS: Savannah Multi-List Corporation
Originating MLS: Savannah Multi-List CorporationFacts & features
Interior
Bedrooms & bathrooms
- Bedrooms: 2
- Bathrooms: 2
- Full bathrooms: 2
- Main level bathrooms: 2
- Main level bedrooms: 2
Bathroom 1
- Level: Main
- Dimensions: 0 x 0
Heating
- Central, Electric
Cooling
- Central Air, Electric
Appliances
- Included: Some Electric Appliances, Dishwasher, Electric Water Heater, Microwave, Oven, Range
- Laundry: Laundry Room
Features
- Breakfast Bar, High Ceilings, Kitchen Island, Main Level Primary, Pull Down Attic Stairs, Recessed Lighting
- Attic: Pull Down Stairs
- Common walls with other units/homes: No Common Walls
Interior area
- Total interior livable area: 1,142 sqft
Property
Parking
- Parking features: Underground
Lot
- Features: Corner Lot, Sprinkler System
Details
- Parcel number: 061 000014A042
- Special conditions: Standard
Construction
Type & style
- Home type: SingleFamily
- Architectural style: Traditional
- Property subtype: Single Family Residence
Materials
- Foundation: Slab
- Roof: Asphalt,Ridge Vents
Condition
- New Construction
- New construction: Yes
- Year built: 2026
Details
- Builder model: The Palmer
- Warranty included: Yes
Utilities & green energy
- Electric: 220 Volts
- Sewer: Septic Tank
- Water: Public
- Utilities for property: Cable Not Available, Underground Utilities
Community & HOA
Community
- Subdivision: Avalon Trace
HOA
- Has HOA: Yes
- HOA fee: $600 annually
Location
- Region: Statesboro
Financial & listing details
- Price per square foot: $214/sqft
- Date on market: 9/21/2026
- Listing agreement: Exclusive Right To Sell
- Listing terms: Cash,1031 Exchange,FHA,Fannie Mae,Private Financing Available,USDA Loan,VA Loan
- Ownership type: Developer
- Road surface type: Asphalt
Estimated market value
Not available
Estimated sales range
Not available
Not available
Price history
| Date | Event | Price |
|---|---|---|
| 9/21/2026 | Listed for sale | $243,900$214/sqft |
Source:  Hive MLS #SA364985 Report a problem Hive MLS #SA364985 Report a problem | ||
Public tax history
Tax history is unavailable.
Monthly payment
Est. payment
Payment breakdown
Explore the cost of this home by adjusting the details. Changes won't be saved.Climate risks
Neighborhood: 30458
- $239,9002 bd2 ba1.2k sqft119 Avalon Trce LOT 10, Statesboro, GA 30458New Construction

- $240,9002 bd2 ba1.2k sqft117 Avalon Trce LOT 9, Statesboro, GA 30458New Construction
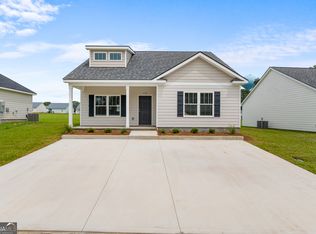
- $243,9002 bd2 ba1.1k sqft140 Avalon Trce LOT 139, Statesboro, GA 30458New Construction
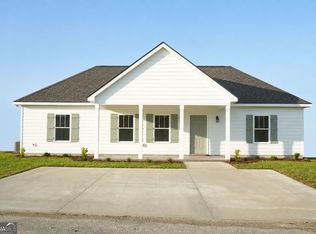
- $236,9002 bd2 ba1.1k sqft127 Avalon Trce LOT 14, Statesboro, GA 30458Sold
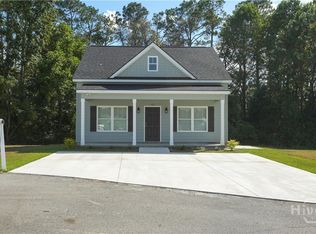
Similar homes
- $239,9002 bd2 ba1.2k sqft119 Avalon Trce Lot 10, Statesboro, GA 30458Active
 MLS ID #10840203, Wade C Hodges IV, Home Team Real Estate. GAMLS
 - $240,9002 bd2 ba1.2k sqft138 Avalon Trce Lot 40, Statesboro, GA 30458Active
 MLS ID #10824905, Wade C Hodges IV, Home Team Real Estate. GAMLS
 - $240,9002 bd2 ba1.2k sqft117 Avalon Trce Lot 9, Statesboro, GA 30458ActiveMLS ID #10701938, Matt Hunter, Home Team Real Estate. GAMLS
- from $252,9003 bd2 ba1.1k sqftBaker Plan, Grange Mill, Statesboro, GA 30458New Construction
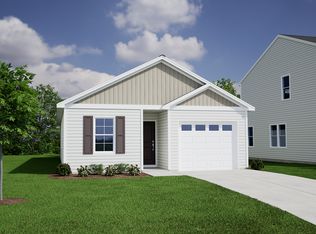 Mungo Homes, Inc
 - $235,0003 bd2 ba1.2k sqft6003 Virginia Pine Ave, Statesboro, GA 30458ActiveMLS ID #10806609, Jean R Ricketts, RE/MAX Eagle Creek Realty. GAMLS
- $264,0003 bd2 ba1.4k sqft206 E Leyland Ct, Statesboro, GA 30458ActiveMLS ID #10844481, Jennifer Driggers, Coldwell Banker Southern Coast. GAMLS
- $259,9003 bd2 ba1.3k sqft1102 Spurweed Ln #54, Statesboro, GA 30458ActiveMLS ID #10846758, Paul Newman, Statesboro Real Estate & Investments. GAMLS
- $231,0003 bd2 ba1.4k sqft6001 Virginia Pine Ave, Statesboro, GA 30458ActiveMLS ID #10816783, Emily Conner Johnson, South Auction, Inc.. GAMLS
- $263,9003 bd2 ba1.3k sqft1009 Pampas Rd #55, Statesboro, GA 30458ActiveMLS ID #10846753, Paul Newman, Statesboro Real Estate & Investments. GAMLS
- $254,9003 bd2 ba1.2k sqft163 Landmark Cir Lot 29, Statesboro, GA 30458ActiveMLS ID #10857706, Shannon K Horton, Coldwell Banker Conner Realty. GAMLS
- $254,9003 bd2 ba1.2k sqft183 Landmark Cir Lot 39, Statesboro, GA 30458ActiveMLS ID #10857712, Shannon K Horton, Coldwell Banker Conner Realty. GAMLS
- $269,9003 bd2 ba1.4k sqft304 Boothill Ct, Statesboro, GA 30458ActiveMLS ID #10699234, Shaana Perkins Tinker, Southern Property Management. GAMLS
- $211,9002 bd2 ba1.1k sqft509 Nickies Way, Statesboro, GA 30458ActiveMLS ID #10836111, Michelle Franklin, Statesboro Real Estate & Investments. GAMLS
- $289,0004 bd2 ba1.7k sqft199 Zetterower Rd, Statesboro, GA 30458ActiveMLS ID #10867023, Andrea May, Coldwell Banker Conner Realty. GAMLS
- $220,0003 bd2 ba1.1k sqft209 Maple St, Statesboro, GA 30458ActiveMLS ID #10769741, Shontelle Childress, Keller Williams Realty Coastal. GAMLS
- $219,9003 bd2 ba1.1k sqft517 Nickies Way, Statesboro, GA 30458ActiveMLS ID #10822260, Michelle Franklin, Statesboro Real Estate & Investments. GAMLS
- $222,9003 bd2 ba1.2k sqft513 Nickies Way, Statesboro, GA 30458ActiveMLS ID #10820096, Michelle Franklin, Statesboro Real Estate & Investments. GAMLS
