Avalon Trace offers low country style cottages with elevated finishes perfect for those looking for a single-family home with a low maintenance lifestyle - all for under $250k! This neighborhood is conveniently located in Statesboro, Ga and is the first of its kind for our area. These two-bedroom floor plans are quality built homes with James Hardie cement siding, custom cabinets with granite countertops in the kitchen and baths, luxury vinyl plank throughout, upgraded lighting packages, framed bath mirrors, pantry, walk-in closets, and porches for morning coffee. Best of all, all exterior yards & common areas will be meticulously maintained by the HOA at a reasonable cost. You've earned this lifestyle! Our agents will work with you to choose from one of our five floor plans and help you select finishes to make this feel like YOUR custom home. With only 52 lots, this community will sell out quickly, so call our agents today! This house is currently being built and should be complete by end of October. Pictures are of a house same floor plan that has sold. Colors and selections could vary.
New construction
$245,900
138 Avalon Trace Lot 40, Statesboro, GA 30458
2beds
1,201sqft
Single Family Residence
Built in 2026
-- sqft lot
$-- Zestimate®
$205/sqft
$50/mo HOA
What's special
Low country style cottagesPorches for morning coffeeElevated finishesJames hardie cement sidingWalk-in closetsFramed bath mirrorsUpgraded lighting packages
- 4 days |
- 34 |
- 3 |
Zillow last checked:
Listing updated:
Listed by:
Wade Hodges 912-536-5326,
Home Team Real Estate LLC
Source: Hive MLS,MLS#: SA362569 Originating MLS: Savannah Multi-List Corporation
Originating MLS: Savannah Multi-List CorporationFacts & features
Interior
Bedrooms & bathrooms
- Bedrooms: 2
- Bathrooms: 2
- Full bathrooms: 2
Heating
- Central, Electric
Cooling
- Central Air, Electric
Appliances
- Included: Some Electric Appliances, Dishwasher, Electric Water Heater, Microwave, Oven, Range
- Laundry: Laundry Room
Features
- Breakfast Bar, Ceiling Fan(s), Double Vanity, High Ceilings, Main Level Primary, Pantry, Pull Down Attic Stairs, Recessed Lighting, Tub Shower
- Basement: None
- Attic: Pull Down Stairs
- Has fireplace: No
- Common walls with other units/homes: No Common Walls
Interior area
- Total interior livable area: 1,201 sqft
Video & virtual tour
Property
Parking
- Parking features: Off Street
Accessibility
- Accessibility features: None
Features
- Has view: Yes
- View description: Panoramic
Lot
- Features: Interior Lot, Level
Details
- Parcel number: 061 000014A040
- Special conditions: Standard
Construction
Type & style
- Home type: SingleFamily
- Property subtype: Single Family Residence
- Attached to another structure: Yes
Materials
- Concrete
- Foundation: Slab
- Roof: Asphalt
Condition
- New Construction
- New construction: Yes
- Year built: 2026
Details
- Builder model: Finn
- Builder name: Golden Rule Construction
- Warranty included: Yes
Utilities & green energy
- Sewer: Public Sewer, Septic Tank
- Water: Private, Shared Well, Well
- Utilities for property: Cable Not Available, Underground Utilities
Community & HOA
Community
- Features: None
- Subdivision: Avalon Trace
HOA
- Has HOA: Yes
- HOA fee: $600 annually
Location
- Region: Statesboro
Financial & listing details
- Price per square foot: $205/sqft
- Date on market: 8/13/2026
- Listing agreement: Exclusive Right To Sell
- Listing terms: Cash,Conventional,1031 Exchange,FHA,USDA Loan,VA Loan
- Inclusions: Alarm-Smoke/Fire, Ceiling Fans
- Ownership type: Builder
- Road surface type: Asphalt
Estimated market value
Not available
Estimated sales range
Not available
Not available
Price history
| Date | Event | Price |
|---|---|---|
| 8/13/2026 | Listed for sale | $245,900$205/sqft |
Source:  Hive MLS #SA362569 Report a problem Hive MLS #SA362569 Report a problem | ||
Public tax history
Tax history is unavailable.
Monthly payment
Est. payment
Payment breakdown
Explore the cost of this home by adjusting the details. Changes won't be saved.Climate risks
Neighborhood: 30458
Nearby schools
GreatSchools rating
- 2/10Langston Chapel Elementary SchoolGrades: PK-5Distance: 1.1 mi
- 4/10Langston Chapel Middle SchoolGrades: 6-8Distance: 1 mi
- 4/10Statesboro High SchoolGrades: PK,9-12Distance: 5 mi
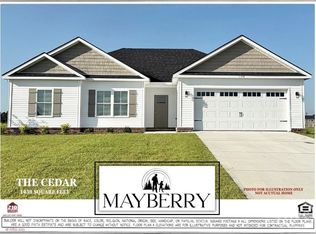
- $284,2003 bd2 ba1.4k sqft213 Aunt Bee Blvd, Statesboro, GA 30458New Construction
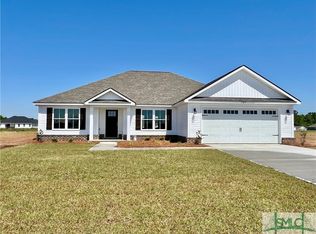
- $355,3003 bd2 ba1.6k sqft305 Parkersburg Ln, Statesboro, GA 30458Sold

- $312,5003 bd2 ba1.6k sqft511 Doyle Ln, Statesboro, GA 30458Sold
- $280,0003 bd2 ba-- sqft225 Jc Cannady Rd, Statesboro, GA 30458Sold
- $348,3004 bd2 ba1.9k sqft327 Farmington Rd, Statesboro, GA 30458Off Market
- $334,6003 bd2 ba2.1k sqft10559 Us Highway 301 S, Statesboro, GA 30458Off Market
- $216,0002 bd2 ba1.1k sqft998A Lucy Ln, Statesboro, GA 30458Off Market
- $260,2002 bd2 ba1.1k sqft998 Lucy Ln, Statesboro, GA 30458Off Market
A local agent can set up tours, give advice and negotiate with sellers.
Similar homes
- $245,9002 bd2 ba1.2k sqft138 Avalon Trce, Statesboro, GA 30458Active

 MLS ID #10824905, Wade C Hodges IV, Home Team Real Estate. GAMLS
 - $257,6133 bd2 ba1.4k sqft2431 Walden Way, Statesboro, GA 30458Active
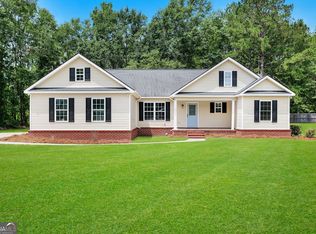 MLS ID #10794997, Christine Durrence, Keller Williams Realty Coastal. GAMLS
 - $278,0003 bd2 ba1.7k sqft304 Rogers Rd, Statesboro, GA 30458Active
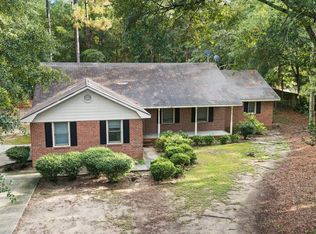 MLS ID #10818806, Joshua Landmon, Elevation Property Group. GAMLS
 - $229,9003 bd2 ba1k sqft9012 Whispering Pines Blvd, Statesboro, GA 30458Active
 MLS ID #10785426, Victoria Williams, Seaport Real Estate Group. GAMLS
 - $249,9003 bd2 ba1.3k sqft809 N Main St, Statesboro, GA 30458ActiveMLS ID #10732003, Destiny Eberhardt, Next Move Real Estate. GAMLS
- $239,9003 bd2 ba1.2k sqft2 Roundtree St, Statesboro, GA 30458ActiveMLS ID #10811716, Tanice Price, Weichert Realtors-Webb & Associates. GAMLS
- $254,9003 bd2 ba1.2k sqft209 Cornerstone Dr Lot 58, Statesboro, GA 30458ActiveMLS ID #10818086, Shannon K Horton, Coldwell Banker Conner Realty. GAMLS
- $254,2503 bd2 ba1.2k sqft408 Mims Street, Statesboro, GA 30461New Construction
 Hive MLS
 - $265,0003 bd2 ba1.4k sqft806 Centipede Ct, Statesboro, GA 30458ActiveMLS ID #10685164, Trisha Cook, Compass. GAMLS
- $239,9003 bd2 ba1.2k sqft6 Roundtree St, Statesboro, GA 30458ActiveMLS ID #10811743, Tanice Price, Weichert Realtors-Webb & Associates. GAMLS
- $276,8003 bd2 ba1.3k sqft169 Landmark Cir Lot 32, Statesboro, GA 30458ActiveMLS ID #10818053, Shannon K Horton, Coldwell Banker Conner Realty. GAMLS
- $239,9003 bd2 ba1.2k sqft4 Roundtree St, Statesboro, GA 30458ActiveMLS ID #10811736, Tanice Price, Weichert Realtors-Webb & Associates. GAMLS
- $279,9004 bd2 ba1.5k sqft106 Enclave Ct Lot 27, Statesboro, GA 30458ActiveMLS ID #10810769, Shannon K Horton, Coldwell Banker Conner Realty. GAMLS
- $244,9002 bd2 ba1.2k sqft119 Avalon Trce Lot 10, Statesboro, GA 30458ActiveMLS ID #10701840, Wade C Hodges IV, Home Team Real Estate. GAMLS
- $288,9003 bd2 ba1.5k sqft1109 Spurweed Ln #48, Statesboro, GA 30458ActiveMLS ID #10758112, Paul Newman, Statesboro Real Estate & Investments. GAMLS
- $289,9003 bd2 ba1.5k sqft622 Fescue Dr, Statesboro, GA 30458Active Under ContractMLS ID #10759134, Nicole Midgett, Keller Williams Realty Coastal. GAMLS
- $245,9002 bd2 ba1.2k sqft117 Avalon Trce Lot 9, Statesboro, GA 30458ActiveMLS ID #10701938, Matt Hunter, Home Team Real Estate. GAMLS
- $289,0003 bd2 ba1.7k sqft319 Leyland Rd, Statesboro, GA 30458ActiveMLS ID #10766408, Carl Martin, Fathom Realty GA, LLC. GAMLS
- $284,9004 bd2 ba1.5k sqft207 Cornerstone Dr Lot 57, Statesboro, GA 30458ActiveMLS ID #10818065, Shannon K Horton, Coldwell Banker Conner Realty. GAMLS
- $218,5003 bd2 ba1.1k sqft113 Bull Bay Dr, Statesboro, GA 30458ActiveMLS ID #10798190, Paul Newman, Statesboro Real Estate & Investments. GAMLS
