***$12K Seller Incentive***Located in the desirable Northbridge subdivision, this inviting home offers a thoughtfully designed floor plan with an open-concept layout ideal for both everyday living and entertaining. The kitchen features stainless steel appliances and flows seamlessly into the main living area, creating a bright and welcoming space. The private primary suite includes a spacious walk-in closet and an ensuite bathroom with a stand-up shower. Well-appointed guest bedrooms provide comfortable accommodations for guests, or a home office. A wonderful opportunity to enjoy comfortable living in a desirable neighborhood!
Active
$222,900
504 Nickies Way, Statesboro, GA 30458
3beds
1,228sqft
Single Family Residence
Built in 2026
7,840 Square Feet Lot
$222,900 Zestimate®
$182/sqft
$-- HOA
What's special
Home officeOpen-concept layoutBright and welcoming spaceSpacious walk-in closetComfortable accommodationsThoughtfully designed floor planPrivate primary suite
- 50 days
- 90
- 8
Zillow last checked:
Listing updated:
Listed by:
Paul Newman 912-481-1117,
Statesboro Real Estate & Investments
Source: GAMLS,MLS#: 10837044
Facts & features
Interior
Bedrooms & bathrooms
- Bedrooms: 3
- Bathrooms: 2
- Full bathrooms: 2
- Main level bathrooms: 2
- Main level bedrooms: 3
Rooms
- Room types: Family Room, Laundry
Heating
- Central, Electric
Cooling
- Central Air, Electric
Appliances
- Included: Dishwasher, Electric Water Heater, Microwave, Oven/Range (Combo), Stainless Steel Appliance(s)
- Laundry: Other
Features
- Master On Main Level, Split Bedroom Plan, Walk-In Closet(s)
- Flooring: Laminate, Vinyl
- Basement: Concrete
- Attic: Pull Down Stairs
- Has fireplace: No
Interior area
- Total structure area: 1,228
- Total interior livable area: 1,228 sqft
- Finished area above ground: 1,228
- Finished area below ground: 0
Property
Parking
- Parking features: Kitchen Level
Features
- Levels: One
- Stories: 1
Lot
- Size: 7,840 Square Feet
- Features: Level
Details
- Parcel number: MS80000013141
Construction
Type & style
- Home type: SingleFamily
- Architectural style: Traditional
- Property subtype: Single Family Residence
Materials
- Vinyl Siding
- Roof: Composition
Condition
- New Construction
- New construction: Yes
- Year built: 2026
Details
- Warranty included: Yes
Utilities & green energy
- Sewer: Public Sewer
- Water: Public
- Utilities for property: Cable Available, Electricity Available, High Speed Internet, Phone Available, Sewer Connected, Water Available
Community & HOA
Community
- Features: Street Lights
- Subdivision: Northbridge
HOA
- Has HOA: No
- Services included: None
Location
- Region: Statesboro
Financial & listing details
- Price per square foot: $182/sqft
- Annual tax amount: $200
- Date on market: 8/31/2026
- Cumulative days on market: 51 days
- Listing agreement: Exclusive Right To Sell
- Electric utility on property: Yes
Estimated market value
$222,900
$212,000 - $234,000
$1,736/mo
Price history
| Date | Event | Price |
|---|---|---|
| 9/1/2026 | Listed for sale | $222,900$182/sqft |
Source:  GAMLS #10837044 Report a problem GAMLS #10837044 Report a problem | ||
Public tax history
Tax history is unavailable.
Monthly payment
Est. payment
Payment breakdown
Explore the cost of this home by adjusting the details. Changes won't be saved.Climate risks
Neighborhood: 30458
Nearby schools
Schools provided by the listing agent
- Elementary: Mill Creek
- Middle: Langston Chapel
- High: Statesboro
Source: GAMLS. This data may not be complete. We recommend contacting the local school district to confirm school assignments for this home.


Similar homes
- $232,5003 bd2 ba1.2k sqft9020 Whispering Pines Blvd, Statesboro, GA 30458Active

 MLS ID #10851085, Samantha Reagin, Coldwell Banker Conner Realty. GAMLS
 - $235,0003 bd2 ba1.2k sqft6005 Virginia Pine Ave, Statesboro, GA 30458Active
 MLS ID #10806622, Jean R Ricketts, RE/MAX Eagle Creek Realty. GAMLS
 - $235,0003 bd2 ba1.2k sqft6003 Virginia Pine Ave, Statesboro, GA 30458Active
 MLS ID #10806609, Jean R Ricketts, RE/MAX Eagle Creek Realty. GAMLS
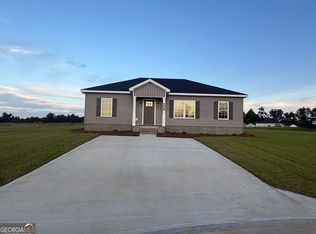
 - $222,9003 bd2 ba1.2k sqft513 Nickies Way, Statesboro, GA 30458Active
 MLS ID #10820096, Michelle Franklin, Statesboro Real Estate & Investments. GAMLS
 - $239,9003 bd2 ba1.3k sqft5001 Scotch Pine Ave, Statesboro, GA 30458ActiveMLS ID #10851052, David Johnson, eXp Realty. GAMLS
- $216,9003 bd2 ba1.1k sqft506 Nickies Way, Statesboro, GA 30458ActiveMLS ID #10837380, Paul Newman, Statesboro Real Estate & Investments. GAMLS
- $239,9003 bd2 ba1.3k sqft1102 Spurweed Ln #54, Statesboro, GA 30458ActiveMLS ID #10846758, Paul Newman, Statesboro Real Estate & Investments. GAMLS
- $219,9003 bd2 ba1.1k sqft517 Nickies Way, Statesboro, GA 30458ActiveMLS ID #10822260, Michelle Franklin, Statesboro Real Estate & Investments. GAMLS
- $259,9003 bd2 ba1.2k sqft9054 Whispering Pines Blvd, Statesboro, GA 30458ActiveMLS ID #10838094, Brenda O'Quinn, Weichert Realtors-Webb & Associates. GAMLS
- $211,9002 bd2 ba1.1k sqft509 Nickies Way, Statesboro, GA 30458ActiveMLS ID #10836111, Michelle Franklin, Statesboro Real Estate & Investments. GAMLS
- $220,0003 bd2 ba1.1k sqft209 Maple St, Statesboro, GA 30458ActiveMLS ID #10769741, Shontelle Childress, Keller Williams Realty Coastal. GAMLS
- $275,0003 bd2 ba1.7k sqft2004 Parkway Place Dr, Statesboro, GA 30458ActiveMLS ID #10856633, Faith Murphy, Next Move Real Estate. GAMLS
- $249,9003 bd2 ba1.2k sqft104 Sandalwood Cir, Statesboro, GA 30458ActiveMLS ID #10831237, James Lawson Jr., BHHS Kennedy Realty. GAMLS
- $225,0003 bd2 ba1.2k sqft2 Roundtree St, Statesboro, GA 30458ActiveMLS ID #10811716, Tanice Price, Weichert Realtors-Webb & Associates. GAMLS
- $225,0003 bd2 ba1.2k sqft6 Roundtree St, Statesboro, GA 30458ActiveMLS ID #10811743, Tanice Price, Weichert Realtors-Webb & Associates. GAMLS
- $272,6203 bd2 ba1.1k sqft106 Zinnia Row, Statesboro, GA 30458ActiveGAMLS
- $233,9954 bd2 ba1.6k sqft364 Langston Chapel Rd, Statesboro, GA 30458ActiveMLS ID #10825676, Alan Drummond Jr., Pear Properties. GAMLS
- $243,9003 bd2 ba1.3k sqft1009 Pampas Rd #55, Statesboro, GA 30458ActiveMLS ID #10846753, Paul Newman, Statesboro Real Estate & Investments. GAMLS
