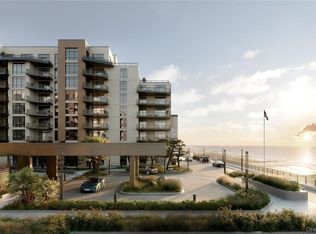
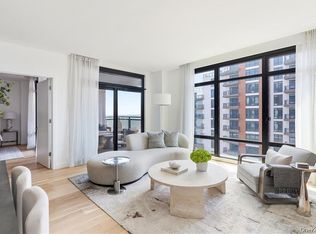
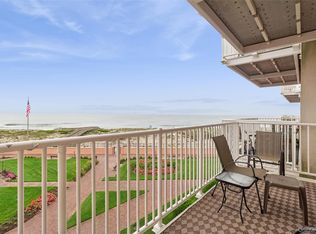
Experience elevated coastal living in this stunning one-bedroom residence with a spectacular ocean view and assigned parking, perfectly positioned in Long Beach’s newest and most luxurious development. Bathed in natural light, this west-facing home captures breathtaking sunsets over the water, all enjoyed from your private terrace. Floor-to-ceiling windows with sliding glass doors seamlessly connect the indoors to the outdoors, creating an airy, sophisticated retreat that feels both expansive and serene. The designer kitchen is the centerpiece of the home, featuring sleek Italian cabinetry, a large island with seating overhang, and a premium Bosch appliance suite including a gas range, oven, microwave, refrigerator, and dishwasher. Thoughtful conveniences continue with a full-size washer and dryer, central air conditioning, and an energy-efficient tankless hot water heater for modern comfort and efficiency. The spacious spa-inspired bathroom elevates everyday living with dual sinks, radiant heated floors, and an oversized walk-in shower — the perfect place to unwind after a day at the beach. Set on approximately six acres of beautifully designed grounds, this exceptional building delivers a lifestyle that rivals a five-star resort. Residents enjoy valet parking, a heated saltwater pool, Jacuzzi, 2,500-square-foot fitness center, separate training studio, and saunas. Additional amenities include a billiards room, resident lounge, catering room, children’s playroom, dog washing station, card room, co-working space, fire pits, grilling stations, and impressive indoor and outdoor lobby spaces designed to welcome you home in style. Located just moments from the iconic Long Beach Boardwalk and the Atlantic Ocean, this residence places you at the heart of everything. Enjoy miles of shoreline, vibrant restaurants, shopping, parks, nightlife, and the convenience of a dynamic coastal community — all just outside your door. This is a rare opportunity to own a sophisticated ocean-view home in one of Long Beach’s most sought-after new developments, where luxury, lifestyle, and location come together beautifully.
New construction
$1,150,000
140 Boardwalk #905, Long Beach, NY 11561
1beds
952sqft
Condominium, Residential
Built in 2022
-- sqft lot
$-- Zestimate®
$1,208/sqft
$979/mo HOA
What's special
- 95 days |
- 128 |
- 5 |
Zillow last checked:
Listing updated:
Listed by:
Douglas Elliman Real Estate 516-432-3400,
Kristin Altfather 818-679-8014,
Glen Fox 516-850-6437,
Douglas Elliman Real Estate
Source: OneKey® MLS as distributed by MLS GRID,MLS#: 988451
Facts & features
Interior
Bedrooms & bathrooms
- Bedrooms: 1
- Bathrooms: 1
- Full bathrooms: 1
Heating
- Forced Air, Radiant, Natural Gas, Radiant Floor
Cooling
- Central Air
Appliances
- Included: Dishwasher, Disposal, Gas Range, Microwave, Oven, Refrigerator, Tankless Water Heater
- Laundry: In Unit
Features
- Built-in Features, Double Vanity, Eat-in Kitchen, Kitchen Island, Open Kitchen, Pantry, Recessed Lighting, Walk-In Closet(s)
- Flooring: Hardwood
- Windows: Floor to Ceiling Windows
- Basement: None
- Attic: None
Interior area
- Total structure area: 952
- Total interior livable area: 952 sqft
Property
Parking
- Total spaces: 1
- Parking features: Assigned
- Garage spaces: 1
Features
- Levels: One
- Patio & porch: Terrace
- Exterior features: Balcony, Basketball Court, Courtyard, Dog Run, Electric Grill, Fire Pit, Garden, Gas Grill, Tennis Court(s)
- Pool features: Community, In Ground, Outdoor Pool
- Fencing: Fenced
- Has view: Yes
- View description: Water
- Has water view: Yes
- Water view: Water
- Waterfront features: Ocean Front, Waterfront
Lot
- Features: Landscaped, Near Public Transit, Near Shops, Sprinklers In Front, Sprinklers In Rear, Views
Details
- Additional structures: Cabana, Kennel/Dog Run
- Parcel number: 2810005911643310905
- Special conditions: None
Construction
Type & style
- Home type: Condo
- Architectural style: Other
- Property subtype: Condominium, Residential
Materials
- Other
- Foundation: Other, Concrete Perimeter
Condition
- New Construction
- New construction: Yes
- Year built: 2022
Details
- Builder model: 1 Bedroom
Utilities & green energy
- Sewer: Public Sewer
- Water: Public
- Utilities for property: Cable Connected, Electricity Connected, Natural Gas Connected, Sewer Connected, Trash Collection Public, Water Connected
Community & HOA
Community
- Features: Fitness Center, Pool, Tennis Court(s)
- Security: Building Security, Fire Alarm, Fire Sprinkler System, Security System, Smoke Detector(s), Video Cameras
- Subdivision: The Boardwalk
HOA
- Has HOA: Yes
- Amenities included: Children's Playroom, Concierge, Dog Park, Door Person, Elevator(s), Fitness Center, Landscaping, Lounge, Maintenance, Maintenance Grounds, Park, Parking, Pool, Sauna, Security, Snow Removal, Spa/Hot Tub, Tennis Court(s)
- Services included: Common Area Maintenance, Maintenance Structure, Maintenance Grounds, Pool Service, Sewer, Snow Removal, Trash, Water
- HOA fee: $979 monthly
- HOA name: The Boardwalk Residence
Location
- Region: Long Beach
Financial & listing details
- Price per square foot: $1,208/sqft
- Tax assessed value: $87,700
- Annual tax amount: $11,315
- Date on market: 4/23/2026
- Listing agreement: Exclusive Right To Sell
- Electric utility on property: Yes
Estimated market value
Not available
Estimated sales range
Not available
Not available
Price history
| Date | Event | Price |
|---|---|---|
| 4/23/2026 | Listed for sale | $1,150,000+4.6%$1,208/sqft |
Source:  OneKey® MLS as distributed by MLS GRID #988451 Report a problem OneKey® MLS as distributed by MLS GRID #988451 Report a problem | ||
| 9/26/2024 | Sold | $1,099,000$1,154/sqft |
Source: OneKey® MLS as distributed by MLS GRID #L3517748 Report a problem | ||
| 9/26/2024 | Pending sale | $1,099,000$1,154/sqft |
Source:  Douglas Elliman #3517748 Report a problem Douglas Elliman #3517748 Report a problem | ||
| 9/24/2024 | Listed for sale | $1,099,000+3.2%$1,154/sqft |
Source: Douglas Elliman #3517748 Report a problem | ||
| 7/15/2024 | Listing removed | $1,065,000$1,119/sqft |
Source: Douglas Elliman #3517748 Report a problem | ||
| 4/4/2024 | Pending sale | $1,065,000$1,119/sqft |
Source: Douglas Elliman #3517748 Report a problem | ||
| 3/28/2024 | Listed for sale | $1,065,000$1,119/sqft |
Source: Douglas Elliman #3517748 Report a problem | ||
| 11/28/2023 | Pending sale | $1,065,000$1,119/sqft |
Source: Douglas Elliman #3517748 Report a problem | ||
| 11/22/2023 | Listed for sale | $1,065,000$1,119/sqft |
Source: Douglas Elliman #3517748 Report a problem | ||
Public tax history
| Year | Property taxes | Tax assessment |
|---|---|---|
| 2024 | -- | $877 |
Find assessor info on the county website
Monthly payment
Climate risks
Neighborhood: 11561
Nearby schools
GreatSchools rating
- 8/10East Elementary SchoolGrades: PK-5Distance: 0.1 mi
- 5/10Long Beach Middle SchoolGrades: 6-8Distance: 3.5 mi
- 7/10Long Beach Senior High SchoolGrades: 9-12Distance: 0.6 mi
Schools provided by the listing agent
- Elementary: Lindell Boulevard School
- Middle: Long Beach Middle School
- High: Long Beach High School
Source: OneKey® MLS as distributed by MLS GRID. This data may not be complete. We recommend contacting the local school district to confirm school assignments for this home.
- $6,0003 bd2 ba1.6k sqft26 W Broadway Blvd UNIT 303, Long Beach, NY 11561For Rent

- $1,475,0002 bd3 ba1.3k sqft100 Boardwalk UNIT L5-A, Long Beach, NY 11561Pending
- $1,625,0002 bd3 ba1.3k sqft140 Boardwalk #510-B, Long Beach, NY 11561New Construction
- $--2 bd2 ba1.7k sqft26 W Broadway Blvd UNIT 604, Long Beach, NY 11561Off Market

- $--2 bd2 ba-- sqft26 W Broadway Blvd #6O4, Long Beach, NY 11561Off Market
- $1,505,0002 bd2 ba1.2k sqft140 Boardwalk #L3-B, Long Beach, NY 11561For Sale
- $1,700,0002 bd2 ba1.8k sqft26 W Broadway UNIT 505, Long Beach, NY 11561For Sale
- $--1 bd1 ba800 sqft733 E Walnut St FLOOR 1, Long Beach, NY 11561Off Market
- $2,059,900-- bd-- ba-- sqft26 W Broadway Blvd UNIT 1002, Long Beach, NY 11561Off Market
A local agent can set up tours, give advice and negotiate with sellers.
Similar homes
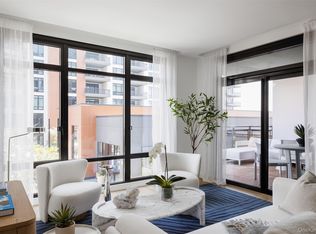
- $1,040,0001 bd1 ba952 sqft100 Boardwalk #906 A, Long Beach, NY 11561New Construction
 MLS ID #996715, Kristin Altfather, Listing by: Douglas Elliman Real Estate. OneKey® MLS as distributed by MLS GRID
 - $675,0002 bd2 ba1k sqft750 Lido Boulevard #45A, Lido Beach, NY 11561For Sale
 MLS ID #1029062, Laura Dello Russo, Listing by: Douglas Elliman Real Estate. OneKey® MLS as distributed by MLS GRID
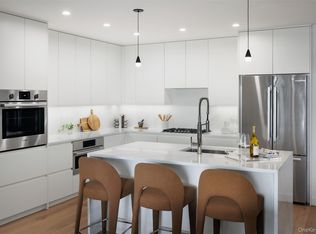
 - $1,250,0002 bd2 ba1.2k sqft140 Boardwalk #412 B, Long Beach, NY 11561New Construction
 MLS ID #996718, Kristin Altfather, Listing by: Douglas Elliman Real Estate. OneKey® MLS as distributed by MLS GRID
 - $699,8761 bd2 ba900 sqft2 Richmond Road #4BB, Long Beach, NY 11561For Sale
 MLS ID #1020865, Thomas Tripodi, Listing by: Douglas Elliman Real Estate. OneKey® MLS as distributed by MLS GRID
 - $649,9001 bd1 ba1k sqft25 Neptune Boulevard #6F, Long Beach, NY 11561For SaleMLS ID #1027184, Justin Pollio, Listing by: New Door Properties LLC. OneKey® MLS as distributed by MLS GRID
- $1,505,0002 bd2 ba1.2k sqft140 Boardwalk #L3 B, Long Beach, NY 11561For SaleMLS ID #996732, Kristin Altfather, Listing by: Douglas Elliman Real Estate. OneKey® MLS as distributed by MLS GRID
- $699,0002 bd2 ba1k sqft185 W Park Avenue #406, Long Beach, NY 11561For SaleMLS ID #983712, Roberta I. Orell, Listing by: Century 21 Scully Realty. OneKey® MLS as distributed by MLS GRID
- $949,0002 bd1 ba963 sqft18 Clark Street, Long Beach, NY 11561For SaleMLS ID #1003080, Marci Imber, Listing by: Realty Connect USA LLC. OneKey® MLS as distributed by MLS GRID
- $699,9992 bd2 ba1.3k sqft2 Richmond Road #1I, Lido Beach, NY 11561For SaleMLS ID #990606, Lisa Pellegrino, Listing by: Douglas Elliman Real Estate. OneKey® MLS as distributed by MLS GRID
- $875,0002 bd1 ba1.2k sqft522 Shore Road #4W, Long Beach, NY 11561For SaleMLS ID #972752, Kelly Forman, Listing by: Compass Greater NY LLC. OneKey® MLS as distributed by MLS GRID
- $599,7772 bd2 ba1.1k sqft750 Lido Boulevard #54B, Lido Beach, NY 11561For SaleMLS ID #1022569, Patricia Erker GRI CRS CBR SRES SR, Listing by: Douglas Elliman Real Estate. OneKey® MLS as distributed by MLS GRID
- $700,0002 bd2 ba1k sqft537 E Broadway #201, Long Beach, NY 11561For SaleMLS ID #1020231, Gosia Bosgang CBR, Listing by: Paul Gold Real Estate Inc. OneKey® MLS as distributed by MLS GRID
- $1,625,0002 bd3 ba1.3k sqft140 Boardwalk #510B, Long Beach, NY 11561New ConstructionMLS ID #1018496, Kristin Altfather, Listing by: Douglas Elliman Real Estate. OneKey® MLS as distributed by MLS GRID
- $659,0002 bd2 ba969 sqft185 W Park Avenue #201, Long Beach, NY 11561For SaleMLS ID #996935, Leah E. Rosensweig Tozer CBR, Listing by: Daniel Gale Sothebys Intl Rlty. OneKey® MLS as distributed by MLS GRID
- $630,0001 bd2 ba800 sqft2 Richmond Road #5W, Lido Beach, NY 11561For SaleMLS ID #1014176, Gail Toma, Listing by: Engel & Volkers North Fork. OneKey® MLS as distributed by MLS GRID
- $788,0002 bd2 ba1k sqft100 W Broadway #1E, Long Beach, NY 11561For SaleMLS ID #1025785, Ruth A. Redlener, Listing by: Realty Connect USA LLC. OneKey® MLS as distributed by MLS GRID
- $825,0002 bd2 ba1k sqft545A W Broadway, Long Beach, NY 11561For SaleMLS ID #1016613, Richard Iorio Jr, Listing by: Douglas Elliman Real Estate. OneKey® MLS as distributed by MLS GRID
- $699,0002 bd2 ba1k sqft750 Lido Boulevard #81B, Lido Beach, NY 11561For SaleMLS ID #1020771, Michael A. Gregoretti, Listing by: Michael A Gregoretti. OneKey® MLS as distributed by MLS GRID
- $899,0003 bd1 ba880 sqft517 E Market Street, Long Beach, NY 11561For SaleMLS ID #983535, Mary P. Llewellyn, Listing by: Coldwell Banker American Homes. OneKey® MLS as distributed by MLS GRID
- $649,0002 bd2 ba1k sqft750 Lido Boulevard #71B, Lido Beach, NY 11561For SaleMLS ID #1016552, Jimmy Amram, Listing by: Douglas Elliman Real Estate. OneKey® MLS as distributed by MLS GRID
