An exceptional year-round residence or sophisticated weekend retreat, this sun-filled condo offers carefree coastal living within a pet-friendly, gated community.
The inviting interior features hardwood floors in LR, DR & 2Bedrooms, recessed lighting & extensive closets throughout. The beautifully updated kitchen showcases custom cabinetry, granite countertops & newer stainless-finish appliances, including a Frigidaire refrigerator, stove, dishwasher & microwave with convection & air-fryer capabilities. An oversized LG stacked washer & dryer provides the convenience of in-unit laundry.
The spacious western-facing private terrace has already been redone with newer gutters & offers a distant water view—an ideal setting for relaxing, entertaining or enjoying colorful evening skies. Additional improvements include replacement windows that open from both the top & bottom, newer water heater with copper plumbing, comfort-height toilets & a newer combination air-conditioning/heating unit in the dining room. Multi-zone climate control provides year-round comfort.
A reserved interior-courtyard parking space is included, with ample guest parking, complimentary enclosed bicycle storage & beach chair storage.
Residents enjoy direct access to a pristine, lifeguarded private beach, sparkling solar-heated pool, clubhouse facilities & impeccably landscaped grounds. Ideally located minutes from the Loop Parkway, Long Island Rail Road, shopping, premier dining, championship golf, scenic parks, boat slips & world-class sports and entertainment venues.
Less than one hour from New York City, this exceptional residence is ready to enjoy in every season.
For sale
$599,777
750 Lido Boulevard #54B, Lido Beach, NY 11561
2beds
1,110sqft
Condominium, Residential
Built in 1966
-- sqft lot
$-- Zestimate®
$540/sqft
$709/mo HOA
What's special
Beach chair storageSpacious western-facing private terraceSparkling solar-heated poolSun-filled condoAmple guest parkingPet-friendly gated communityRecessed lighting
- 25 days |
- 1,604 |
- 75 |
Zillow last checked:
Listing updated:
Listed by:
Douglas Elliman Real Estate 516-883-5200,
Patricia Erker GRI CRS CBR SRES SR 516-946-3122,
Elinore West SRS 516-428-4674,
Douglas Elliman Real Estate
Source: OneKey® MLS as distributed by MLS GRID,MLS#: 1022569
Facts & features
Interior
Bedrooms & bathrooms
- Bedrooms: 2
- Bathrooms: 2
- Full bathrooms: 2
Primary bedroom
- Description: 12'11" x 14'10" with 4'2"x5'6" Hardwood Floor under Carpet. Walk in closet, ceiling fan, FULL BATH w/vanity area, comfort height appliance & tub.
- Level: Second
Bedroom 2
- Description: 10'4" x 17'3" Hardwood Floor under vinyl. Ceiling fan, wall of deep storage closets. Ideal den/office/guest room.
- Level: Second
Bathroom 2
- Description: Hall Bath with comfort height appliance & Shower
- Level: Second
Other
- Description: 186 sq. ft. Already Refinished Terrace w/spectacular sunset & partial waterviews
- Level: Second
Other
- Description: 7'1" x 4'7" Walk-in storage room/closet
- Level: Second
Dining room
- Description: 9'10" x 11'4" w/ceiling fan, terrace & sunset views
- Level: Second
Kitchen
- Description: Hi tech LG washer & dryer, Newer Frigidaire suite of Stainless Appliances, granite counter tops, under-sink hookup to water plants on terrace pg
- Level: Second
Living room
- Description: 13'10" x 22' with ceiling fan, wall of windows & door to terrace
- Level: Second
Heating
- Baseboard
Cooling
- Wall/Window Unit(s)
Appliances
- Included: Convection Oven, Dishwasher, Dryer, Electric Oven, Electric Range, Electric Water Heater, ENERGY STAR Qualified Appliances, Microwave, Refrigerator, Stainless Steel Appliance(s), Washer
- Laundry: Washer/Dryer Hookup, In Unit
Features
- Ceiling Fan(s), Granite Counters, Primary Bathroom, Recessed Lighting, Storage, Walk-In Closet(s)
- Flooring: Ceramic Tile, Hardwood
- Windows: Floor to Ceiling Windows, Insulated Windows, Oversized Windows, Screens, Tilt Turn Windows, Wall of Windows
- Basement: None
- Attic: None
- Has fireplace: No
- Common walls with other units/homes: Center
Interior area
- Total structure area: 1,110
- Total interior livable area: 1,110 sqft
Property
Parking
- Total spaces: 1
- Parking features: Assigned
Features
- Levels: One
- Patio & porch: Terrace
- Exterior features: Courtyard, Garden, Mailbox, Private Entrance
- Pool features: Community, Electric Heat, In Ground, Outdoor Pool
- Fencing: Fenced,Perimeter
- Has view: Yes
- View description: Panoramic, Water
- Has water view: Yes
- Water view: Water
- Waterfront features: Beach Access, Water Access
Lot
- Size: 13.18 Acres
- Features: Garden, Near Public Transit, Near School, Near Shops, Other, Paved, Private, Views
Details
- Additional structures: Pool House, Shed(s)
- Parcel number: 208960091000004UCA000200254
- Special conditions: None
Construction
Type & style
- Home type: Condo
- Property subtype: Condominium, Residential
- Attached to another structure: Yes
Materials
- Brick, Frame
Condition
- Year built: 1966
Utilities & green energy
- Sewer: Public Sewer
- Water: Public
- Utilities for property: Cable Available, Electricity Connected, Sewer Connected, Trash Collection Private, Water Connected
Community & HOA
Community
- Features: Clubhouse, Curbs, Gated, Other, Pool, Sidewalks
- Security: Gated Community, Security Gate, Smoke Detector(s)
- Subdivision: The Towne House Condominiums @ Lido Beach
HOA
- Has HOA: Yes
- Amenities included: Clubhouse, Gated, Landscaping, Lounge, Maintenance, Maintenance Grounds, Other, Park, Parking, Pool, Snow Removal, Trash
- Services included: Common Area Maintenance, Maintenance Structure, Maintenance Grounds, Other, Pool Service, Sewer, Snow Removal, Trash, Water
- HOA fee: $709 monthly
- HOA name: Towne House Condominiums at Lido Beach
- HOA phone: 516-432-6782
Location
- Region: Long Beach
Financial & listing details
- Price per square foot: $540/sqft
- Tax assessed value: $445,434
- Annual tax amount: $8,598
- Date on market: 7/14/2026
- Cumulative days on market: 26 days
- Listing agreement: Exclusive Right To Sell
- Inclusions: Ceiling Fans, 2 approved storage sheds on redone terrace.
- Electric utility on property: Yes
Estimated market value
Not available
Estimated sales range
Not available
Not available
Price history
| Date | Event | Price |
|---|---|---|
| 7/14/2026 | Listed for sale | $599,777$540/sqft |
Source:  OneKey® MLS as distributed by MLS GRID #1022569 Report a problem OneKey® MLS as distributed by MLS GRID #1022569 Report a problem | ||
Public tax history
Tax history is unavailable.
Monthly payment
Climate risks
Neighborhood: 11561
Nearby schools
GreatSchools rating
- 9/10Lido Elementary SchoolGrades: PK-5Distance: 1.7 mi
- 5/10Long Beach Middle SchoolGrades: 6-8Distance: 1.7 mi
- 7/10Long Beach Senior High SchoolGrades: 9-12Distance: 1.3 mi
Schools provided by the listing agent
- Elementary: Lido Elementary School
- Middle: Long Beach Middle School
- High: Long Beach High School
Source: OneKey® MLS as distributed by MLS GRID. This data may not be complete. We recommend contacting the local school district to confirm school assignments for this home.
- $375,000-- bd1 ba1k sqft750 Lido Blvd #7, Lido Beach, NY 11561Off Market
- $599,4001 bd2 ba-- sqft750 Lido Blvd APT 4A, Lido Beach, NY 11561Off Market
- $615,5001 bd1 ba1k sqft750 Lido Blvd APT 22A, Long Beach, NY 11561Off Market
- $530,1001 bd1 ba-- sqft750 Lido Blvd APT 32A, Lido Beach, NY 11561Off Market
- $458,6001 bd2 ba960 sqft750 Lido Blvd APT 36A, Lido Beach, NY 11561Off Market
- $381,000-- bd1 ba1k sqft750 Lido Blvd #41, Lido Beach, NY 11561Off Market
- $377,000-- bd1 ba1k sqft750 Lido Blvd, Long Beach, NY 11561Off Market
- $377,0002 bd2 ba1k sqft750 Lido Blvd, Long Beach, NY 11561Off Market
- $531,0001 bd2 ba16 sqft750 Lido Blvd, Long Beach, NY 11561Off Market
A local agent can set up tours, give advice and negotiate with sellers.
Similar homes
- $649,9992 bd2 ba1.2k sqft750 Lido Boulevard #77b, Lido Beach, NY 11561For Sale
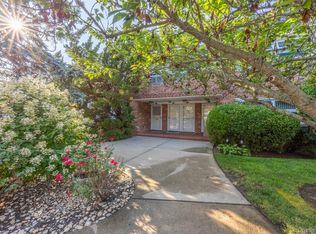
 MLS ID #1032609, Justin L. Rosenfeld, Listing by: Corcoran SRG Residential. OneKey® MLS as distributed by MLS GRID
 - $649,0002 bd2 ba1k sqft750 Lido Boulevard #71B, Lido Beach, NY 11561For Sale
 MLS ID #1016552, Jimmy Amram, Listing by: Douglas Elliman Real Estate. OneKey® MLS as distributed by MLS GRID
 - $675,0002 bd2 ba1k sqft750 Lido Boulevard #45A, Lido Beach, NY 11561For Sale
 MLS ID #1029062, Laura Dello Russo, Listing by: Douglas Elliman Real Estate. OneKey® MLS as distributed by MLS GRID
 - $699,0002 bd2 ba1k sqft750 Lido Boulevard #81B, Lido Beach, NY 11561For Sale
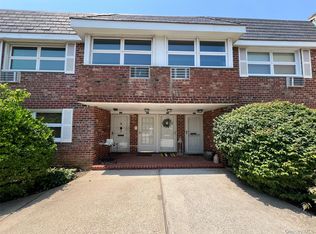 MLS ID #1020771, Michael A. Gregoretti, Listing by: Michael A Gregoretti. OneKey® MLS as distributed by MLS GRID
 - $630,0001 bd2 ba800 sqft2 Richmond Road #5W, Lido Beach, NY 11561For SaleMLS ID #1014176, Gail Toma, Listing by: Engel & Volkers North Fork. OneKey® MLS as distributed by MLS GRID
- $599,0003 bd2 ba1.3k sqft3530 Long Beach Road #1, Oceanside, NY 11572For SaleMLS ID #1031179, Jill Capozzi E-PRO PSA, Listing by: Signature Premier Properties. OneKey® MLS as distributed by MLS GRID
- $535,0002 bd2 ba1.1k sqft51 Alhambra Drive #51, Oceanside, NY 11572For SaleMLS ID #1024601, Deborah Rabinovici, Listing by: Coldwell Banker American Homes. OneKey® MLS as distributed by MLS GRID
- $659,0002 bd2 ba969 sqft185 W Park Avenue #201, Long Beach, NY 11561For SaleMLS ID #996935, Leah E. Rosensweig Tozer CBR, Listing by: Daniel Gale Sothebys Intl Rlty. OneKey® MLS as distributed by MLS GRID
- $525,0002 bd2 ba1.2k sqft725 Miller Avenue #218, Freeport, NY 11520For SaleMLS ID #1012367, Tricia English, Listing by: Signature Premier Properties. OneKey® MLS as distributed by MLS GRID
- $699,0002 bd2 ba1k sqft185 W Park Avenue #406, Long Beach, NY 11561For SaleMLS ID #983712, Roberta I. Orell, Listing by: Century 21 Scully Realty. OneKey® MLS as distributed by MLS GRID
- $695,0002 bd2 ba1.1k sqft17 Strangford Court #109, Oceanside, NY 11572For SaleMLS ID #992654, Armando J. Polanco, Listing by: Home Star Realty Group Inc. OneKey® MLS as distributed by MLS GRID
- $680,0002 bd2 ba1k sqft537 E Broadway #201, Long Beach, NY 11561For SaleMLS ID #1020231, Gosia Bosgang CBR, Listing by: Paul Gold Real Estate Inc. OneKey® MLS as distributed by MLS GRID
- $629,0001 bd1 ba1k sqft25 Neptune Boulevard #4H, Long Beach, NY 11561For SaleMLS ID #991949, Sean Buchalter, Listing by: Signature Premier Properties. OneKey® MLS as distributed by MLS GRID
- $599,0002 bd1 ba950 sqft1 East Broadway #2N, Long Beach, NY 11561For SaleMLS ID #1016476, Chen Amram, Listing by: Coldwell Banker American Homes. OneKey® MLS as distributed by MLS GRID
- $479,0002 bd2 ba1.1k sqft725 Miller Avenue #221, Freeport, NY 11520For SaleMLS ID #1001712, Lucien Saintfort, Listing by: Our Community Realty Ltd. OneKey® MLS as distributed by MLS GRID
- $650,0002 bd2 ba1k sqft100 W Broadway #2DD, Long Beach, NY 11561For SaleMLS ID #990866, Rhonda G. Healy ABR SRS, Listing by: Coldwell Banker American Homes. OneKey® MLS as distributed by MLS GRID
- $575,0003 bd2 ba922 sqft84 E Pine Street, Long Beach, NY 11561For SaleMLS ID #1016508, Michael V. Foley, Listing by: Frontline Realty Group LLC. OneKey® MLS as distributed by MLS GRID
- $639,0001 bd2 ba770 sqft360 Shore Road #3M, Long Beach, NY 11561For SaleMLS ID #1036472, Wendy A. Ponte CBR, Listing by: Stonegate Real Estate. OneKey® MLS as distributed by MLS GRID
- $635,0003 bd3 ba1.2k sqft140 E Pine Street, Long Beach, NY 11561For SaleMLS ID #1029730, Michael J. Scully, Listing by: Century 21 Scully Realty. OneKey® MLS as distributed by MLS GRID
- $799,0002 bd2 ba1.4k sqft666 Shore #4J, Long Beach, NY 11561For SaleMLS ID #1032729, Henry P. Kielmanowicz, Listing by: City Barn Realty Inc. OneKey® MLS as distributed by MLS GRID
