Move right into this updated corner-unit townhouse offering space, style and convenience! This 3-bedroom, 1.5 bath home features a fully finished basement, which offers flexible living space ideal for a den, home office gym or recreation space.
The renovated kitchen with stainless steel appliances is the centerpiece of the home and is complemented by recent upgrades, which include all new Anderson windows, a new HVAC system, and new washer and dryer.
Enjoy outdoor living with your private paved patio and rare side yard-perfect for entertaining, relaxing or gardening. Each unit comes with one assigned spot located in front of the unit, plus the opportunity to obtain a second parking space (subject to availability and an additional fee).
Community amenities include a swimming pool and a party room. Common charges are $450 per month
Conveniently located near shopping, restaurants, schools, parks, and public transportation, this home offers the perfect blend of comfort and convenience. Don't miss this wonderful opportunity to own this beautifully maintained townhouse in a prime location!
Pending
$599,000
3530 Long Beach Road #1, Oceanside, NY 11572
3beds
1,360sqft
Condominium, Residential
Built in 1966
-- sqft lot
$-- Zestimate®
$440/sqft
$450/mo HOA
What's special
- 47 days
- 638
- 21
Likely to sell faster than
Zillow last checked:
Listing updated:
Listed by:
Signature Premier Properties 516-766-7900,
Jill Capozzi E-PRO PSA 917-273-6917
Source: OneKey® MLS as distributed by MLS GRID,MLS#: 1031179
Facts & features
Interior
Bedrooms & bathrooms
- Bedrooms: 3
- Bathrooms: 2
- Full bathrooms: 1
- 1/2 bathrooms: 1
Bedroom 1
- Description: Primary
- Level: Second
Bedroom 2
- Level: Second
Bedroom 3
- Level: Second
Bathroom 1
- Level: First
Bathroom 2
- Description: full bathroom
- Level: Second
Basement
- Description: full finished basement
- Level: Basement
Dining room
- Description: formal dining
- Level: First
Kitchen
- Description: Updated Kitchen
- Level: First
Living room
- Level: First
Heating
- Forced Air
Cooling
- Central Air
Appliances
- Included: Dishwasher
Features
- Formal Dining, Galley Type Kitchen, Quartz/Quartzite Counters
- Basement: Finished,Full,Walk-Out Access
- Attic: Common
- Has fireplace: No
- Common walls with other units/homes: 1 Common Wall,End Unit
Interior area
- Total structure area: 1,360
- Total interior livable area: 1,360 sqft
Property
Parking
- Total spaces: 1
- Parking features: Assigned
Features
- Levels: Tri-Level
- Patio & porch: Patio
Lot
- Size: 3.89 Acres
Details
- Parcel number: 208943D000750UCA000300001
- Special conditions: None
Construction
Type & style
- Home type: Condo
- Property subtype: Condominium, Residential
- Attached to another structure: Yes
Materials
- Brick
Condition
- Year built: 1966
Utilities & green energy
- Sewer: Public Sewer
- Water: Public
- Utilities for property: Cable Connected, Electricity Connected, Natural Gas Connected
Community & HOA
HOA
- Has HOA: Yes
- Services included: Common Area Maintenance, Maintenance Structure, Maintenance Grounds, Pool Service, Snow Removal
- HOA fee: $450 monthly
Location
- Region: Oceanside
Financial & listing details
- Price per square foot: $440/sqft
- Tax assessed value: $389
- Annual tax amount: $11,073
- Date on market: 8/1/2026
- Cumulative days on market: 43 days
- Listing agreement: Exclusive Right To Sell
- Electric utility on property: Yes
Estimated market value
Not available
Estimated sales range
Not available
Not available
Price history
| Date | Event | Price |
|---|---|---|
| 8/24/2026 | Pending sale | $599,000$440/sqft |
Source:  OneKey® MLS as distributed by MLS GRID #1031179 Report a problem OneKey® MLS as distributed by MLS GRID #1031179 Report a problem | ||
| 7/30/2026 | Listed for sale | $599,000$440/sqft |
Source: OneKey® MLS as distributed by MLS GRID #1031179 Report a problem | ||
Public tax history
Tax history is unavailable.
Monthly payment
Climate risks
Neighborhood: 11572
Nearby schools
Schools provided by the listing agent
- Elementary: School 4
- Middle: School 9M-Oceanside Middle School
- High: School 7-Oceanside Senior Hs
Source: OneKey® MLS as distributed by MLS GRID. This data may not be complete. We recommend contacting the local school district to confirm school assignments for this home.
- $636,8003 bd2 ba-- sqft3530 Long Beach Rd APT 7, Oceanside, NY 11572Off Market
- $621,1003 bd2 ba1.2k sqft3530-8 Long Beach Rd, Oceanside, NY 11572Off Market
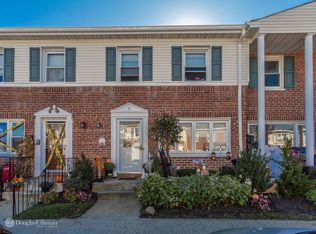
- $361,0003 bd2 ba1.2k sqft3530-9 Long Beach Rd, Oceanside, NY 11572Off Market
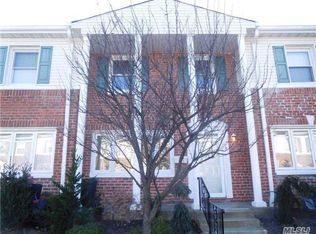
- $361,0003 bd1 ba1.2k sqft3530 Long Beach Rd APT 10, Oceanside, NY 11572Off Market
Similar homes
- $534,9993 bd2 ba1.4k sqft930 Merrick Rd #5, Baldwin, NY 11510For Sale
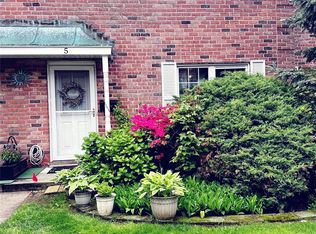
 MLS ID #1000223, Yesenia McArthur, Listing by: Aventus Real Estate Corp. OneKey® MLS as distributed by MLS GRID
 - $530,0002 bd2 ba1k sqft14930 88TH Street #6-M, Howard Beach, NY 11414For Sale
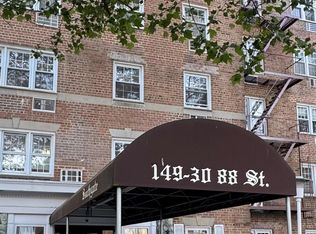 MLS ID #1010390, Arelys R. Zapata, Listing by: Voro LLC. OneKey® MLS as distributed by MLS GRID
 - $500,0002 bd2 ba1k sqft50 Merrick Avenue #415, East Meadow, NY 11554For Sale
 MLS ID #1016700, Michael J. Fink CBR, Listing by: BERKSHIRE HATHAWAY. OneKey® MLS as distributed by MLS GRID
 - $--3 bd2 ba1.5k sqft21834 104th Ave, Queens Village, NY 11429Auction
 Auction.com 2
 - $650,0004 bd2 ba1.7k sqft92 Van Buren Street, Freeport, NY 11520For SaleMLS ID #1042270, Frank Pignataro CBR, Listing by: Sailing Home Realty of L I LLC. OneKey® MLS as distributed by MLS GRID
- $649,8883 bd2 ba1.1k sqft75 Maplewood Avenue, Hempstead, NY 11550For SaleMLS ID #1031450, Juan M. Portillo, Listing by: Mint Homes LI LLC. OneKey® MLS as distributed by MLS GRID
- $599,0003 bd1 ba1.5k sqft42 W 14th Road, Broad Channel, NY 11693For SaleMLS ID #1037527, Anna Marie Grillo, Listing by: Connexion I Rl Est Svcs Inc. OneKey® MLS as distributed by MLS GRID
- $679,0003 bd2 ba1.8k sqft129 West Boulevard, East Rockaway, NY 11518For SaleMLS ID #925209, Dev R. Dhamija, Listing by: Bird & Swing LLC. OneKey® MLS as distributed by MLS GRID
- $665,0003 bd2 ba791 sqft43 Elinor Place, Freeport, NY 11520For SaleMLS ID #1017030, Michelle L. Rivera, Listing by: Island Advantage Realty LLC. OneKey® MLS as distributed by MLS GRID
- $749,0003 bd3 ba1.4k sqft204-11 Murdock Avenue, Saint Albans, NY 11412For SaleMLS ID #1049443, Mohammad S. Alam, Listing by: Century 21 Milestone Team Rlty. OneKey® MLS as distributed by MLS GRID
- $325,0001 bd1 ba1.1k sqft29 Woodmere Boulevard #2-B, Woodmere, NY 11598For SaleMLS ID #1047106, Mark Lipner GRI, Listing by: BERKSHIRE HATHAWAY. OneKey® MLS as distributed by MLS GRID
- $599,0002 bd2 ba733 sqft320 Maplegrove Avenue, Uniondale, NY 11553For SaleMLS ID #1041659, Michael A. Gregoretti, Listing by: Michael A Gregoretti. OneKey® MLS as distributed by MLS GRID
- $859,0003 bd2 ba1.3k sqft12024 Riviera Court #24B, College Point, NY 11356For SaleMLS ID #1042974, Sondeok Lee, Listing by: Promise Realty LLC. OneKey® MLS as distributed by MLS GRID
- $699,9993 bd3 ba1.2k sqft59 Haven Avenue, Valley Stream, NY 11580For SaleMLS ID #1022436, Sobdar Chandio CBR, Listing by: Exit Realty Stars. OneKey® MLS as distributed by MLS GRID
- $769,9903 bd1 ba1.1k sqft11 Bonaparte Place, Baldwin, NY 11510For SaleMLS ID #1035210, Alberto Castillo, Listing by: Atlantis Realty Group Corp. OneKey® MLS as distributed by MLS GRID
- $559,9001 bd1 ba770 sqft210 E Broadway #6L, Long Beach, NY 11561For SaleMLS ID #1018270, Salvatore C. Albanese, Listing by: Manheim Equities Inc. OneKey® MLS as distributed by MLS GRID
- $739,9993 bd3 ba1.1k sqft392 Coleridge Street, Levittown, NY 11756For SaleMLS ID #1049536, Maximillian Santos HFR MRP PSA SFR, Listing by: RE/MAX 1st Choice. OneKey® MLS as distributed by MLS GRID
- $785,0003 bd2 ba1.4k sqft47 Brown Avenue, Hempstead, NY 11550For SaleMLS ID #1039952, Girvan B. Douglas, Listing by: Sutherland Douglas Realty Corp. OneKey® MLS as distributed by MLS GRID
- $344,9002 bd1 ba900 sqft530 Dubois Avenue #2C, Valley Stream, NY 11581For SaleMLS ID #1050022, Imelba Martinez SFR, Listing by: Keller Williams Rty Gold Coast. OneKey® MLS as distributed by MLS GRID
