Skip main navigation
Sold-in house
  • Tax assessed value
    $925,000

    140 Carshalton Dr, Lyman, SC 29365

    4beds
    3,127sqft
    Single Family Residence
    Built in 2016
    0.67 Acres Lot
    $976,700 Zestimate®
    $296/sqft
    $2,761 Estimated rent

    Home value

    $976,700

    $918,000 - $1.04M

    $2,761/mo

    Zestimate® history
    Loading
    Loading...

    Owner options

    List your home for rent

    $2,761/mo

    Rent Zestimate®

    Find your next renter with Zillow Rental Manager. Plus, with online applications, you can quickly screen prospective tenants – for free.

    Learn more

    $2,761/mo

    Rent Zestimate®

    Refinance and save

    $5,061/mo

    Est. payment

    Refinancing to a lower rate could help reduce your monthly payments and save thousands over the life of the loan.

    See today's rates

    $5,061/mo

    Est. payment

    Explore your selling options

    Work with a Zillow partner agent

    Leverage their expertise and Zillow's premium Showcase listings to get your home seen by more buyers.

    Get started

    List with your own agent

    Get your home in front of millions of buyers by listing it on Zillow.

    Learn how to do it

    Sell it yourself

    Take full control of how buyers see your home on Zillow by listing For Sale by Owner (FSBO).

    List your home

    What's special

    Walk in pantryDouble sinksLuxurious bathroomRecreation roomPrivate dockRoll-up doorSpacious granite island
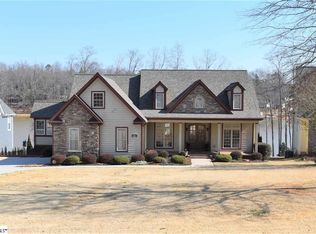
    MULTIPLE OFFERS, HIGHEST & BEST BY 8PM SUNDAY. Waterfront living at its BEST!!!! Experience lakefront living in this exquisite 4-bedroom, 3-bathroom craftsman-built ranch on Lyman Lake. Ideal for entertaining, the open floor plan features hardwood floors, soaring ceilings, and a fireplace complemented by a wall of windows showcasing breathtaking lake views. The master suite feels like a spa day every day and boasts a luxurious bathroom with a claw foot soaking tub, double sinks, and a ceramic shower. Check out the huge walk-in closet as well. The kitchen is a chef's dream, equipped with stainless steel appliances, brick backsplash, wine refrigerator, a gas cooktop with a double oven, and a spacious granite island. Tons of cabinets for storage and a large walk in pantry. Luxurious screened in porch with cathedral ceilings and an outdoor fireplace provides a perfect retreat with direct access to the deck and master suite. The lower level is designed for entertainment with a generous bar area, kegerator, beverage refrigerator, a theater-type room, and a recreation room featuring a roll-up door seamlessly connecting indoor and outdoor spaces. Heated outdoor patio area. Additional highlights include a storage workshop area, an extra garage for your lawn needs, and a bonfire pit overlooking the lake. Complete with a private dock and lift, this waterfront home is a haven for those seeking an extraordinary lifestyle. Don't miss the chance to make this incredible property yours.

    Zillow last checked:

    Listing updated:

    Listed by:

    Mary Champagne 864-991-5593,

    RE/MAX MOVES - GREER

    Bought with:

    Mary Champagne, SC

    RE/MAX MOVES - GREER

    Source: SAR as distributed by MLS GRID,MLS#: 308832MLS Logo

    Facts & features

    Interior

    Bedrooms & bathrooms
    • Bedrooms: 4
    • Bathrooms: 3
    • Full bathrooms: 3
    • Main level bathrooms: 2
    • Main level bedrooms: 3
    Primary bedroom
    • Level: First
    • Area: 224
    • Dimensions: 16X14
    Bedroom 2
    • Level: First
    • Area: 144
    • Dimensions: 12X12
    Bedroom 3
    • Level: First
    • Area: 144
    • Dimensions: 12X12
    Bedroom 4
    • Level: Lower
    • Area: 180
    • Dimensions: 12X15
    Deck
    • Level: First
    • Area: 224
    • Dimensions: 28X8
    Dining room
    • Level: First
    • Area: 130
    • Dimensions: 10X13
    Kitchen
    • Level: First
    • Area: 198
    • Dimensions: 11X18
    Laundry
    • Level: First
    • Area: 42
    • Dimensions: 7X6
    Living room
    • Level: First
    • Area: 342
    • Dimensions: 19X18
    Other
    • Description: THEATER ROOM
    • Level: Lower
    • Area: 414
    • Dimensions: 23X18
    Other
    • Description: STORAGE & WORKSHOP
    • Level: Lower
    • Area: 442
    • Dimensions: 17X26
    Other
    • Description: LOWER LEVEL GARAGE
    • Level: Lower
    • Area: 216
    • Dimensions: 12X18
    Other
    • Description: BAR
    • Level: Lower
    • Area: 162
    • Dimensions: 18X9
    Other
    • Description: MASTER BATH & CLOSET
    • Level: First
    • Area: 299
    • Dimensions: 13X23
    Patio
    • Level: Lower
    • Area: 450
    • Dimensions: 30X15
    Screened porch
    • Level: Main
    • Area: 360
    • Dimensions: 24X15
    Heating
    • Forced Air, Gas - Natural
    Cooling
    • Central Air, Electricity
    Appliances
    • Included: Gas Cooktop, Dishwasher, Disposal, Microwave, See Remarks, Convection Oven, Double Oven, Electric Oven, Range Hood, Refrigerator, Wine Cooler, Gas, Tankless Water Heater
    • Laundry: 1st Floor, Electric Dryer Hookup, Walk-In, Washer Hookup
    Features
    • Cathedral Ceiling(s), Fireplace, Fireplace(s), Soaking Tub, Solid Surface Counters, Open Floorplan, Split Bedroom Plan, Walk-In Pantry
    • Flooring: Hardwood, Luxury Vinyl
    • Windows: Window Treatments
    • Basement: Partially Finished,Full,Interior Entry,See Remarks,Walk-Out Access,Basement
    • Has fireplace: Yes
    • Fireplace features: Outside, Gas Log
    Interior area
    • Total interior livable area: 3,127 sqft
    • Finished area above ground: 1,867
    • Finished area below ground: 1,260

    Property

    Parking
    • Total spaces: 2
    • Parking features: Attached, 3 Car Attached, Garage Door Opener, Garage, Secured, See Remarks, Workshop in Garage, Attached Garage
    • Attached garage spaces: 2
    • Has uncovered spaces: Yes
    Features
    • Levels: One
    • Patio & porch: Deck, Patio, Porch, Screened
    • Has view: Yes
    • View description: Water
    • Has water view: Yes
    • Water view: Water
    • Waterfront features: Waterfront
    • Body of water: Lyman Lake
    Lot
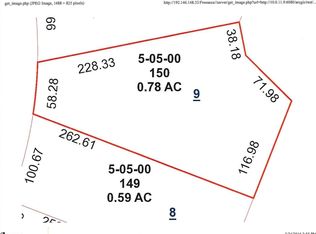
    • Size: 0.67 Acres
    • Dimensions: 77 x 365 x 132 x 282
    • Features: Dock, Lake on Lot, See Remarks, Sidewalk
    Details
    • Parcel number: 5050015200
    • Other equipment: Irrigation Equipment

    Construction

    Type & style
    • Home type: SingleFamily
    • Architectural style: Craftsman
    • Property subtype: Single Family Residence
    Materials
    • Stone
    • Foundation: See Remarks
    • Roof: Architectural
    Condition
    • New construction: No
    • Year built: 2016

    Utilities & green energy

    • Electric: Duke Power
    • Sewer: Septic Tank
    • Water: Public, SJWD

    Community & neighborhood

    Community
    • Community features: Dock, Playground
    Location
    • Region: Lyman
    • Subdivision: Carshalton By the Bay

    HOA & financial

    HOA
    • Has HOA: Yes
    • HOA fee: $688 annually
    • Amenities included: Street Lights
    • Services included: Common Area

    Price history

    DateEventPrice
    4/30/2024Sold$925,000$296/sqft
    Source: SAR as distributed by MLS GRID #308832 Report a problem
    3/5/2024Pending sale$925,000$296/sqft
    Source: SAR as distributed by MLS GRID #308832 Report a problem
    3/5/2024Contingent$925,000$296/sqft
    Source: Greater Greenville AOR #1520308 Report a problem
    3/1/2024Listed for sale$925,000+449%$296/sqft
    Source: Greater Greenville AOR #1520308 Report a problem
    12/29/2016Sold$168,500+68.5%$54/sqft
    Source: Public Record Report a problem
    2/17/2016Sold$100,000-4.7%$32/sqft
    Source: Public Record Report a problem
    4/17/2015Listing removed$104,900$34/sqft
    Source: BHHS C DAN JOYNER - GREER #1289559 Report a problem
    10/22/2014Listed for sale$104,900-34.4%$34/sqft
    Source: BHHS C DAN JOYNER - GREER #1289559 Report a problem
    4/30/2012Listing removed$159,900-77.5%$51/sqft
    Source: Keller Williams Greenville Central Partners #1203610 Report a problem
    1/23/2012Sold$710,000+344%$227/sqft
    Source: Agent Provided Report a problem
    5/24/2011Listed for sale$159,900$51/sqft
    Source: Keller Williams Realty #1203610 Report a problem

    Public tax history

    YearProperty taxesTax assessment
    2025-- $37,000 +117.4%
    2024$2,373 $17,020
    2023$2,373 $17,020 +15%
    2022-- $14,800
    2021-- $14,800
    2020-- $14,800
    2019-- $14,800
    2018$2,056 $14,800 +1.2%
    2017$2,056 +2.9%$14,620 +9646.7%
    2016$1,999 +3738.2%$150
    2015$52 -11.4%$150 -13.3%
    2014$59 $173
    2013-- $173
    2012-- --
    2006-- $150

    Find assessor info on the county website

    Neighborhood: 29365

    Nearby schools

    GreatSchools rating
    Schools provided by the listing agent
    • Elementary: 5-Lyman Elem
    • Middle: 5-Dr Hill Middle
    • High: 5-Byrnes High

    Source: SAR as distributed by MLS GRID. This data may not be complete. We recommend contacting the local school district to confirm school assignments for this home.

    Get a cash offer in 3 minutes
    Find out how much your home could sell for in as little as 3 minutes with a no-obligation cash offer.
    Estimated market value
    $976,700
    Get a cash offer in 3 minutes
    Find out how much your home could sell for in as little as 3 minutes with a no-obligation cash offer.
    Estimated market value
    $976,700