Skip main navigation
Off market
  • $988,600

    146 Carshalton Dr, Lyman, SC 29365

    4beds
    3,400sqft
    SingleFamily
    Built in 2008
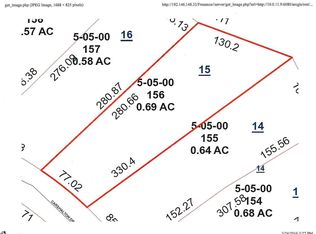
    0.68 Acres Lot
    $988,600 Zestimate®
    $291/sqft
    $3,046 Estimated rent

    Home value

    $988,600

    $919,000 - $1.07M

    $3,046/mo

    Zestimate® history
    Loading
    Loading...

    Owner options

    List your home for rent

    $3,046/mo

    Rent Zestimate®

    Find your next renter with Zillow Rental Manager. Plus, with online applications, you can quickly screen prospective tenants – for free.

    Learn more

    $3,046/mo

    Rent Zestimate®

    Refinance and save

    $4,710/mo

    Est. payment

    Refinancing to a lower rate could help reduce your monthly payments and save thousands over the life of the loan.

    See today's rates

    $4,710/mo

    Est. payment

    Explore your selling options

    Work with a Zillow partner agent

    Leverage their expertise and Zillow's premium Showcase listings to get your home seen by more buyers.

    Get started

    List with your own agent

    Get your home in front of millions of buyers by listing it on Zillow.

    Learn how to do it

    Sell it yourself

    Take full control of how buyers see your home on Zillow by listing For Sale by Owner (FSBO).

    List your home

    What's special

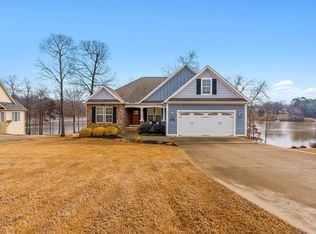
    PARADISE ON LAKE LYMAN! This CUSTOM lake front residence is MOVE-IN ready with both indoor and outdoor luxury living and entertaining! Need an IN-LAW SUITE? You've got it! You are sure to appreciate the beautiful front elevation of an expanded Frank Betz floor plan accented by low maintenance hardiplank siding, side entry garage, and oversized covered front porch with a double door entry! Freshly painted walls, travertine tile, and 9'+ smooth ceilings greet you at the entry where arched doorways lead you into a formal dining room and Great Room offering wide plank hardwood floors continuing through the Kitchen and into the main level Master Bedroom. The view of Lyman Lake from oversized windows in the 2-story Great Room is simply breathtaking while a stacked stone gas fireplace, sided by a built-in and warm wooden accent moldings offer a cozy feel. The chef will be amazed by the beautifully designed Kitchen where soaring custom cabinetry with soft closures is accented by glass fronts, undermount lighting, bronze hardware, stainless appliances, and a plethora of granite counters! Entertaining made easy with an open floor plan design where the eat-in kitchen offers bar stool seating and informal dining area with a closet pantry and additional serving bar! This split bedroom plan has three secondary bedrooms on the main level and two full baths. All bedrooms offer new carpeting and great closet storage plus two offer a private entry to a bath. Baths are well equipped with tile flooring and granite counters! A hallway from the Great Room leads back to an oversized laundry complete with tile floors, custom cabinetry, and a utility sink. The main level Master Suite will not disappoint accented by a double trey ceiling and bay window design overlooking the lake! The adjoining luxury bath offers a private toilet and dual sink vanity where a lovely mixture of granite and slate accent a custom shower and jetted tub. A private sunroom is accessed from the master offering great views of the lake while also providing access to the hot tub located on the back deck. A staircase along the back hallway also leads up to a media room w/adjoining half bath where you will find built in speakers allowing a true theatre experience. Check out walk-in attic that could also allow for future expansion. For outdoor entertaining you will enjoy an oversized, composite deck that overlooks the lake and also leads down to a beautiful stone patio complete with an outdoor Kitchen offering a built-in grill, serving counter and storage cooler. The fenced backyard also provides a beautifully designed firepit area and grassed area. A back gate opens to a stone pathway leading down to a low maintenance floating dock with bench seating. And if this weren't enough - let's check out the basement suite. French doors provide gorgeous views and allow lots of natural lighting into the suite where tile floors and a warm wooden ceiling provide cozy appointments. The custom kitchen offers an oversized granite island providing prep space and seating for guests while also offering lots of storage! Don't overlook the pot drawers and pullouts in the pantry in addition to undermount lighting, stainless appliances that provide beautiful accents to the custom cabinetry. A nice area just off from the kitchen provides plenty of space for gathering with friends. An open rail wooden staircase leads up to the spacious bedroom offering a walk-in custom closet and laundry with washer/dryer! Just off from the bedroom is a full tiled bath offering a granite sink vanity, toilet, linen closet plus a custom walk-in shower w/bench seat! Under the deck you will also find a walk-in crawlspace with storage, an outdoor shower, boat/kayak storage and more! Lyman Lake is a quiet 350 acre lake where you can enjoy fishing, swimming, boating, skiing and more!

    This property is off market, which means it's not currently listed for sale or rent on Zillow. This may be different from what's available on other websites or public sources.

    Facts & features

    Interior

    Bedrooms & bathrooms
    • Bedrooms: 4
    • Bathrooms: 4
    • Full bathrooms: 3
    • 1/2 bathrooms: 1
    Heating
    • Forced air, Electric, Gas
    Cooling
    • None
    Appliances
    • Included: Dryer, Washer
    • Laundry: In Unit
    Features
    • Flooring: Carpet
    • Has fireplace: Yes
    Interior area
    • Total interior livable area: 3,400 sqft

    Property

    Parking
    • Total spaces: 2
    • Parking features: Garage - Detached
    Features
    • Exterior features: Other, Stone
    • Has view: Yes
    • View description: Water
    • Has water view: Yes
    • Water view: Water
    Lot
    • Size: 0.68 Acres
    Details
    • Parcel number: 5050015400

    Construction

    Type & style
    • Home type: SingleFamily
    Materials
    • Wood
    • Foundation: Concrete Block
    • Roof: Other
    Condition
    • Year built: 2008

    Community & neighborhood

    Location
    • Region: Lyman

    HOA & financial

    HOA
    • Has HOA: Yes
    • HOA fee: $36 monthly

    Other

    Other facts
    • Balcony
    • Lake
    • Laundry: In Unit
    • Parking Type: Garage
    • Pets OK With Approval

    Price history

    DateEventPrice
    5/28/2021Sold$685,000-8.7%$201/sqft
    Source: Greater Greenville AOR #1438394 Report a problem
    4/19/2021Pending sale$749,900$221/sqft
    Source: Greater Greenville AOR #1438394 Report a problem
    3/15/2021Price change$749,900-1.3%$221/sqft
    Source: Greater Greenville AOR #1438394 Report a problem
    2/27/2021Listed for sale$759,900+78.4%$224/sqft
    Source: Greater Greenville AOR #1438394 Report a problem
    1/21/2021Listing removed--
    Source: Zillow Rental Network Premium Report a problem
    11/4/2020Price change$3,900-13.3%$1/sqft
    Source: Goldsmith Company Report a problem
    2/15/2020Listed for rent$4,500$1/sqft
    Source: Goldsmith Company Report a problem
    5/23/2013Sold$426,000-3%$125/sqft
    Source: SAR as distributed by MLS GRID #208785 Report a problem
    5/4/2013Pending sale$439,000$129/sqft
    Source: The LeAnne Carswell Expert Real Estate Team #1255779 Report a problem
    3/14/2013Listed for sale$439,000-2.4%$129/sqft
    Source: The LeAnne Carswell Expert Real Estate Team #1255779 Report a problem
    5/17/2012Listing removed$449,900$132/sqft
    Source: Visual Tour #1239363 Report a problem
    4/24/2012Listed for sale$449,900$132/sqft
    Source: Visual Tour #1239363 Report a problem
    3/20/2012Listing removed$449,900$132/sqft
    Source: Listhub #196851 Report a problem
    4/1/2011Price change$449,900-6.3%$132/sqft
    Source: Keller Williams Realty #195559 Report a problem
    1/27/2011Price change$479,900-1.8%$141/sqft
    Source: Keller Williams Realty #195559 Report a problem
    10/9/2010Price change$488,900-0.2%$144/sqft
    Source: Keller Williams Realty #195559 Report a problem
    7/18/2010Listed for sale$489,900+160.6%$144/sqft
    Source: Keller Williams Realty #195559 Report a problem
    8/3/2007Sold$188,000$55/sqft
    Source: Public Record Report a problem

    Public tax history

    YearProperty taxesTax assessment
    2025-- $31,510
    2024$4,461 +3%$31,510
    2023$4,331 $31,510 +15%
    2022-- $27,400 +28.4%
    2021-- $21,332 +20.8%
    2020-- $17,652
    2019-- $17,652
    2018$2,442 $17,652 +4%
    2017$2,442 +5.6%$16,980
    2016$2,312 +3.8%$16,980
    2015$2,227 +0.5%$16,980
    2014$2,217 $16,980
    2013-- $16,980
    2012-- --
    2011-- $18,732
    2010-- $18,732
    2009-- $18,732
    2008-- $18,732 +12388%
    2006-- $150

    Find assessor info on the county website

    Neighborhood: 29365

    Nearby schools

    GreatSchools rating
    Schools provided by the listing agent
    • Elementary: Lyman
    • Middle: Dr Hill
    • High: James F. Byrnes

    Source: The MLS. This data may not be complete. We recommend contacting the local school district to confirm school assignments for this home.

    Get a cash offer in 3 minutes
    Find out how much your home could sell for in as little as 3 minutes with a no-obligation cash offer.
    Estimated market value
    $988,600
    Get a cash offer in 3 minutes
    Find out how much your home could sell for in as little as 3 minutes with a no-obligation cash offer.
    Estimated market value
    $988,600