Skip main navigation
Sold for $809,500
  • Tax assessed value
    $809,500

    158 Carshalton Dr, Lyman, SC 29365

    4beds
    3,366sqft
    Single Family Residence, Residential
    Built in 2006
    0.56 Acres Lot
    $903,100 Zestimate®
    $240/sqft
    $2,927 Estimated rent

    Home value

    $903,100

    $849,000 - $966,000

    $2,927/mo

    Zestimate® history
    Loading
    Loading...

    Owner options

    List your home for rent

    $2,927/mo

    Rent Zestimate®

    Find your next renter with Zillow Rental Manager. Plus, with online applications, you can quickly screen prospective tenants – for free.

    Learn more

    $2,927/mo

    Rent Zestimate®

    Refinance and save

    $4,741/mo

    Est. payment

    Refinancing to a lower rate could help reduce your monthly payments and save thousands over the life of the loan.

    See today's rates

    $4,741/mo

    Est. payment

    Explore your selling options

    Work with a Zillow partner agent

    Leverage their expertise and Zillow's premium Showcase listings to get your home seen by more buyers.

    Get started

    List with your own agent

    Get your home in front of millions of buyers by listing it on Zillow.

    Learn how to do it

    Sell it yourself

    Take full control of how buyers see your home on Zillow by listing For Sale by Owner (FSBO).

    List your home

    What's special

    Picnic areaMinutes to downtown greenvilleTrex deckSlate pathScreened roomSpacious bedroomWalk-in closet
    A rare opportunity is presented for luxury living minutes from Greer and GSP at Carshalton by the Bay in this custom-built home with 100 feet of Lake Lyman shoreline! This 4 bedroom, 3.5 bath property has been thoughtfully updated to provide the ultimate lakefront experience. As you step up to the front entry, you are captivated by the beautiful landscaping framing the 15 rose bushes that adorn the front yard. Then upon entering, this floor plan draws you to the foyer that flows through the dining room, living room, and kitchen for a beautiful open concept on hand-scraped wood floors. The kitchen has stunning custom, quartz tops, and unique locally crafted birch cabinetry. LG Appliances include a Chef's Stove that connects to the internet. A WaterTech whole house water filtration system. A wall of large windows across the living room gives breathtaking views and welcomes you out for the cool lake breezes. The newly converted screened seasonal room is the perfect place for morning coffee and evening cocktails. The primary en suite bedroom has a magnificent view of the lake. Its bathroom features a walk-in shower, jetted tub, and double vanities, and the walk-in closet has built-in organizers. On the third level is a spacious bedroom with a private bathroom. The home also includes a Narnia-esque attic storage, a walk-in laundry, utility storage, and extra cellar storage. The terrace level features, two bedrooms, a flex room, a living room, a breakfast room, and a second kitchen with silestone quartz countertops is a perfect arrangement for guests and second living quarters. It opens to a concrete patio and lawn that is fenced for your children or pets. For relaxation, the hot tub has privacy and surveys the lake. The community includes a lakeside pavilion and picnic area, playground, and boat dock. Improvements include a screened room with a Trex deck and stairs to the backyard, 2 landings, shingled roof with a custom ceiling and ceiling fan. Paving stone patio and fire pit. A Slate path to the lake. A $45k permitted Sea Wall. The sprinkler system, which runs off the lake at no cost. A Floating Dock. Power to the lake. Bronze accent lighting at the front of the house, at the area by the lake, lighting on the path to the lake, and on the dock. A custom stone walkway to the backyard. A paving stone parking pad. 2023 Exterior Paint: Facia, Soffits, Downspouts, Gutters, Siding, Ceilings, Doors, Fence, and Dock. 2023 Landscaping. Replaced and upgraded AC. All screens replaced. 2023 Interior Paint: Walls, Trim, and Doors. 2023 Kitchen/Laundry Quartz. Conveniently located in the esteemed Carshalton by the Bay, this home is minutes away from Greer restaurants, shopping, and entertainment. As well as, minutes to Downtown Greenville, GSP Airport, and Downtown Spartanburg! This type of lakeshore does not come on the market often! Enjoy all things recreational, including watching the sailboats, paddle boarding, tubing, and water skiing! It is situated in a cove, so shielded from waves. Fishing on this 350-acre lake includes bass, crappy, brim, and catfish. Wake up every morning to million-dollar views of Lyman Lake!

    Zillow last checked:

    Listing updated:

    Listed by:

    Karen Flower 864-414-8309,

    Keller Williams DRIVE

    Bought with:

    Clare Carpenter

    BHHS C Dan Joyner - Midtown

    Source: Greater Greenville AOR,MLS#: 1497198MLS Logo

    Facts & features

    Interior

    Bedrooms & bathrooms
    • Bedrooms: 4
    • Bathrooms: 4
    • Full bathrooms: 3
    • 1/2 bathrooms: 1
    • Main level bathrooms: 1
    • Main level bedrooms: 1
    Primary bedroom
    • Area: 234
    • Dimensions: 18 x 13
    Bedroom 2
    • Area: 238
    • Dimensions: 17 x 14
    Bedroom 3
    • Area: 132
    • Dimensions: 12 x 11
    Bedroom 4
    • Area: 143
    • Dimensions: 13 x 11
    Primary bathroom
    • Features: Double Sink, Full Bath, Shower-Separate, Tub-Separate, Tub-Jetted, Walk-In Closet(s)
    • Level: Main
    Dining room
    • Area: 144
    • Dimensions: 12 x 12
    Kitchen
    • Area: 154
    • Dimensions: 14 x 11
    Living room
    • Area: 336
    • Dimensions: 21 x 16
    Office
    • Area: 255
    • Dimensions: 15 x 17
    Den
    • Area: 255
    • Dimensions: 15 x 17
    Heating
    • Forced Air, Multi-Units, Natural Gas
    Cooling
    • Central Air, Electric, Multi Units
    Appliances
    • Included: Gas Cooktop, Dishwasher, Disposal, Self Cleaning Oven, Refrigerator, Gas Oven, Microwave, Electric Water Heater
    • Laundry: Sink, 1st Floor, Walk-in, Electric Dryer Hookup, Laundry Room
    Features
    • High Ceilings, Soaking Tub, Walk-In Closet(s), In-Law Floorplan, Countertops – Quartz
    • Flooring: Carpet, Ceramic Tile, Wood, Luxury Vinyl
    • Basement: Finished,Full,Walk-Out Access
    • Attic: Storage
    • Number of fireplaces: 1
    • Fireplace features: Gas Log
    Interior area
    • Total structure area: 3,366
    • Total interior livable area: 3,366 sqft

    Property

    Parking
    • Total spaces: 2
    • Parking features: Attached, Garage Door Opener, Key Pad Entry, Driveway, Parking Pad, Paved
    • Attached garage spaces: 2
    • Has uncovered spaces: Yes
    Features
    • Levels: 2+Basement
    • Stories: 2
    • Patio & porch: Front Porch, Screened, Rear Porch
    • Exterior features: Dock
    • Has spa: Yes
    • Spa features: Bath
    • Has view: Yes
    • View description: Water
    • Has water view: Yes
    • Water view: Water
    • Waterfront features: Waterfront, Lake, Water Access
    • Body of water: Lake Lyman
    Lot
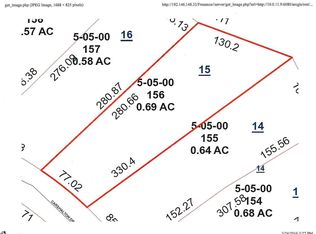
    • Size: 0.56 Acres
    • Dimensions: 90 x 276 x 99 x 278
    • Features: Sloped, Few Trees, Sprklr In Grnd-Full Yard, 1/2 - Acre
    • Topography: Level
    Details
    • Parcel number: 50500157.00

    Construction

    Type & style
    • Home type: SingleFamily
    • Architectural style: Transitional
    • Property subtype: Single Family Residence, Residential
    Materials
    • Stone, Vinyl Siding
    • Foundation: Basement
    • Roof: Architectural
    Condition
    • Year built: 2006
    Details
    • Builder model: Laurel Spr
    • Builder name: Skydale Enterprises

    Utilities & green energy

    • Sewer: Septic Tank
    • Water: Public

    Community & neighborhood

    Community
    • Community features: Playground, Dock
    Location
    • Region: Lyman
    • Subdivision: Carshalton By The Bay

    Price history

    DateEventPrice
    7/20/2023Sold$809,500-4.8%$240/sqft
    Source: Greater Greenville AOR #1497198 Report a problem
    6/10/2023Contingent$850,000$253/sqft
    Source: Greater Greenville AOR #1497198 Report a problem
    5/29/2023Price change$850,000-2.9%$253/sqft
    Source: Greater Greenville AOR #1497198 Report a problem
    5/18/2023Price change$875,000-2.8%$260/sqft
    Source: Greater Greenville AOR #1497198 Report a problem
    4/27/2023Listed for sale$900,000+109.4%$267/sqft
    Source: Greater Greenville AOR #1497198 Report a problem
    8/18/2015Sold$429,900$128/sqft
    Source: SAR as distributed by MLS GRID #226434 Report a problem
    4/28/2015Pending sale$429,900$128/sqft
    Source: BHHS C DAN JOYNER - N PLEASANTBURG #1299070 Report a problem
    4/17/2015Price change$429,900-4.4%$128/sqft
    Source: BHHS C DAN JOYNER - N PLEASANTBURG #1299070 Report a problem
    12/19/2014Listed for sale$449,900+8.4%$134/sqft
    Source: BHHS C DAN JOYNER - N PLEASANTBURG #1292357 Report a problem
    8/9/2013Sold$415,000-2.4%$123/sqft
    Source: Public Record Report a problem
    7/6/2013Pending sale$425,000$126/sqft
    Source: Greer Real Estate Company #1256276 Report a problem
    6/13/2013Price change$425,000-1.1%$126/sqft
    Source: Greer Real Estate Company #1256276 Report a problem
    4/3/2013Price change$429,900+3.1%$128/sqft
    Source: Greer Real Estate Company #1256276 Report a problem
    3/9/2013Listed for sale$417,000$124/sqft
    Source: KELLER WILLIAMS SOUTH TAMPA #1220607 Report a problem
    1/16/2013Listing removed$417,000$124/sqft
    Source: Keller Williams #1220607 Report a problem
    8/21/2012Listed for sale$417,000$124/sqft
    Source: Keller Williams #1220607 Report a problem
    1/1/2012Listing removed$417,000$124/sqft
    Source: Keller Williams Realty #1220607 Report a problem
    6/14/2011Price change$417,000-1.9%$124/sqft
    Source: Keller Williams Realty #194029 Report a problem
    3/29/2011Listed for sale$425,000+3.7%$126/sqft
    Source: Keller Williams Realty #1220607 Report a problem
    10/14/2009Sold$410,000$122/sqft
    Source: Public Record Report a problem

    Public tax history

    YearProperty taxesTax assessment
    2025-- $32,380 -33.3%
    2024$4,449 +55.7%$48,570 +135.7%
    2023$2,857 $20,603 +15%
    2022-- $17,916
    2021-- $17,916
    2020-- $17,916
    2019-- $17,916
    2018$2,478 $17,916 +4.2%
    2017$2,478 +5.8%$17,196
    2016$2,341 +3.8%$17,196 +3.6%
    2015$2,255 +4%$16,604
    2014$2,168 $16,604 +7.8%
    2013-- $15,396
    2012-- --
    2011-- $15,988
    2010-- $15,988
    2009-- $15,988 +19.7%
    2008-- $13,355 +8803.3%
    2006-- $150

    Find assessor info on the county website

    Neighborhood: 29365

    Nearby schools

    GreatSchools rating
    Schools provided by the listing agent
    • Elementary: Lyman
    • Middle: DR Hill
    • High: James F. Byrnes

    Source: Greater Greenville AOR. This data may not be complete. We recommend contacting the local school district to confirm school assignments for this home.

    Get a cash offer in 3 minutes
    Find out how much your home could sell for in as little as 3 minutes with a no-obligation cash offer.
    Estimated market value
    $903,100
    Get a cash offer in 3 minutes
    Find out how much your home could sell for in as little as 3 minutes with a no-obligation cash offer.
    Estimated market value
    $903,100