Skip main navigation
Sold-in house
  • $655,000

    153 Carshalton Dr, Lyman, SC 29365

    3beds
    2,530sqft
    Single Family Residence
    Built in 2020
    0.57 Acres Lot
    $654,800 Zestimate®
    $259/sqft
    $2,414 Estimated rent

    Home value

    $654,800

    $622,000 - $688,000

    $2,414/mo

    Zestimate® history
    Loading
    Loading...

    Owner options

    List your home for rent

    $2,414/mo

    Rent Zestimate®

    Find your next renter with Zillow Rental Manager. Plus, with online applications, you can quickly screen prospective tenants – for free.

    Learn more

    $2,414/mo

    Rent Zestimate®

    Refinance and save

    $4,392/mo

    Est. payment

    Refinancing to a lower rate could help reduce your monthly payments and save thousands over the life of the loan.

    See today's rates

    $4,392/mo

    Est. payment

    Explore your selling options

    Work with a Zillow partner agent

    Leverage their expertise and Zillow's premium Showcase listings to get your home seen by more buyers.

    Get started

    List with your own agent

    Get your home in front of millions of buyers by listing it on Zillow.

    Learn how to do it

    Sell it yourself

    Take full control of how buyers see your home on Zillow by listing For Sale by Owner (FSBO).

    List your home

    What's special

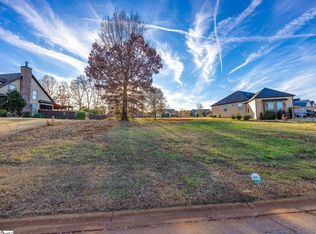
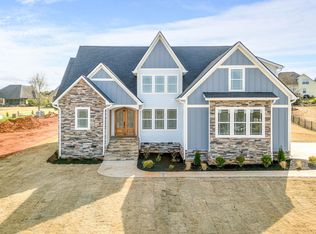
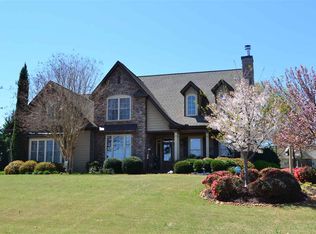
    Welcome to this custom-built home, featuring a one-of-kind Lyman Lake view, situated on 0.57 acres of land. This home includes 3 bedrooms, 3 baths, a spacious living room, walk-in pantry, beautiful kitchen, and much more. The inviting front porch and elegant entry doors set the tone for the craftsmanship of this house throughout. Step inside to a grand foyer highlighted by ceiling details, tile flooring, and elegant rope-lighting. The spacious living room is a showstopper, featuring custom cabinetry with floating shelves to elevate your space. A white stone fireplace adds to the elegance of the room, with large windows overlooking the backyard to let in natural light. The kitchen also features custom cabinetry, along with granite countertops, a decorative range hood, bar seating, and a walk-in pantry with built-ins to hold all your kitchen appliances. The primary suite offers privacy and relaxation with a trey ceiling and rope-lighting, while the en-suite bath includes double vanities, garden tub, shower, and walk-in closet. Situated near the two-car garage is a walk-in laundry room with a sink and upper cabinets for your comfort. The backyard is a stunning getaway for fresh air while you stroll alongside the garden and fruit trees, all adding to the charm. This beautiful, spacious home features style and elegance, perfect for anyone looking to call a house their home.

    Zillow last checked:

    Listing updated:

    Listed by:

    Paul Okhman 864-316-5889,

    Upstate Realty Brokers LLC

    Bought with:

    Sandra J Fay Wotherspoon, SC

    Redfin Corporation

    Source: SAR as distributed by MLS GRID,MLS#: 336350MLS Logo

    Facts & features

    Interior

    Bedrooms & bathrooms
    • Bedrooms: 3
    • Bathrooms: 3
    • Full bathrooms: 3
    Primary bedroom
    • Area: 260
    • Dimensions: 13x20
    Bedroom 2
    • Area: 168
    • Dimensions: 12x14
    Bedroom 3
    • Area: 156
    • Dimensions: 12x13
    Dining room
    • Area: 140
    • Dimensions: 10x14
    Kitchen
    • Area: 280
    • Dimensions: 14x20
    Laundry
    • Area: 108
    • Dimensions: 9x12
    Living room
    • Area: 380
    • Dimensions: 19x20
    Heating
    • Heat Pump, Gas - Natural
    Cooling
    • Central Air, Heat Pump, Electricity
    Appliances
    • Included: Electric Cooktop, Dishwasher, Microwave, Double Oven, Electric Oven, Electric Range, Refrigerator, Washer, Gas, Tankless Water Heater
    • Laundry: Gas Dryer Hookup, Sink, Stackable Accommodating, Walk-In, Washer Hookup
    Features
    • Fireplace, Solid Surface Counters, Split Bedroom Plan
    • Flooring: Ceramic Tile, Luxury Vinyl
    • Has basement: No
    • Attic: Storage
    • Number of fireplaces: 1
    Interior area
    • Total interior livable area: 2,530 sqft
    • Finished area above ground: 2,530
    • Finished area below ground: 0

    Property

    Parking
    • Total spaces: 2
    • Parking features: Attached Garage
    • Garage spaces: 2
    Features
    • Levels: One
    • Patio & porch: Deck
    • Spa features: Bath
    • Has view: Yes
    • View description: Water
    • Has water view: Yes
    • Water view: Water
    Lot
    • Size: 0.57 Acres
    • Features: Lake on Lot
    Details
    • Parcel number: 5050018800

    Construction

    Type & style
    • Home type: SingleFamily
    • Architectural style: Contemporary
    • Property subtype: Single Family Residence
    Materials
    • See Remarks
    • Foundation: Slab
    • Roof: Architectural
    Condition
    • New construction: No
    • Year built: 2020

    Utilities & green energy

    • Sewer: Septic Tank
    • Water: Available

    Community & neighborhood

    Security
    • Security features: Smoke Detector(s)
    Community
    • Community features: Clubhouse, Common Areas, Dock, Playground, Walking Trails
    Location
    • Region: Lyman
    • Subdivision: Carshalton By the Bay

    HOA & financial

    HOA
    • Has HOA: Yes
    • HOA fee: $588 annually
    • Amenities included: Recreation Facilities, Street Lights
    • Services included: Common Area, Water

    Price history

    DateEventPrice
    7/2/2026Sold$655,000-2.9%$259/sqft
    Source: SAR as distributed by MLS GRID #336350 Report a problem
    6/10/2026Pending sale$674,900$267/sqft
    Source: SAR as distributed by MLS GRID #336350 Report a problem
    4/25/2026Listed for sale$674,900+1339%$267/sqft
    Source: SAR as distributed by MLS GRID #336350 Report a problem
    11/22/2019Sold$46,900$19/sqft
    Source: Greater Greenville AOR #1394726 Report a problem
    6/14/2019Listed for sale$46,900$19/sqft
    Source: Brand Name Real Estate Upstate #1394726 Report a problem

    Public tax history

    YearProperty taxesTax assessment
    2025-- $17,204
    2024$2,398 $17,204
    2023$2,398 $17,204 +15%
    2022-- $14,960
    2021-- $14,960 +523.3%
    2020-- $2,400
    2019-- $2,400
    2018$842 $2,400
    2017$842 -0.4%$2,400
    2016$845 +1.4%$2,400
    2015$833 +0.5%$2,400
    2014$829 $2,400
    2013-- $2,400
    2012-- --
    2006-- $150

    Find assessor info on the county website

    Neighborhood: 29365

    Nearby schools

    GreatSchools rating
    Schools provided by the listing agent
    • Elementary: 5-Lyman Elem
    • Middle: 5-Dr Hill Middle
    • High: 5-Byrnes High

    Source: SAR as distributed by MLS GRID. This data may not be complete. We recommend contacting the local school district to confirm school assignments for this home.

    Get a cash offer in 3 minutes
    Find out how much your home could sell for in as little as 3 minutes with a no-obligation cash offer.
    Estimated market value
    $654,800
    Get a cash offer in 3 minutes
    Find out how much your home could sell for in as little as 3 minutes with a no-obligation cash offer.
    Estimated market value
    $654,800