Skip main navigation
Sold co op non member
  • $780,163

    162 Carshalton Dr, Lyman, SC 29365

    4beds
    2,901sqft
    Single Family Residence
    Built in 2019
    0.57 Acres Lot
    $821,300 Zestimate®
    $269/sqft
    $2,620 Estimated rent

    Home value

    $821,300

    $780,000 - $862,000

    $2,620/mo

    Zestimate® history
    Loading
    Loading...

    Owner options

    List your home for rent

    $2,620/mo

    Rent Zestimate®

    Find your next renter with Zillow Rental Manager. Plus, with online applications, you can quickly screen prospective tenants – for free.

    Learn more

    $2,620/mo

    Rent Zestimate®

    Refinance and save

    $5,219/mo

    Est. payment

    Refinancing to a lower rate could help reduce your monthly payments and save thousands over the life of the loan.

    See today's rates

    $5,219/mo

    Est. payment

    Explore your selling options

    Work with a Zillow partner agent

    Leverage their expertise and Zillow's premium Showcase listings to get your home seen by more buyers.

    Get started

    List with your own agent

    Get your home in front of millions of buyers by listing it on Zillow.

    Learn how to do it

    Sell it yourself

    Take full control of how buyers see your home on Zillow by listing For Sale by Owner (FSBO).

    List your home

    What's special

    Amazing viewsWalk-in closetLarge recreation areaCoffered ceilingsDouble tray ceilingMaster suiteLarge bedroom
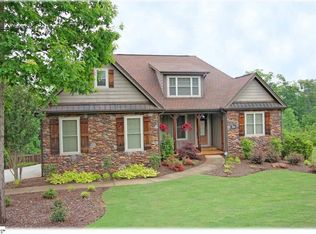
    Carshalton By the Bay. Indulge in this incredible waterfront retreat on Lyman Lake, with this newer custom built 4-bedroom, 3-bath gem spanning 2900 square feet of pure luxury. 100' of lake frontage. Every window in the back unveils amazing views, creating a picturesque escape with tons of natural light. In the front you will be greeted with a grand double arched front door that will bring you into the living room that has a fireplace, coffered ceilings with rope lighting, and exquisite luxury vinyl plank flooring throughout. Next you will step in to the heart of this home—the gourmet kitchen featuring a gorgeous 9-ft granite island that is sure to be the gathering spot for all. White cabinets compliment the granite counters in this chefs dream kitchen with double oven, beautiful modern light fixtures, and all appliances stay. Also has a large walk-in pantry. The master suite on the main floor boasts double tray ceiling and amazing views to wake up to. The master bathroom has double sinks and three walk-in closets for his and her wardrobes The split floor plan has two additional bedrooms on main floor, each with a walk-in closet. There is another full bathroom that has a stand up ceramic shower and modern finishes. The oversized laundry room has white cabinets and a utility sink. Washer & dryer stay. The possibilities are endless with the finished lower level walkout, could be perfect for an in-law apartment/second living area, has kitchenette, large recreation area with incredible views of the water, a large bedroom and full bath. Great for when you have guests stay. Also has a wood shop area and storage for your lawn equipment . The unfinished areas have tons of storage. Now let’s talk about the outside. New dock added in March 2024. Revel in the huge screened-in sunroom/porch that overlooks beautiful Lyman Lake, or relax on the lower level covered porch, both offering breathtaking views of the serene surroundings. Backyard is fully fenced. Irrigation system. Cement sea wall. With meticulous attention to detail and high-quality finishes, this home is timeless beauty and functionality. Don't miss the chance to make this your dream home, where luxury meets the tranquility of lakeside living. Popular Carshalton By the Bay has a community playground and dock.

    Zillow last checked:

    Listing updated:

    Listed by:

    Mary Champagne 864-991-5593,

    RE/MAX MOVES - GREER

    Bought with:

    Non-MLS Member

    NON MEMBER

    Source: SAR as distributed by MLS GRID,MLS#: 308023MLS Logo

    Facts & features

    Interior

    Bedrooms & bathrooms
    • Bedrooms: 4
    • Bathrooms: 3
    • Full bathrooms: 3
    • Main level bathrooms: 2
    • Main level bedrooms: 3
    Primary bedroom
    • Level: First
    • Area: 208
    • Dimensions: 13x16
    Bedroom 2
    • Level: First
    • Area: 180
    • Dimensions: 15x12
    Bedroom 3
    • Level: First
    • Area: 165
    • Dimensions: 11x15
    Bedroom 4
    • Level: Lower
    • Area: 156
    • Dimensions: 12x13
    Dining room
    • Level: First
    • Area: 88
    • Dimensions: 11x8
    Great room
    • Level: Lower
    • Area: 899
    • Dimensions: 31x29
    Kitchen
    • Level: First
    • Area: 208
    • Dimensions: 16x13
    Laundry
    • Level: First
    • Area: 112
    • Dimensions: 14x8
    Living room
    • Level: First
    • Area: 288
    • Dimensions: 18x16
    Other
    • Description: Second Kitchenette
    • Level: Lower
    • Area: 160
    • Dimensions: 16x10
    Other
    • Description: Storage
    • Level: Lower
    • Area: 555
    • Dimensions: 37x15
    Patio
    • Level: Lower
    • Area: 216
    • Dimensions: 18x12
    Screened porch
    • Level: First
    • Area: 216
    • Dimensions: 18x12
    Heating
    • Forced Air, Heat Pump, Varies by Unit, Electricity, Gas - Natural
    Cooling
    • Central Air, Multi Units, Electricity
    Appliances
    • Included: Electric Cooktop, Cooktop, Dishwasher, Disposal, Dryer, Microwave, Double Oven, Electric Oven, Range Hood, Refrigerator, Washer, Electric, Tankless Water Heater
    • Laundry: 1st Floor, Electric Dryer Hookup, Sink, Walk-In, Washer Hookup
    Features
    • Cathedral Ceiling(s), Tray Ceiling(s), Fireplace, Solid Surface Counters, Open Floorplan, Split Bedroom Plan, In-Law Floorplan, Coffered Ceiling(s), Walk-In Pantry
    • Flooring: Luxury Vinyl
    • Windows: Insulated Windows
    • Basement: Partially Finished,Full,Interior Entry,Walk-Out Access,Basement
    • Has fireplace: No
    Interior area
    • Total interior livable area: 2,901 sqft
    • Finished area above ground: 1,836
    • Finished area below ground: 1,065

    Property

    Parking
    • Total spaces: 2
    • Parking features: Attached, 2 Car Attached, Garage Door Opener, Garage, Attached Garage
    • Attached garage spaces: 2
    • Has uncovered spaces: Yes
    Features
    • Levels: One
    • Patio & porch: Patio, Porch, Screened
    • Fencing: Fenced
    • Waterfront features: Waterfront
    • Body of water: Lyman Lake
    Lot
    • Size: 0.57 Acres
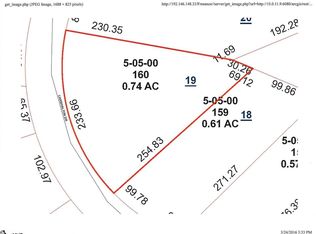
    • Dimensions: 100 x 271 x 102 x 276
    • Features: Dock, Lake on Lot, See Remarks
    Details
    • Parcel number: 5050015800
    • Other equipment: Irrigation Equipment

    Construction

    Type & style
    • Home type: SingleFamily
    • Architectural style: Craftsman
    • Property subtype: Single Family Residence
    Materials
    • HardiPlank Type
    • Roof: Architectural
    Condition
    • New construction: No
    • Year built: 2019

    Utilities & green energy

    • Electric: DUKE
    • Sewer: Septic Tank
    • Water: Public, SJWD

    Community & neighborhood

    Community
    • Community features: Common Areas, Dock, Water Access, Playground
    Location
    • Region: Lyman
    • Subdivision: Carshalton By the Bay

    HOA & financial

    HOA
    • Has HOA: Yes
    • HOA fee: $688 annually
    • Services included: Common Area

    Price history

    DateEventPrice
    4/23/2024Sold$780,163-5.2%$269/sqft
    Source: SAR as distributed by MLS GRID #308023 Report a problem
    4/19/2024Pending sale$822,900$284/sqft
    Source: SAR as distributed by MLS GRID #308023 Report a problem
    4/19/2024Contingent$822,900$284/sqft
    Source: Greater Greenville AOR #1518075 Report a problem
    4/4/2024Price change$822,900-0.3%$284/sqft
    Source: Greater Greenville AOR #1518075 Report a problem
    2/2/2024Listed for sale$825,000+0%$284/sqft
    Source: Greater Greenville AOR #1518075 Report a problem
    1/26/2024Listing removed--
    Source: SAR as distributed by MLS GRID #306926 Report a problem
    1/13/2024Pending sale$824,900$284/sqft
    Source: SAR as distributed by MLS GRID #306926 Report a problem
    1/11/2024Price change$824,900-2.9%$284/sqft
    Source: SAR as distributed by MLS GRID #306926 Report a problem
    12/29/2023Listed for sale$849,900+608.8%$293/sqft
    Source: SAR as distributed by MLS GRID #306926 Report a problem
    11/17/2017Sold$119,900$41/sqft
    Source: Public Record Report a problem
    3/15/2017Listing removed$119,900$41/sqft
    Source: Re/Max 1st Source Realty #1318745 Report a problem
    4/25/2016Listed for sale$119,900+20%$41/sqft
    Source: RE/MAX 1ST SOURCE REALTY #1318745 Report a problem
    4/17/2015Listing removed$99,900$34/sqft
    Source: BHHS C DAN JOYNER - GREER #1289563 Report a problem
    10/22/2014Listed for sale$99,900$34/sqft
    Source: BHHS C DAN JOYNER - GREER #1289563 Report a problem
    4/30/2012Listing removed$99,900-85.9%$34/sqft
    Source: Keller Williams Greenville Central Partners #1203614 Report a problem
    1/23/2012Sold$710,000+610.7%$245/sqft
    Source: Agent Provided Report a problem
    5/24/2011Listed for sale$99,900$34/sqft
    Source: Keller Williams Realty #1203614 Report a problem

    Public tax history

    YearProperty taxesTax assessment
    2025-- $31,204 +47.3%
    2024$2,665 $21,183
    2023$2,665 $21,183 +15%
    2022-- $18,420
    2021-- $18,420
    2020-- $18,420 +290.3%
    2019-- $4,720 -33.3%
    2018$2,483 $7,080 +4620%
    2017$2,483 +4600.8%$150
    2016$53 +1.4%$150
    2015$52 -11.4%$150 -13.3%
    2014$59 $173
    2013-- $173
    2012-- --
    2006-- $150

    Find assessor info on the county website

    Neighborhood: 29365

    Nearby schools

    GreatSchools rating
    Schools provided by the listing agent
    • Elementary: 5-Lyman Elem
    • Middle: 5-Dr Hill Middle
    • High: 5-Byrnes High

    Source: SAR as distributed by MLS GRID. This data may not be complete. We recommend contacting the local school district to confirm school assignments for this home.

    Get a cash offer in 3 minutes
    Find out how much your home could sell for in as little as 3 minutes with a no-obligation cash offer.
    Estimated market value
    $821,300
    Get a cash offer in 3 minutes
    Find out how much your home could sell for in as little as 3 minutes with a no-obligation cash offer.
    Estimated market value
    $821,300