Skip main navigation
Off market
  • $1,287,500

    150 Carshalton Dr, Lyman, SC 29365

    6beds
    7,000sqft
    SingleFamily
    Built in 2017
    0.64 Acres Lot
    $1,287,500 Zestimate®
    $184/sqft
    $4,961 Estimated rent

    Home value

    $1,287,500

    $1.20M - $1.39M

    $4,961/mo

    Zestimate® history
    Loading
    Loading...

    Owner options

    List your home for rent

    $4,961/mo

    Rent Zestimate®

    Find your next renter with Zillow Rental Manager. Plus, with online applications, you can quickly screen prospective tenants – for free.

    Learn more

    $4,961/mo

    Rent Zestimate®

    Refinance and save

    $6,123/mo

    Est. payment

    Refinancing to a lower rate could help reduce your monthly payments and save thousands over the life of the loan.

    See today's rates

    $6,123/mo

    Est. payment

    Explore your selling options

    Work with a Zillow partner agent

    Leverage their expertise and Zillow's premium Showcase listings to get your home seen by more buyers.

    Get started

    List with your own agent

    Get your home in front of millions of buyers by listing it on Zillow.

    Learn how to do it

    Sell it yourself

    Take full control of how buyers see your home on Zillow by listing For Sale by Owner (FSBO).

    List your home

    What's special

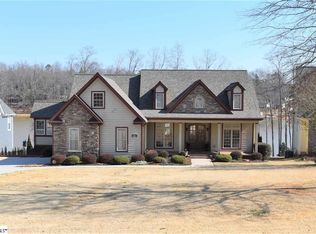
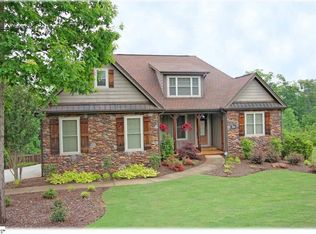
    LYMAN LAKE Waterfront, almost 7,000 square foot, 5-6 bedroom, 6 bath home with 3 master suites, in popular Carshalton by the Bay. Waterfront living has never looked so good with this stunning lakeside home that was built for entertaining! Manicured gardens provide a warm welcome as you step inside to discover an expansive layout designed to embrace those who love to entertain. Has 2 stunning kitchens, 2 great rooms, 2 dining areas, 2 fireplaces and a huge game room/rec room area. This house was built for entertaining! The living spaces are open-plan and light-filled with glittering pendant lights, gorgeous hardwood flooring and gorgeous ceilings throughout. Wainscotting adds a touch of elegance and there is a sophisticated color scheme for a refined feel. The kitchen showcases custom cabinets and high-end, luxury appliances as well as a walk-in pantry with wood shelves and plug-ins for those everyday appliances. Set under a custom built coffered ceiling is a large greatroom, warmed by a wood-burning fireplace. An impressive six bedrooms and six bathrooms are spread throughout the floorplan including a plush owners suite with a coffered ceiling, a grand walk-in closet, a spa-inspired ensuite and large windows to frame the water views. There is a second master housed on the main level and a third master tucked away on the lower level. The basement is also home to a second kitchen, a second laundry area and a walkout to the patio, making this a wonderful level ready for use as private living quarters. An oversized three-car garage, a mudroom with built-ins and a main laundry are also included in this palatial floorplan, plus so much more to discover. Flow out to the screen room that has Trex deck, complete with coffered ceilings, stairs that lead to the backyard, as well as uninterrupted views over the glistening lake beyond. There is also a covered patio downstairs while a path winds down to the seawall and your private dock past the incredible pavilion with a built-in kitchen crafted from brick and granite. A commercial grill, plus a pizza oven, a fridge and a sink make this a popular space to cook throughout summer and there is also a fire pit and a soaring knotty pine ceiling with an 8ft fan and recessed lighting. Whether youre hosting guests in style or simply cooking up your latest catch, this will surely be a favorite place to rest and relax.

    This property is off market, which means it's not currently listed for sale or rent on Zillow. This may be different from what's available on other websites or public sources.
    Facts & features

    Interior

    Bedrooms & bathrooms
    • Bedrooms: 6
    • Bathrooms: 6
    • Full bathrooms: 6
    Heating
    • Other
    Features
    • Flooring: Hardwood
    • Basement: Finished
    • Has fireplace: Yes
    Interior area
    • Total interior livable area: 7,000 sqft

    Property

    Parking
    • Parking features: Garage - Attached
    Features
    • Exterior features: Wood
    Lot
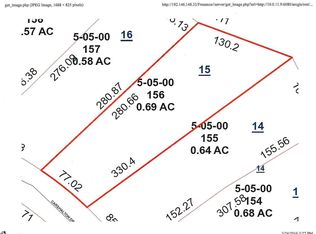
    • Size: 0.64 Acres
    Details
    • Parcel number: 5050015500

    Construction

    Type & style
    • Home type: SingleFamily
    Materials
    • Wood
    • Foundation: Concrete Block
    • Roof: Composition
    Condition
    • Year built: 2017

    Community & neighborhood

    Location
    • Region: Lyman

    HOA & financial

    HOA
    • Has HOA: Yes
    • HOA fee: $36 monthly

    Price history

    DateEventPrice
    6/10/2022Sold$1,079,000-6.2%$154/sqft
    Source: SAR as distributed by MLS GRID #289858 Report a problem
    5/12/2022Pending sale$1,150,000$164/sqft
    Source: Greater Greenville AOR #1470723 Report a problem
    5/6/2022Listed for sale$1,150,000+1073.5%$164/sqft
    Source: SAR as distributed by MLS GRID #289858 Report a problem
    12/22/2016Sold$98,000-18.3%$14/sqft
    Source: Public Record Report a problem
    6/17/2016Listing removed$119,900$17/sqft
    Source: RE/MAX 1ST SOURCE REALTY #1318740 Report a problem
    4/25/2016Listed for sale$119,900-14.3%$17/sqft
    Source: RE/MAX 1ST SOURCE REALTY #1318740 Report a problem
    4/30/2012Listing removed$139,900-80.3%$20/sqft
    Source: Keller Williams Greenville Central Partners #1203612 Report a problem
    1/23/2012Sold$710,000+407.5%$101/sqft
    Source: Agent Provided Report a problem
    5/24/2011Listed for sale$139,900$20/sqft
    Source: Keller Williams Realty #1203612 Report a problem

    Public tax history

    YearProperty taxesTax assessment
    2025-- $43,160
    2024$5,905 $43,160
    2023$5,905 $43,160 +111.6%
    2022-- $20,395
    2021-- $20,395
    2020-- $20,395
    2019-- $20,395 -23%
    2018$9,344 $26,483 +17555.3%
    2017$9,344 +17589.4%$150
    2016$53 +1.4%$150
    2015$52 -11.4%$150 -13.3%
    2014$59 $173
    2013-- $173
    2012-- --
    2006-- $150

    Find assessor info on the county website

    Neighborhood: 29365

    Nearby schools

    GreatSchools rating
    Schools provided by the listing agent
    • Elementary: Wellford
    • Middle: D. R. Hill
    • High: James F. Byrnes

    Source: The MLS. This data may not be complete. We recommend contacting the local school district to confirm school assignments for this home.

    Get a cash offer in 3 minutes
    Find out how much your home could sell for in as little as 3 minutes with a no-obligation cash offer.
    Estimated market value
    $1,287,500
    Get a cash offer in 3 minutes
    Find out how much your home could sell for in as little as 3 minutes with a no-obligation cash offer.
    Estimated market value
    $1,287,500