Skip main navigation
Closed
  • $593,295

    140 Emeline Way Lot 66, Mount Juliet, TN 37122

    5beds
    2,858sqft
    Single Family Residence, Residential
    Built in 2025
    0.27 Acres Lot
    $585,600 Zestimate®
    $208/sqft
    $3,406 Estimated rent

    Home value

    $585,600

    $550,000 - $621,000

    $3,406/mo

    Zestimate® history
    Loading
    Loading...

    Owner options

    List your home for rent

    $3,406/mo

    Rent Zestimate®

    Find your next renter with Zillow Rental Manager. Plus, with online applications, you can quickly screen prospective tenants – for free.

    Learn more

    $3,406/mo

    Rent Zestimate®

    Refinance and save

    $3,477/mo

    Est. payment

    Refinancing to a lower rate could help reduce your monthly payments and save thousands over the life of the loan.

    See today's rates

    $3,477/mo

    Est. payment

    Explore your selling options

    Work with a Zillow partner agent

    Leverage their expertise and Zillow's premium Showcase listings to get your home seen by more buyers.

    Get started

    List with your own agent

    Get your home in front of millions of buyers by listing it on Zillow.

    Learn how to do it

    Sell it yourself

    Take full control of how buyers see your home on Zillow by listing For Sale by Owner (FSBO).

    List your home

    What's special

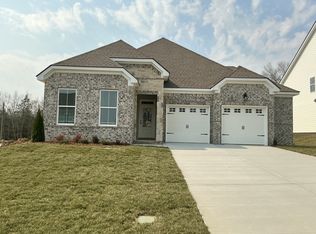
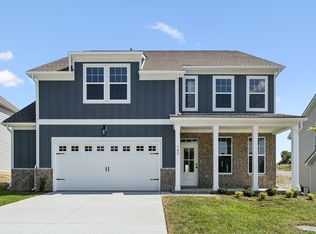
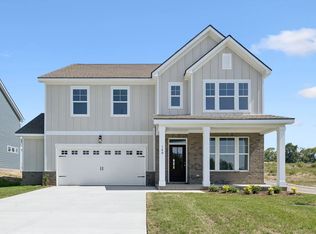
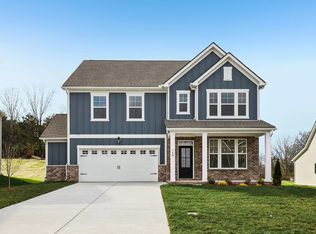
    Homesite #66 - Buyers can take advantage of our FHA/VA mortgage program with rates as low as 2.99% on 30-year fixed rate or our 4.99% 30-year fixed rate on a conventional mortgage with all closing costs paid (up to $17,000). See links for details. Discover the perfect blend of space, style and convenience in this beautifully designed 5 Bed / 4 Bath Hampstead home on a desirable corner homesite. Professionally curated with the Timeless Collection, this gourmet kitchen features white cabinets, gray quartz countertops, white herringbone tile backsplash and stainless-steel appliances (including fridge, electric cooktop and double oven). The kitchen opens to the spacious great room and dining area, creating an ideal layout for both entertaining and everyday living. A covered rear patio extends your living space outdoors, perfect for relaxing or hosting gatherings. Located upstairs, the Owner's Retreat is absolutely stunning. Measuring 20' x 17' and including a tray ceiling, you have plenty of space to design your relaxing space. The Owner's Bath includes dual sinks with quartz countertops, tile flooring and a tiled garden tub and shower. Three additional bedrooms, each with its own walk-in closet, are located upstairs. Bedroom #2 includes its own private bathroom while Bedrooms #3 and #4 share a Jack and Jill bathroom. We have also added a guest bedroom on main level, which is perfect for multi-generational living, visitors or those needing a dedicated home office. Looking for a home with storage? This home has a 5' garage extension perfect for tools, bikes, or a workspace! All appliances and blinds are included with this home, so it is truly move-in ready! Located just 10 minutes from shopping, dining, top-rated Mt. Juliet schools and everyday necessities, this home combines modern convenience with timeless design. The community will soon feature a pool and playground, adding even more opportunities to enjoy your neighborhood lifestyle.

    Zillow last checked:

    Listing updated:

    Listed by:

    Tyler Cerrato 715-577-9446,

    Ashton Nashville Residential

    Bought with:

    Allie Boyde (Allison Robertson), 365590

    The Bogetti Partners

    Source: RealTracs MLS as distributed by MLS GRID,MLS#: 3098212MLS Logo

    Facts & features

    Interior

    Bedrooms & bathrooms
    • Bedrooms: 5
    • Bathrooms: 4
    • Full bathrooms: 4
    • Main level bedrooms: 1
    Bedroom 1
    • Features: Full Bath
    • Level: Full Bath
    • Area: 340 Square Feet
    • Dimensions: 20x17
    Bedroom 2
    • Features: Bath
    • Level: Bath
    • Area: 132 Square Feet
    • Dimensions: 12x11
    Bedroom 3
    • Features: Bath
    • Level: Bath
    • Area: 168 Square Feet
    • Dimensions: 14x12
    Bedroom 4
    • Features: Bath
    • Level: Bath
    • Area: 180 Square Feet
    • Dimensions: 15x12
    Primary bathroom
    • Features: Double Vanity
    • Level: Double Vanity
    Dining room
    • Features: Combination
    • Level: Combination
    • Area: 153 Square Feet
    • Dimensions: 17x9
    Kitchen
    • Area: 176 Square Feet
    • Dimensions: 16x11
    Living room
    • Features: Great Room
    • Level: Great Room
    • Area: 340 Square Feet
    • Dimensions: 20x17
    Other
    • Features: Bedroom 5
    • Level: Bedroom 5
    • Area: 132 Square Feet
    • Dimensions: 12x11
    Heating
    • Central, Furnace, Natural Gas
    Cooling
    • Central Air, Electric
    Appliances
    • Included: Double Oven, Cooktop, Dishwasher, Disposal, Dryer, Microwave, Refrigerator, Stainless Steel Appliance(s), Washer
    • Laundry: Electric Dryer Hookup, Washer Hookup
    Features
    • Entrance Foyer, Open Floorplan, Pantry, Walk-In Closet(s), Kitchen Island
    • Flooring: Carpet, Wood, Tile
    • Basement: None
    Interior area
    • Total structure area: 2,858
    • Total interior livable area: 2,858 sqft
    • Finished area above ground: 2,858

    Property

    Parking
    • Total spaces: 6
    • Parking features: Garage Door Opener, Garage Faces Front, Concrete, Driveway
    • Attached garage spaces: 2
    • Uncovered spaces: 4
    Features
    • Levels: Two
    • Stories: 2
    • Patio & porch: Patio, Covered, Porch
    • Pool features: Association
    Lot
    • Size: 0.27 Acres
    • Dimensions: 80 x 150
    • Features: Corner Lot, Level
    • Topography: Corner Lot,Level
    Details
    • Special conditions: Standard

    Construction

    Type & style
    • Home type: SingleFamily
    • Property subtype: Single Family Residence, Residential
    Materials
    • Fiber Cement, Brick, Ducts Professionally Air-Sealed
    Condition
    • New construction: Yes
    • Year built: 2025

    Utilities & green energy

    • Sewer: STEP System
    • Water: Public
    • Utilities for property: Electricity Available, Natural Gas Available, Water Available
    Green energy
    • Energy efficient items: Insulation, Windows, Thermostat
    • Indoor air quality: Contaminant Control

    Community & HOA

    Community
    • Security: Carbon Monoxide Detector(s), Smoke Detector(s)
    • Subdivision: Willow Landing
    HOA
    • Has HOA: Yes
    • Amenities included: Playground, Pool, Trail(s)
    • Services included: Maintenance Grounds, Recreation Facilities
    • HOA fee: $100 monthly
    • Second HOA fee: $350 one time
    Location
    • Region: Mount Juliet

    Financial & listing details

    • Price per square foot: $208/sqft
    • Annual tax amount: $2,832
    • Date on market: 1/16/2026
    • Date available: 12/12/2025
    • Electric utility on property: Yes

    Price history

    DateEventPrice
    3/31/2026Sold$593,295$208/sqft
    Source: RealTracs MLS as distributed by MLS GRID #3098212 Report a problem
    2/23/2026Pending sale$593,295$208/sqft
    Source: RealTracs MLS as distributed by MLS GRID #3098212 Report a problem
    1/27/2026Price change$593,295-0.1%$208/sqft
    Source: RealTracs MLS as distributed by MLS GRID #3098212 Report a problem
    1/16/2026Listed for sale$593,645$208/sqft
    Source: RealTracs MLS as distributed by MLS GRID #3098212 Report a problem

    Public tax history

    Tax history is unavailable.

    Neighborhood: 37122

    Nearby schools

    GreatSchools rating
    Schools provided by the listing agent
    • Elementary: West Elementary
    • Middle: Mt. Juliet Middle School
    • High: Mt. Juliet High School

    Source: RealTracs MLS as distributed by MLS GRID. This data may not be complete. We recommend contacting the local school district to confirm school assignments for this home.

    Get a cash offer in 3 minutes
    Find out how much your home could sell for in as little as 3 minutes with a no-obligation cash offer.
    Estimated market value
    $585,600
    Get a cash offer in 3 minutes
    Find out how much your home could sell for in as little as 3 minutes with a no-obligation cash offer.
    Estimated market value
    $585,600