Skip main navigation
Closed
  • $499,995

    141 Emeline Way Lot 18, Mount Juliet, TN 37122

    3beds
    1,987sqft
    Single Family Residence, Residential
    Built in 2026
    10,759 Square Feet Lot
    $495,500 Zestimate®
    $252/sqft
    $2,846 Estimated rent

    Home value

    $495,500

    $461,000 - $530,000

    $2,846/mo

    Zestimate® history
    Loading
    Loading...

    Owner options

    List your home for rent

    $2,846/mo

    Rent Zestimate®

    Find your next renter with Zillow Rental Manager. Plus, with online applications, you can quickly screen prospective tenants – for free.

    Learn more

    $2,846/mo

    Rent Zestimate®

    Refinance and save

    $2,989/mo

    Est. payment

    Refinancing to a lower rate could help reduce your monthly payments and save thousands over the life of the loan.

    See today's rates

    $2,989/mo

    Est. payment

    Explore your selling options

    Work with a Zillow partner agent

    Leverage their expertise and Zillow's premium Showcase listings to get your home seen by more buyers.

    Get started

    List with your own agent

    Get your home in front of millions of buyers by listing it on Zillow.

    Learn how to do it

    Sell it yourself

    Take full control of how buyers see your home on Zillow by listing For Sale by Owner (FSBO).

    List your home

    What's special

    Large islandCovered patioStainless-steel appliancesChef-worthy kitchenGenerous walk-in closetSubway tile backsplashPendant lighting
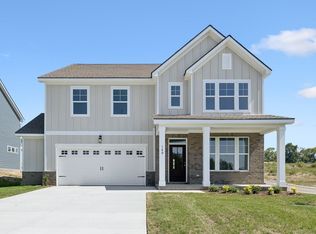
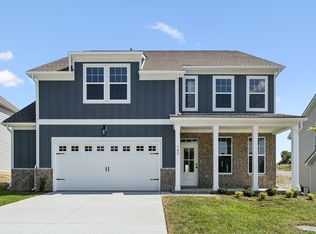
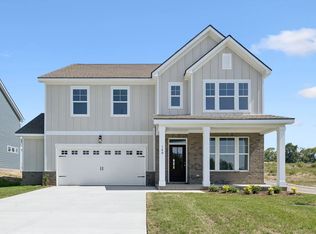
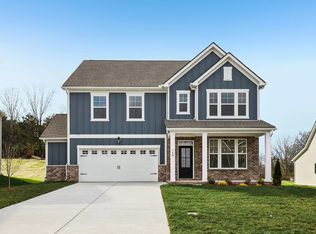
    Homesite 18 — Move-In Ready! Buyers may qualify for 4.99% 30-year fixed (FHA/VA/Conventional) with up to $5,000 towards closing costs. Terms apply. See links for complete details. Welcome to the "Waterville" (3Bed | 2 Bath) at Willow Landing by Ashton Woods—a peaceful, tucked-away community in Tennessee's rolling hills, just 10 minutes from top-rated Mt. Juliet schools, shopping, and dining. Kitchen & Main Level: Featuring the AW Collection Foundry, this single-story open-concept home centers around a chef-worthy kitchen with a large island, pendant lighting, 42" upper cabinets, dark quartz countertops, subway tile backsplash, and stainless-steel appliances. The open layout flows effortlessly into the living area—ideal for hosting, game nights, or relaxed weekends in. Step outside to the covered patio for morning coffee or evening wind-downs. Main-Level Living: The owner's suite features a tray ceiling and spa-inspired bath with a freestanding soaking tub, large walk-in shower, dual vanities, and generous walk-in closet. Two additional bedrooms—both with walk-in closets—offer flexibility for guests, family, or a home office. A large laundry room just off the garage entry keeps daily routines streamlined. Community: Willow Landing's planned amenities include a future pool, playground, and walking trail—balancing quiet surroundings with everyday convenience. Homesite 18 is a standout opportunity—don't miss your chance to own a thoughtfully appointed single-level home in an ideal Mt. Juliet location.

    Zillow last checked:

    Listing updated:

    Listed by:

    Tyler Cerrato 715-577-9446,

    Ashton Nashville Residential,

    Donna Bowman 615-498-6233,

    Ashton Nashville Residential

    Bought with:

    Gina Simmons, 357456

    simpliHOM

    Source: RealTracs MLS as distributed by MLS GRID,MLS#: 3166300MLS Logo

    Facts & features

    Interior

    Bedrooms & bathrooms
    • Bedrooms: 3
    • Bathrooms: 2
    • Full bathrooms: 2
    • Main level bedrooms: 3
    Bedroom 1
    • Features: Full Bath
    • Level: Full Bath
    • Area: 208 Square Feet
    • Dimensions: 13x16
    Bedroom 2
    • Features: Walk-In Closet(s)
    • Level: Walk-In Closet(s)
    • Area: 143 Square Feet
    • Dimensions: 13x11
    Bedroom 3
    • Features: Walk-In Closet(s)
    • Level: Walk-In Closet(s)
    • Area: 143 Square Feet
    • Dimensions: 13x11
    Primary bathroom
    • Features: Double Vanity
    • Level: Double Vanity
    Dining room
    • Features: Combination
    • Level: Combination
    • Area: 198 Square Feet
    • Dimensions: 18x11
    Kitchen
    • Area: 240 Square Feet
    • Dimensions: 12x20
    Living room
    • Features: Great Room
    • Level: Great Room
    • Area: 288 Square Feet
    • Dimensions: 18x16
    Heating
    • Central, Furnace, Natural Gas
    Cooling
    • Central Air, Electric
    Appliances
    • Included: Double Oven, Cooktop, Dishwasher, Disposal, Dryer, Microwave, Refrigerator, Stainless Steel Appliance(s), Washer
    • Laundry: Electric Dryer Hookup, Washer Hookup
    Features
    • Entrance Foyer, Open Floorplan, Pantry, Walk-In Closet(s), Kitchen Island
    • Flooring: Carpet, Wood, Tile
    • Basement: None
    Interior area
    • Total structure area: 1,987
    • Total interior livable area: 1,987 sqft
    • Finished area above ground: 1,987

    Property

    Parking
    • Total spaces: 6
    • Parking features: Garage Door Opener, Garage Faces Front, Concrete, Driveway
    • Attached garage spaces: 2
    • Uncovered spaces: 4
    Features
    • Levels: One
    • Stories: 1
    • Patio & porch: Patio, Covered, Porch
    • Pool features: Association
    Lot
    • Size: 10,759 Square Feet
    • Features: Level
    • Topography: Level
    Details
    • Special conditions: Standard

    Construction

    Type & style
    • Home type: SingleFamily
    • Property subtype: Single Family Residence, Residential
    Materials
    • Fiber Cement, Brick, Ducts Professionally Air-Sealed
    Condition
    • New construction: Yes
    • Year built: 2026

    Utilities & green energy

    • Sewer: STEP System
    • Water: Public
    • Utilities for property: Electricity Available, Natural Gas Available, Water Available
    Green energy
    • Energy efficient items: Insulation, Windows, Thermostat
    • Indoor air quality: Contaminant Control

    Community & HOA

    Community
    • Security: Carbon Monoxide Detector(s), Smoke Detector(s)
    • Subdivision: Willow Landing
    HOA
    • Has HOA: Yes
    • Amenities included: Playground, Pool, Trail(s)
    • Services included: Maintenance Grounds, Recreation Facilities
    • HOA fee: $100 monthly
    • Second HOA fee: $350 one time
    Location
    • Region: Mount Juliet

    Financial & listing details

    • Price per square foot: $252/sqft
    • Annual tax amount: $2,530
    • Date on market: 4/1/2026
    • Date available: 04/10/2026
    • Electric utility on property: Yes

    Price history

    DateEventPrice
    4/27/2026Sold$499,995-5.7%$252/sqft
    Source: RealTracs MLS as distributed by MLS GRID #3166300 Report a problem
    4/16/2026Pending sale$529,995$267/sqft
    Source: RealTracs MLS as distributed by MLS GRID #3166300 Report a problem
    4/2/2026Contingent$529,995$267/sqft
    Source: RealTracs MLS as distributed by MLS GRID #3166300 Report a problem
    4/1/2026Listed for sale$529,995$267/sqft
    Source: RealTracs MLS as distributed by MLS GRID #3166300 Report a problem
    4/1/2026Listing removed$529,995$267/sqft
    Source: RealTracs MLS as distributed by MLS GRID #3133597 Report a problem
    3/23/2026Price change$529,995-3.6%$267/sqft
    Source: RealTracs MLS as distributed by MLS GRID #3133597 Report a problem
    2/20/2026Listed for sale$549,995$277/sqft
    Source: RealTracs MLS as distributed by MLS GRID #3133597 Report a problem

    Public tax history

    Tax history is unavailable.

    Neighborhood: 37122

    Nearby schools

    GreatSchools rating
    Schools provided by the listing agent
    • Elementary: West Elementary
    • Middle: Mt. Juliet Middle School
    • High: Mt. Juliet High School

    Source: RealTracs MLS as distributed by MLS GRID. This data may not be complete. We recommend contacting the local school district to confirm school assignments for this home.

    Get a cash offer in 3 minutes
    Find out how much your home could sell for in as little as 3 minutes with a no-obligation cash offer.
    Estimated market value
    $495,500
    Get a cash offer in 3 minutes
    Find out how much your home could sell for in as little as 3 minutes with a no-obligation cash offer.
    Estimated market value
    $495,500