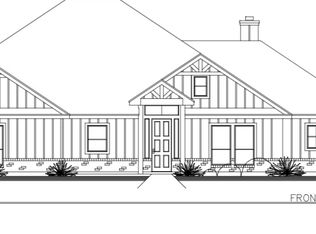
Discover unparalleled comfort in this amazing new construction single-story home nestled on 1.2 acres within the Enclave Subdivision in Marion ISD. This residence masterfully blends modern design with a serene setting, offering both sophistication and tranquility. The open floor plan is accentuated by high vaulted ceilings and exposed wooden beams, creating an expansive and inviting atmosphere. Recessed lighting throughout enhances the contemporary feel, while durable tile flooring provides a seamless flow from room to room. Existing Electric Line is Temporary for Construction.
New construction
$529,000
140 Enclave Drive, Marion, TX 78124
3beds
1,803sqft
Single Family Residence
Built in 2026
1.21 Acres Lot
$518,500 Zestimate®
$293/sqft
$-- HOA
What's special
Open floor planRecessed lighting throughoutDurable tile flooringModern designHigh vaulted ceilingsExpansive and inviting atmosphereExposed wooden beams
- 21 days
- 105
- 3
Likely to sell faster than
Zillow last checked:
Listing updated:
Listed by:
Chad Hahn TREC #523877 (830) 822-4259,
Southern Capital Realty
Source: LERA MLS,MLS#: 2025607
Facts & features
Interior
Bedrooms & bathrooms
- Bedrooms: 3
- Bathrooms: 2
- Full bathrooms: 2
Primary bedroom
- Features: Walk-In Closet(s), Full Bath
- Area: 221
- Dimensions: 17 x 13
Bedroom 2
- Area: 132
- Dimensions: 12 x 11
Bedroom 3
- Area: 132
- Dimensions: 12 x 11
Primary bathroom
- Features: Shower Only, Double Vanity
- Area: 90
- Dimensions: 10 x 9
Dining room
- Area: 108
- Dimensions: 12 x 9
Kitchen
- Area: 168
- Dimensions: 14 x 12
Living room
- Area: 306
- Dimensions: 18 x 17
Heating
- Central, Electric
Cooling
- Central Air
Appliances
- Included: Microwave, Range, Disposal, Dishwasher
- Laundry: Washer Hookup, Dryer Connection
Features
- One Living Area, Breakfast Bar, Utility Room Inside, 1st Floor Lvl/No Steps, High Ceilings, High Speed Internet, Telephone, Ceiling Fan(s)
- Flooring: Ceramic Tile
- Windows: Window Coverings
- Has basement: No
- Has fireplace: No
- Fireplace features: Not Applicable
Interior area
- Total interior livable area: 1,803 sqft
Property
Parking
- Total spaces: 2
- Parking features: Two Car Garage, Garage Faces Side
- Garage spaces: 2
Features
- Levels: One
- Stories: 1
- Pool features: None
Lot
- Size: 1.21 Acres
- Features: 1 - 2 Acres
Details
- Parcel number: 1G1951000001400000
Construction
Type & style
- Home type: SingleFamily
- Property subtype: Single Family Residence
Materials
- Stone, Stucco
- Foundation: Slab
- Roof: Composition
Condition
- New Construction
- New construction: Yes
- Year built: 2026
Details
- Builder name: BCZ MILNE LLC
Utilities & green energy
- Sewer: Aerobic Septic
- Water: Water System
- Utilities for property: Cable Available
Community & HOA
Community
- Features: None
- Subdivision: Enclave
Location
- Region: Marion
Financial & listing details
- Price per square foot: $293/sqft
- Annual tax amount: $458
- Price range: $529K - $529K
- Date on market: 10/23/2026
- Cumulative days on market: 21 days
- Listing terms: Conventional,FHA,VA Loan,Cash
Estimated market value
$518,500
$493,000 - $544,000
$1,822/mo
Price history
| Date | Event | Price |
|---|---|---|
| 10/23/2026 | Listed for sale | $529,000$293/sqft |
Source:  LERA MLS #2025607 Report a problem | ||
Public tax history
Tax history is unavailable.
Monthly payment
Est. payment
Payment breakdown
Explore the cost of this home by adjusting the details. Changes won't be saved.Climate risks
Neighborhood: 78124
Nearby schools
Schools provided by the listing agent
- District: Marion
Source: LERA MLS. This data may not be complete. We recommend contacting the local school district to confirm school assignments for this home.
Similar homes
- $599,0003 bd3 ba2k sqft129 Persimmon Trail, Marion, TX 78124New Construction

 MLS ID #2009557, Michael Koehler TREC #852640, Southern Capital Realty. LERA MLS
- $599,0003 bd3 ba2k sqft529 Holman Rd, Marion, TX 78124New Construction
 MLS ID #2009461, Michael Koehler TREC #852640, Southern Capital Realty. LERA MLS
- $526,5654 bd3 ba2.5k sqft2726 MELDING WAY, Marion, TX 78124New Construction
 MLS ID #2015979, Clay Woodard TREC #436945, Move Up America. LERA MLS
- $410,0053 bd3 ba2.1k sqft10532 Verona Blvd, New Braunfels, TX 78124New Construction
 MLS ID #2029556, Patrick McGrath TREC #434432, Meritage Homes Realty. LERA MLS
- $413,5753 bd3 ba2.1k sqft25193 Via Sicilia, New Braunfels, TX 78124New ConstructionMLS ID #2029658, Patrick McGrath TREC #434432, Meritage Homes Realty. LERA MLS
- $410,4454 bd3 ba2.1k sqft10540 Verona Blvd, New Braunfels, TX 78124New ConstructionMLS ID #2029577, Patrick McGrath TREC #434432, Meritage Homes Realty. LERA MLS
- $583,5004 bd2 ba1.9k sqft112 Rustic Woods, Marion, TX 78124Active
 MLS ID #614599, Susan Bohmler, Anders Pierce Realty, LLC. Central Texas MLS
- $459,9004 bd3 ba2.2k sqft125 RED OAK TRL, Marion, TX 78124For SaleMLS ID #1963842, Colum Malcolmson TREC #631367, D Lee Edwards Realty, Inc. LERA MLS
- $419,9993 bd2 ba1.7k sqft860 Merging Rivers, Marion, TX 78124New ConstructionLERA MLS
- $439,4804 bd3 ba2.4k sqft750 Converge Ct, Marion, TX 78124New ConstructionLERA MLS
- $424,1504 bd3 ba2.4k sqft766 Converge Ct, Marion, TX 78124New ConstructionLERA MLS
- $399,4803 bd3 ba2k sqft621 Merging Rivers, Marion, TX 78124New ConstructionLERA MLS
- $439,6704 bd3 ba2.4k sqft746 Converge Ct, Marion, TX 78124New ConstructionLERA MLS
- $449,9994 bd3 ba2.2k sqft880 Merging Rivers, Marion, TX 78124New ConstructionLERA MLS
- $424,6604 bd3 ba2.4k sqft770 Converge Ct, Marion, TX 78124New ConstructionLERA MLS
- $449,9705 bd4 ba2.6k sqft774 Converge Ct, Marion, TX 78124New ConstructionLERA MLS
- $679,0003 bd3 ba2.3k sqft211 Siena Woods, Marion, TX 78124For SaleMLS ID #2010002, Chad Hahn TREC #523877, Southern Capital Realty. LERA MLS
- $424,1504 bd3 ba2.4k sqft625 Merging Rivers, Marion, TX 78124New ConstructionLERA MLS
- $399,9993 bd2 ba1.5k sqft856 Merging Rivers, Marion, TX 78124New ConstructionLERA MLS
