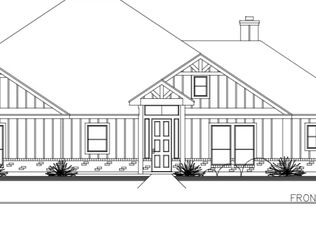
Single-story elegance on a spacious 1-acre lot in highly sought-after Marion ISD! This beautifully designed home offers an inviting open-concept layout with soaring vaulted ceilings and a striking Hearthstone Woodstove Fireplace that creates a warm and impressive focal point. The gourmet island kitchen is ideal for both everyday living and entertaining, featuring granite countertops, a breakfast bar, pantry, and custom cabinetry. The private primary suite provides a peaceful retreat, complete with tray ceilings, dual vanities, a luxurious walk-in shower, and an oversized walk-in closet. Thoughtfully designed built-in storage throughout the home adds both style and functionality. Step outside to a generous covered porch overlooking the expansive backyard-perfect for relaxing, entertaining, or enjoying the tranquility of your 1-acre property. Additional highlights include four-side masonry construction featuring rock and brick, plus foam insulation for added energy efficiency. Sophisticated design, peaceful surroundings, and exceptional comfort come together in this remarkable home!
For sale
$699,000
211 Siena Woods, Marion, TX 78124
3beds
2,366sqft
Single Family Residence
Built in 2018
1.1 Acres Lot
$671,400 Zestimate®
$295/sqft
$8/mo HOA
What's special
Striking hearthstone woodstove fireplaceSingle-story eleganceExpansive backyardGranite countertopsLuxurious walk-in showerGourmet island kitchenSoaring vaulted ceilings
- 7 days |
- 179 |
- 10 |
Likely to sell faster than
Zillow last checked:
Listing updated:
Listed by:
Chad Hahn TREC #523877 (830) 822-4259,
Southern Capital Realty
Source: LERA MLS,MLS#: 2010002
Facts & features
Interior
Bedrooms & bathrooms
- Bedrooms: 3
- Bathrooms: 3
- Full bathrooms: 2
- 1/2 bathrooms: 1
Primary bedroom
- Features: Walk-In Closet(s), Full Bath
- Area: 255
- Dimensions: 17 x 15
Bedroom 2
- Area: 168
- Dimensions: 14 x 12
Bedroom 3
- Area: 121
- Dimensions: 11 x 11
Primary bathroom
- Features: Shower Only, Double Vanity
- Area: 117
- Dimensions: 13 x 9
Dining room
- Area: 143
- Dimensions: 13 x 11
Kitchen
- Area: 234
- Dimensions: 18 x 13
Living room
- Area: 342
- Dimensions: 19 x 18
Heating
- Central, Electric
Cooling
- Central Air
Appliances
- Included: Cooktop, Built-In Oven, Microwave, Refrigerator, Dishwasher, Electric Water Heater, Electric Cooktop
- Laundry: Laundry Room, Washer Hookup, Dryer Connection
Features
- One Living Area, Liv/Din Combo, Kitchen Island, Breakfast Bar, Pantry, Utility Room Inside, 1st Floor Lvl/No Steps, High Ceilings, Open Floorplan, High Speed Internet, Walk-In Closet(s), Ceiling Fan(s), Solid Counter Tops, Custom Cabinets
- Flooring: Carpet, Vinyl
- Has basement: No
- Number of fireplaces: 1
- Fireplace features: One, Living Room, Wood Burning
Interior area
- Total interior livable area: 2,366 sqft
Property
Parking
- Total spaces: 2
- Parking features: Two Car Garage
- Garage spaces: 2
Features
- Levels: One
- Stories: 1
- Pool features: None
Lot
- Size: 1.1 Acres
Details
- Parcel number: 1G3847100001000000
Construction
Type & style
- Home type: SingleFamily
- Property subtype: Single Family Residence
Materials
- 4 Sides Masonry, Stone
- Foundation: Slab
- Roof: Composition
Condition
- Pre-Owned
- New construction: No
- Year built: 2018
Details
- Builder name: 0
Utilities & green energy
- Sewer: Septic
- Water: Water System
Community & HOA
Community
- Features: None
- Subdivision: The Woods Of St. Clare
HOA
- Has HOA: Yes
- HOA fee: $100 annually
- HOA name: THE WOODS OF ST CLARE
Location
- Region: Marion
Financial & listing details
- Price per square foot: $295/sqft
- Tax assessed value: $571,918
- Annual tax amount: $10,782
- Price range: $699K - $699K
- Date on market: 8/19/2026
- Cumulative days on market: 8 days
- Listing terms: Conventional,FHA,VA Loan,Cash
Estimated market value
$671,400
$638,000 - $705,000
$2,724/mo
Price history
| Date | Event | Price |
|---|---|---|
| 8/19/2026 | Listed for sale | $699,000$295/sqft |
Source:  LERA MLS #2010002 Report a problem LERA MLS #2010002 Report a problem | ||
Public tax history
| Year | Property taxes | Tax assessment |
|---|---|---|
| 2025 | $5,072 -17.4% | $571,918 +1.9% |
| 2024 | $6,143 -16.8% | $561,365 +10% |
| 2023 | $7,380 -10.6% | $510,332 +10% |
| 2022 | $8,257 | $463,938 +10% |
| 2021 | $8,257 | $421,762 +3.6% |
| 2020 | $8,257 | $407,082 +5.3% |
| 2019 | -- | $386,422 +720% |
| 2018 | $1,047 +5.6% | $47,124 +5.6% |
| 2017 | $991 | $44,630 |
Find assessor info on the county website
Monthly payment
Est. payment
Payment breakdown
Explore the cost of this home by adjusting the details. Changes won't be saved.Climate risks
Neighborhood: 78124
Nearby schools
GreatSchools rating
- 6/10Norma Krueger Elementary Bert Karrer CampusGrades: 3-5Distance: 0.9 mi
- 6/10Marion Middle SchoolGrades: 6-8Distance: 0.7 mi
- 5/10Marion High SchoolGrades: 9-12Distance: 0.9 mi
Schools provided by the listing agent
- Elementary: Krueger
- Middle: Marion
- High: Marion
- District: Marion
Source: LERA MLS. This data may not be complete. We recommend contacting the local school district to confirm school assignments for this home.
- $558,1004 bd2 ba2.6k sqft210 Siena Woods, Marion, TX 78124Off Market
- $580,500-- bd-- ba2.3k sqft215 Siena Woods, Marion, TX 78124Off Market
- $618,3004 bd3 ba2.9k sqft214 Siena Woods Woods, Marion, TX 78124Off Market
- $583,4004 bd2 ba3k sqft206 Siena Woods, Marion, TX 78124Off Market
- $--4 bd3 ba2.4k sqft207 Siena Woods, Marion, TX 78124Sold
- $610,500-- bd-- ba-- sqft207 Siena Woods, Marion, TX 78124Off Market
- $724,300-- bd-- ba3.1k sqft218 Siena Woods, Marion, TX 78124Off Market
- $633,3003 bd2 ba3.2k sqft219 Siena Woods, Marion, TX 78124Off Market
A local agent can set up tours, give advice and negotiate with sellers.
Similar homes
- $599,0003 bd3 ba2k sqft129 Persimmon Trail, Marion, TX 78124New Construction

 MLS ID #2009557, Michael Koehler TREC #852640, Southern Capital Realty. LERA MLS
 - $599,0003 bd3 ba2k sqft529 Holman Rd, Marion, TX 78124New Construction
 MLS ID #2009461, Michael Koehler TREC #852640, Southern Capital Realty. LERA MLS
 - $650,0003 bd2 ba1.8k sqft2531 LOWER SEGUIN RD, Marion, TX 78124For Sale
 MLS ID #2005483, Mattisyn Tackett TREC #708770, Texas Time Realty. LERA MLS
 - $685,0004 bd3 ba2.4k sqft313 Farmhouse Dr, Marion, TX 78124Active

 MLS ID #615182, Chad Hahn, Southern Capital Realty. Central Texas MLS
 - $635,0003 bd2 ba2.4k sqft4911 Youngsford Rd, Marion, TX 78124ActiveMLS ID #619261, Demetria Johnson, Compass RE Texas, LLC. Central Texas MLS
- $565,0003 bd3 ba2.8k sqft1143 CODY LN, Marion, TX 78124For SaleMLS ID #2002919, Riley Griffin TREC #814607, Real Broker, LLC. LERA MLS
- $724,7774 bd5 ba2.4k sqft707 Creek Rd, Marion, TX 78124ActiveMLS ID #611656, Kendra Wray, Keller Williams Heritage. Central Texas MLS
- $710,0004 bd4 ba2.8k sqft3208 Jasons Way, Marion, TX 78124For SaleMLS ID #1942431, Monica Gulley TREC #784626, Guillory Real Estate Group. LERA MLS
- $583,5004 bd2 ba1.9k sqft112 Rustic Woods, Marion, TX 78124ActiveMLS ID #614599, Susan Bohmler, Anders Pierce Realty, LLC. Central Texas MLS
- $--4 bd3 ba2.7k sqft712 Rushing Banks, Cibolo, TX 78108AuctionAuction.com 1
- $550,0004 bd3 ba2.3k sqft3204 Joshs Way, Marion, TX 78124ActiveMLS ID #622112, Bridgette Simon, Real Broker, LLC. Central Texas MLS
- $750,0004 bd4 ba3.2k sqft3209 Harvest Hill Blvd, Marion, TX 78124For SaleMLS ID #1928422, Delores DeVaul TREC #518114, MyLegacy Realty, LLC. LERA MLS
- $475,0004 bd3 ba2.2k sqft125 RED OAK TRL, Marion, TX 78124For SaleMLS ID #1963842, Colum Malcolmson TREC #631367, D Lee Edwards Realty, Inc. LERA MLS
- $499,0003 bd2 ba1.8k sqft3074 VISTA RIDGE, Marion, TX 78124New ConstructionMLS ID #2008532, Chad Hahn TREC #523877, Southern Capital Realty. LERA MLS
- $693,9904 bd4 ba2.8k sqft3355 Pintail Pond, Marion, TX 78124New ConstructionMLS ID #1952437, James Kolmeier TREC #547723, Hallmark Real Estate. LERA MLS
- $640,0004 bd2 ba2.2k sqft670 Nickerson Farms Rd, Seguin, TX 78155For SaleMLS ID #1995050, Sierra Crawford TREC #779870, Exquisite Properties, LLC. LERA MLS
- $379,0004 bd3 ba2.4k sqft5127 WELLS PARK, Marion, TX 78124For SaleMLS ID #1972891, Salah Ismail TREC #726823, Real Broker, LLC. LERA MLS
- $574,9004 bd4 ba3.1k sqft3323 ASHLEYS WAY, Marion, TX 78124For SaleMLS ID #1996023, Majesta Suarez TREC #713606, Premier Realty Group Platinum. LERA MLS
- $927,0003 bd3 ba2.2k sqft240 Glory Lane, Marion, TX 78124For SaleMLS ID #1921531, Linda Zimmerhanzel TREC #629948, Zest Realty. LERA MLS
- $575,0004 bd4 ba3.1k sqft3335 HARVEST CRST, Marion, TX 78124For SaleMLS ID #1960829, Linda Mora TREC #676776, Compass RE Texas, LLC - SA. LERA MLS
