Elegant and meticulously maintained 4-bedroom, 3.5-bath home situated on an expansive 100-foot-wide lot of approximately 0.40 acres in the desirable Harvest Hills community. This home has a 2.5% interest assumable VA loan and the owner is willing to buy down the interest rate for the remainder of your loan! This stunning residence features soaring ceilings accented with wood beams and a thoughtfully designed open floor plan ideal for both everyday living and entertaining. The gourmet kitchen offers granite countertops, a large center island with breakfast bar, abundant cabinetry, and generous workspace for the home chef. The spacious primary suite serves as a private retreat, complete with an oversized walk-in closet and a spa-like bathroom featuring double vanities, an extra-large custom shower, and a jetted garden tub. A secondary bedroom includes an en-suite bath, while additional secondary bedrooms are generously sized with walk-in closets. Outdoor living is exceptional with a custom Keith Zars heated in-ground pool and spa, a huge screened-in patio with fireplace and TV mount, plus an extended patio perfect for entertaining year-round. The covered patio is plumbed and wired for your dream outdoor kitchen! Harvest Hills amenities include a fishing pond with pier, pool, tennis and basketball courts, boat and RV storage, and an FFA pen for applicable animals. Conveniently located just minutes from New Braunfels, Schertz, and Cibolo, with easy access to H-E-B, Randolph AFB, and nearby military bases. This home truly has it all-space, luxury, and an unbeatable location.
For sale
$750,000
3209 Harvest Hill Blvd, Marion, TX 78124
4beds
3,249sqft
Single Family Residence
Built in 2019
0.4 Acres Lot
$-- Zestimate®
$231/sqft
$62/mo HOA
What's special
Granite countertopsExtra-large custom showerOversized walk-in closetGourmet kitchenAbundant cabinetryJetted garden tub
- 42 days |
- 540 |
- 47 |
Zillow last checked:
Listing updated:
Listed by:
Delores DeVaul TREC #518114 (210) 363-5515,
MyLegacy Realty, LLC
Source: LERA MLS,MLS#: 1928422
Facts & features
Interior
Bedrooms & bathrooms
- Bedrooms: 4
- Bathrooms: 4
- Full bathrooms: 3
- 1/2 bathrooms: 1
Primary bedroom
- Features: Split, Walk-In Closet(s), Ceiling Fan(s), Full Bath
- Area: 288
- Dimensions: 16 x 18
Bedroom 2
- Area: 168
- Dimensions: 12 x 14
Bedroom 3
- Area: 154
- Dimensions: 14 x 11
Bedroom 4
- Area: 168
- Dimensions: 14 x 12
Primary bathroom
- Features: Tub/Shower Separate, Double Vanity, Soaking Tub
- Area: 238
- Dimensions: 14 x 17
Dining room
- Area: 132
- Dimensions: 12 x 11
Family room
- Area: 437
- Dimensions: 19 x 23
Kitchen
- Area: 342
- Dimensions: 19 x 18
Office
- Area: 165
- Dimensions: 15 x 11
Heating
- Central, Electric
Cooling
- Central Air
Appliances
- Included: Cooktop, Built-In Oven, Self Cleaning Oven, Microwave, Disposal, Dishwasher, Electric Water Heater
- Laundry: Main Level, Laundry Room, Washer Hookup, Dryer Connection
Features
- One Living Area, Separate Dining Room, Eat-in Kitchen, Two Eating Areas, Kitchen Island, Breakfast Bar, Pantry, Study/Library, Utility Room Inside, Secondary Bedroom Down, 1st Floor Lvl/No Steps, High Ceilings, Open Floorplan, High Speed Internet, All Bedrooms Downstairs, Walk-In Closet(s), Master Downstairs, Ceiling Fan(s), Chandelier
- Flooring: Carpet, Ceramic Tile
- Windows: Window Coverings
- Has basement: No
- Number of fireplaces: 1
- Fireplace features: One, Wood Burning
Interior area
- Total interior livable area: 3,249 sqft
Video & virtual tour
Property
Parking
- Total spaces: 3
- Parking features: Three Car Garage, Attached, Garage Door Opener
- Attached garage spaces: 3
Features
- Levels: One
- Stories: 1
- Has private pool: Yes
- Pool features: In Ground, Pool/Spa Combo, Heated, Pool Sweep, Community
- Has spa: Yes
- Spa features: Bath
Lot
- Size: 0.4 Acres
- Dimensions: 100 ft x 175 ft
- Features: 1/4 - 1/2 Acre, Curbs, Sidewalks, Streetlights
Details
- Parcel number: 1G1342201503800000
Construction
Type & style
- Home type: SingleFamily
- Property subtype: Single Family Residence
Materials
- Brick, 4 Sides Masonry, Fiber Cement
- Foundation: Slab
- Roof: Composition
Condition
- Pre-Owned
- New construction: No
- Year built: 2019
Details
- Builder name: Chesmar Homes
Utilities & green energy
- Water: Water System
- Utilities for property: Cable Available, City Garbage service
Community & HOA
Community
- Features: Clubhouse, Playground, Sports Court, BBQ/Grill, Basketball Court
- Security: Security System Owned, Controlled Access
- Subdivision: Harvest Hills
HOA
- Has HOA: Yes
- HOA fee: $748 annually
- HOA name: HARVEST HILLS HOMEOWNERS' ASSOCIATION, INC.
Location
- Region: Marion
Financial & listing details
- Price per square foot: $231/sqft
- Tax assessed value: $679,483
- Annual tax amount: $10,091
- Price range: $750K - $750K
- Date on market: 7/13/2026
- Cumulative days on market: 241 days
- Listing terms: Conventional,FHA,VA Loan,TX Vet,Cash
- Road surface type: Paved
Estimated market value
Not available
Estimated sales range
Not available
Not available
Price history
| Date | Event | Price |
|---|---|---|
| 7/13/2026 | Listed for sale | $750,000-3.2%$231/sqft |
Source:  LERA MLS #1928422 Report a problem LERA MLS #1928422 Report a problem | ||
| 7/1/2026 | Listing removed | $775,000$239/sqft |
Source: LERA MLS #1928422 Report a problem | ||
| 5/22/2026 | Price change | $775,000-1.9%$239/sqft |
Source: LERA MLS #1928422 Report a problem | ||
| 4/7/2026 | Price change | $790,000-9.7%$243/sqft |
Source: LERA MLS #1928422 Report a problem | ||
| 3/17/2026 | Price change | $875,000-2.7%$269/sqft |
Source: LERA MLS #1928422 Report a problem | ||
| 12/14/2025 | Listed for sale | $899,000$277/sqft |
Source: LERA MLS #1928422 Report a problem | ||
Public tax history
| Year | Property taxes | Tax assessment |
|---|---|---|
| 2025 | -- | $679,483 -1.3% |
| 2024 | -- | $688,156 +10% |
| 2023 | $7,201 -10.9% | $625,596 +10% |
| 2022 | $8,078 +1.2% | $568,724 +10% |
| 2021 | $7,983 -10.2% | $517,022 +3% |
| 2020 | $8,885 | $501,742 +1307.2% |
| 2019 | -- | $35,656 +40% |
| 2018 | $441 +0.1% | $25,475 |
| 2017 | $441 | $25,475 |
Find assessor info on the county website
Monthly payment
Est. payment
Payment breakdown
Explore the cost of this home by adjusting the details. Changes won't be saved.Climate risks
Neighborhood: 78124
Nearby schools
GreatSchools rating
- NANorma Krueger Elementary SchoolGrades: PK-2Distance: 2.6 mi
- 6/10Marion Middle SchoolGrades: 6-8Distance: 3 mi
- 5/10Marion High SchoolGrades: 9-12Distance: 2.8 mi
Schools provided by the listing agent
- Elementary: Krueger
- Middle: Marion
- High: Marion
- District: Marion
Source: LERA MLS. This data may not be complete. We recommend contacting the local school district to confirm school assignments for this home.
- $491,100-- bd-- ba2.8k sqft3213 Harvest Hill Blvd, Marion, TX 78124Off Market
- $665,7004 bd3 ba3.7k sqft3205 Harvest Hill Blvd, Marion, TX 78124Off Market
- $568,8004 bd3 ba2.6k sqft3224 Joshs Way, Marion, TX 78124Off Market
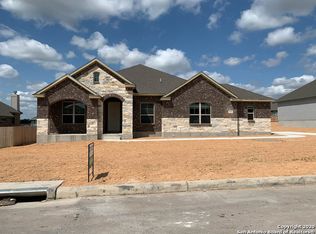
- $703,5004 bd3 ba3.8k sqft3217 Harvest Hill Blvd, Marion, TX 78124Off Market
- $693,0004 bd4 ba3.1k sqft3228 Joshs Way, Marion, TX 78124Off Market
- $593,5003 bd4 ba3.1k sqft3220 Joshs Way, Marion, TX 78124Off Market
- $619,3003 bd4 ba3k sqft4010 Windmill, Marion, TX 78124Off Market
- $606,4006 bd5 ba-- sqft3201 Harvest Hill Blvd, Marion, TX 78124Off Market
A local agent can set up tours, give advice and negotiate with sellers.
Similar homes
- $710,0004 bd4 ba2.8k sqft3208 Jasons Way, Marion, TX 78124For Sale
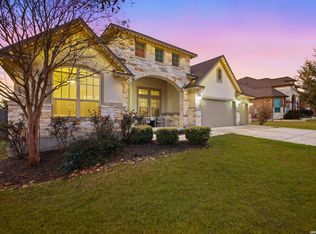
 MLS ID #1942431, Monica Gulley TREC #784626, Guillory Real Estate Group. LERA MLS
 - $574,9004 bd4 ba3.1k sqft3323 ASHLEYS WAY, Marion, TX 78124For Sale
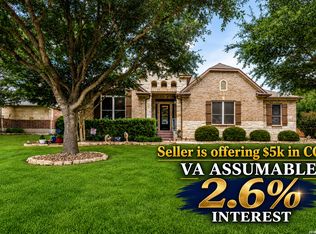 MLS ID #1996023, Majesta Suarez TREC #713606, Premier Realty Group Platinum. LERA MLS
 - $575,0004 bd4 ba3.1k sqft3335 HARVEST CRST, Marion, TX 78124For Sale
 MLS ID #1960829, Linda Mora TREC #676776, Compass RE Texas, LLC - SA. LERA MLS
 - $869,0004 bd4 ba3.6k sqft965 Woodland Oaks, New Braunfels, TX 78132Active

 MLS ID #622987, Jessica Okrasinski, Keller Williams Heritage. Central Texas MLS
 - $709,0004 bd3 ba2.6k sqft2127 Oakwood, New Braunfels, TX 78132For SaleMLS ID #2008262, Steven Koleno TREC #779766, Beycome Brokerage Realty LLC. LERA MLS
- $719,0004 bd4 ba2.9k sqft10314 Ivy Horn, Schertz, TX 78154For SaleMLS ID #1999730, Dana Phillips TREC #584558, Phillips & Associates Realty. LERA MLS
- $775,0004 bd4 ba3.3k sqft10521 Keli Way, Schertz, TX 78154For SaleMLS ID #92397311, Ben Fuentez, Weichert, Realtors - The Murray Group. HAR
- $927,0003 bd3 ba2.2k sqft240 Glory Lane, Marion, TX 78124For SaleMLS ID #1921531, Linda Zimmerhanzel TREC #629948, Zest Realty. LERA MLS
- $775,0004 bd3 ba3.2k sqft2609 Camel Trl, New Braunfels, TX 78132Active
 MLS ID #3710999, John Church, Waterloo Realty, LLC. Unlock MLS
 - $735,0005 bd4 ba3.9k sqft6904 LAURA HTS, Schertz, TX 78154For SaleMLS ID #1835426, Ethan Cox TREC #744075, Texas Ally Real Estate Group. LERA MLS
- $560,0004 bd4 ba3.6k sqft3163 DAISY MDW, New Braunfels, TX 78130For SaleMLS ID #2003901, Leslie Conyers III TREC #729046, Dalton Wade, Inc. LERA MLS
- $520,0005 bd4 ba2.7k sqft4174 Garden Path, Schertz, TX 78124For SaleMLS ID #1964604, Nicholas Martin TREC #612430, Virtuous Properties, LLC. LERA MLS
- $699,0004 bd3 ba3.2k sqft15820 Fm 539, La Vernia, TX 78121For SaleMLS ID #1955114, Hilary Barras TREC #650877, Keller Williams Heritage. LERA MLS
- $779,0005 bd3 ba4.4k sqft10456 Ivy Flower, Schertz, TX 78154For SaleMLS ID #1898279, Mona Jones TREC #737409, Real Broker, LLC. LERA MLS
- $799,0004 bd4 ba3.6k sqft560 Winding Vw, New Braunfels, TX 78132For SaleMLS ID #1959033, Sheryl Gibson TREC #669662, Keller Williams Heritage. LERA MLS
- $889,0004 bd3 ba3.2k sqft1150 DIRETTO DR, New Braunfels, TX 78132For SaleMLS ID #1998011, Angela Walls TREC #477232, Century 21 River & Ridge. LERA MLS
- $635,0004 bd3 ba3k sqft4915 HUNTERS CV, St Hedwig, TX 78152For SaleMLS ID #1969688, James Chappel TREC #654139, Keller Williams Heritage. LERA MLS
- $899,9004 bd5 ba4k sqft8207 Garden Arbor, San Antonio, TX 78266For SaleMLS ID #2000858, Andrew Storc TREC #723880, Dalton Wade, Inc. LERA MLS
- $899,9994 bd4 ba3.3k sqft24607 Ripple Way, San Antonio, TX 78266For SaleMLS ID #1966454, Christopher Watters TREC #567369, Watters International Realty. LERA MLS
- $770,0003 bd2 ba2.7k sqft3823 Monteverde Wy, San Antonio, TX 78261For SaleMLS ID #1972781, Sandy Hurtado TREC #732853, Exquisite Properties, LLC. LERA MLS
