Skip main navigation
Sold for $385,000
  • $385,000

    140 Hubbards Crossing Dr, Mount Washington, KY 40047

    4beds
    2,439sqft
    Single Family Residence
    Built in 2018
    -- sqft lot
    $389,900 Zestimate®
    $158/sqft
    $2,639 Estimated rent

    Home value

    $389,900

    $343,000 - $441,000

    $2,639/mo

    Zestimate® history
    Loading
    Loading...

    Owner options

    List your home for rent

    $2,639/mo

    Rent Zestimate®

    Find your next renter with Zillow Rental Manager. Plus, with online applications, you can quickly screen prospective tenants – for free.

    Learn more

    $2,639/mo

    Rent Zestimate®

    Refinance and save

    $2,538/mo

    Est. payment

    Refinancing to a lower rate could help reduce your monthly payments and save thousands over the life of the loan.

    See today's rates

    $2,538/mo

    Est. payment

    Explore your selling options

    Work with a Zillow partner agent

    Leverage their expertise and Zillow's premium Showcase listings to get your home seen by more buyers.

    Get started

    List with your own agent

    Get your home in front of millions of buyers by listing it on Zillow.

    Learn how to do it

    Sell it yourself

    Take full control of how buyers see your home on Zillow by listing For Sale by Owner (FSBO).

    List your home

    What's special

    Electric fireplaceSeparate showerCovered patioVersatile flex roomsWooded privacy fenceRelaxing tubBrick fascia
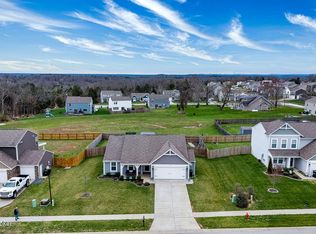
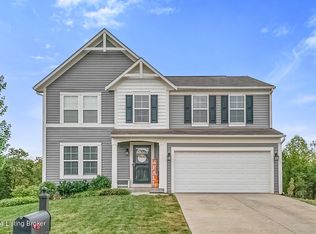
    This beautifully maintained Cumberland model offers 2,439 square feet of well-planned living space with a layout built for modern lifestyles. The first floor opens into a welcoming foyer, complete with custom-built cubbies and storage. Two versatile flex rooms provide the perfect opportunity for a home office, formal dining area, or additional living space tailored to your needs. At the heart of the home, the kitchen shines with granite countertops, a tile backsplash, and a large center island that anchors the space. Generous cabinetry, a walk-in pantry, and a bright dining area complete this chef-friendly setup. he adjoining great room features a full wall of custom built-ins and an electric fireplace, creating a warm and functional focal point. A convenient half bath rounds out the main level. Upstairs, a spacious loft provides a second living area or game room. The primary suite is oversized, easily accommodating a king-sized bedroom set, and includes a spa-like en-suite with double vanities, a relaxing tub, separate shower, and walk-in closets. Three additional bedrooms share a full bath, and a second-floor laundry room adds everyday convenience. Outside, enjoy your private backyard oasis featuring an above-ground pool with a custom deck surroundready for summer gatherings. The exterior showcases brick fascia, vinyl siding, and decorative moldings, with a full irrigation system, wooded privacy fence, and covered patio. A new 10x10 shed provides extra storage. Additional upgrades include an expanded garage with an extra 8' of driveway for added parking, and a yearly-maintained HVAC system. This home feels nearly new and is available for immediate possession. Located in the highly sought-after Bullitt East High School and Mount Washington School District. City (1.336%) and county (1%) taxes apply. Garbage collection is serviced by Green River. Closing to be handled by Limestone Title with Attorney Steve Parker.

    Zillow last checked:

    Listing updated:

    Listed by:

    Beth A Heil 502-526-6345,

    Preferred Realty Companies LLC

    Bought with:

    Michael A Wilson, 287677

    Knob & Key Realty, LLC

    Source: Metro Search Inc. LLC DBA Apex MLS,MLS#: 1686969MLS Logo

    Facts & features

    Interior

    Bedrooms & bathrooms
    • Bedrooms: 4
    • Bathrooms: 3
    • Full bathrooms: 2
    • 1/2 bathrooms: 1
    Primary bedroom
    • Level: Second
    Bedroom
    • Level: Second
    Bedroom
    • Level: Second
    Bedroom
    • Level: Second
    Primary bathroom
    • Level: Second
    Half bathroom
    • Level: First
    Full bathroom
    • Level: Second
    Dining room
    • Level: First
    Foyer
    • Level: First
    Great room
    • Level: First
    Kitchen
    • Level: First
    Laundry
    • Level: Second
    Loft
    • Level: Second
    Other
    • Level: First
    Other
    • Level: First
    Heating
    • Electric
    Cooling
    • Central Air
    Features
    • Basement: None
    • Has fireplace: No
    Interior area
    • Total structure area: 2,439
    • Total interior livable area: 2,439 sqft
    • Finished area above ground: 2,439
    • Finished area below ground: 0

    Property

    Parking
    • Total spaces: 2
    • Parking features: Attached, Entry Front
    • Attached garage spaces: 2
    Features
    • Stories: 2
    • Patio & porch: Deck, Patio, Porch
    • Has private pool: Yes
    • Pool features: Above Ground
    • Fencing: Privacy,Wood
    Lot
    • Dimensions: 85 x 14 x 87 x 140
    • Features: Cul-De-Sac, Covt/Restr, Sidewalk
    Details
    • Additional structures: Outbuilding
    • Parcel number: 082C0013004

    Construction

    Type & style
    • Home type: SingleFamily
    • Architectural style: Contemporary
    • Property subtype: Single Family Residence
    Materials
    • Vinyl Siding, Brick Veneer
    • Foundation: Slab
    • Roof: Shingle
    Condition
    • Year built: 2018

    Utilities & green energy

    • Sewer: Public Sewer
    • Water: Public
    • Utilities for property: Electricity Connected

    Community & neighborhood

    Location
    • Region: Mount Washington
    • Subdivision: Hubbards Landing

    HOA & financial

    HOA
    • Has HOA: Yes
    • HOA fee: $200 annually

    Price history

    DateEventPrice
    7/7/2025Sold$385,000-1.3%$158/sqft
    Source: Metro Search Inc. LLC DBA Apex MLS #1686969 Report a problem
    6/17/2025Pending sale$389,900$160/sqft
    Source: Metro Search Inc. LLC DBA Apex MLS #1686969 Report a problem
    5/25/2025Contingent$389,900$160/sqft
    Source: Metro Search Inc. LLC DBA Apex MLS #1686969 Report a problem
    5/15/2025Listed for sale$389,900$160/sqft
    Source: Metro Search Inc. LLC DBA Apex MLS #1686969 Report a problem

    Public tax history

    YearProperty taxesTax assessment
    2024$3,184 +0.6%$252,278
    2023$3,164 -0.9%$252,278
    2022$3,195 -0.2%$252,278
    2021$3,200 +1194.2%$252,278
    2020$247 $252,278
    2019$247 $252,278

    Find assessor info on the county website

    Neighborhood: 40047

    Nearby schools

    GreatSchools rating
    Get pre-qualified for a loan
    At Zillow Home Loans, we can pre-qualify you in as little as 5 minutes with no impact to your credit score.

    An equal housing lender. NMLS #10287.

    Sell for more on Zillow
    Get a Zillow Showcase℠ listing at no additional cost and you could sell for .
    $389,900
    2% more
    +$7,798
    With Zillow Showcase(estimated)
    $397,698