Skip main navigation
Sold for $371,000
  • $371,000

    161 Hubbards Crossing Dr, Mount Washington, KY 40047

    3beds
    2,055sqft
    Single Family Residence
    Built in 2020
    9,147.6 Square Feet Lot
    $380,600 Zestimate®
    $181/sqft
    $2,642 Estimated rent

    Home value

    $380,600

    $335,000 - $434,000

    $2,642/mo

    Zestimate® history
    Loading
    Loading...

    Owner options

    List your home for rent

    $2,642/mo

    Rent Zestimate®

    Find your next renter with Zillow Rental Manager. Plus, with online applications, you can quickly screen prospective tenants – for free.

    Learn more

    $2,642/mo

    Rent Zestimate®

    Refinance and save

    $2,453/mo

    Est. payment

    Refinancing to a lower rate could help reduce your monthly payments and save thousands over the life of the loan.

    See today's rates

    $2,453/mo

    Est. payment

    Explore your selling options

    Work with a Zillow partner agent

    Leverage their expertise and Zillow's premium Showcase listings to get your home seen by more buyers.

    Get started

    List with your own agent

    Get your home in front of millions of buyers by listing it on Zillow.

    Learn how to do it

    Sell it yourself

    Take full control of how buyers see your home on Zillow by listing For Sale by Owner (FSBO).

    List your home

    What's special

    Hickory luxury vinyl plankNice loft areaTwo entry pointsOpen concept planSpacious great roomGranite countertopsWalk-in closet
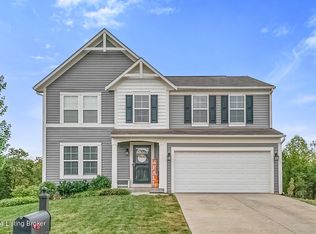
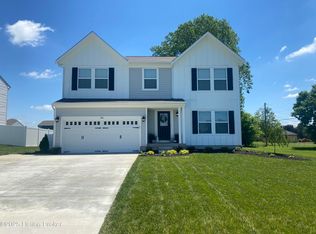
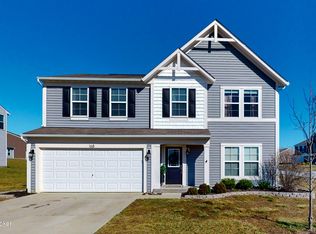
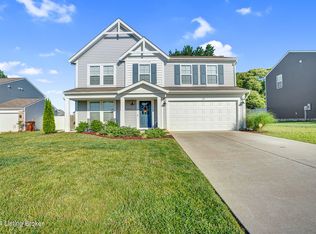
    Welcome to 161 Hubbards Crossing Drive, featuring a highly sought-after 3-bay garage! This beautiful two-story home is just 4 years old and move-in ready. The interior has beautiful Hickory Luxury Vinyl Plank flooring throughout. The Greenbriar floor plan offers an open-concept design, with a spacious great room flowing into the kitchen, which includes an island, granite countertops, a stove, dishwasher, microwave, pantry, and dining area. A convenient half bath completes the main floor. Upstairs, you'll find a cozy loft, three bedrooms, and two full bathrooms. The primary bedroom features a walk-in closet and an en-suite bathroom with dual sinks, a shower, and a private water closet. Ceiling fans are installed in every bedroom for added comfort. The outdoor space is just as impressive, with a 12x12 upgraded patio, an above-ground pool with a slide and deck, a 9x16 shed, and a privacy fence with double gates and two access points. Don't miss out on this fantastic home. Schedule a showing today!

    Zillow last checked:

    Listing updated:

    Listed by:

    Joy Hogan 502-593-4653,

    Coldwell Banker McMahan

    Bought with:

    Trish Ford, 304100

    RE/MAX Results

    Source: Metro Search Inc. LLC DBA Apex MLS,MLS#: 1670509MLS Logo

    Facts & features

    Interior

    Bedrooms & bathrooms
    • Bedrooms: 3
    • Bathrooms: 3
    • Full bathrooms: 2
    • 1/2 bathrooms: 1
    Primary bedroom
    • Level: Second
    Bedroom
    • Level: Second
    Bedroom
    • Level: Second
    Primary bathroom
    • Level: Second
    Half bathroom
    • Level: First
    Full bathroom
    • Level: Second
    Dining room
    • Level: First
    Foyer
    • Level: First
    Great room
    • Level: First
    Kitchen
    • Level: First
    Loft
    • Level: Second
    Heating
    • Heat Pump
    Cooling
    • Central Air
    Features
    • Basement: None
    • Has fireplace: No
    Interior area
    • Total structure area: 2,055
    • Total interior livable area: 2,055 sqft
    • Finished area above ground: 2,055
    • Finished area below ground: 0

    Property

    Parking
    • Total spaces: 3
    • Parking features: Attached
    • Attached garage spaces: 3
    Features
    • Stories: 2
    • Patio & porch: Deck, Patio
    • Has private pool: Yes
    • Pool features: Above Ground
    • Fencing: Privacy,Full
    Lot
    • Size: 9,147 sqft
    • Features: Cul-De-Sac, Sidewalk, Level
    Details
    • Additional structures: Outbuilding
    • Parcel number: 082C0012011

    Construction

    Type & style
    • Home type: SingleFamily
    • Property subtype: Single Family Residence
    Materials
    • Cement Siding, Vinyl Siding, Brick
    • Foundation: Slab
    • Roof: Shingle
    Condition
    • Year built: 2020

    Utilities & green energy

    • Sewer: Public Sewer
    • Water: Public
    • Utilities for property: Electricity Connected

    Community & neighborhood

    Location
    • Region: Mount Washington
    • Subdivision: Hubbards Landing

    HOA & financial

    HOA
    • Has HOA: Yes
    • HOA fee: $200 annually

    Price history

    DateEventPrice
    1/17/2025Sold$371,000-1.9%$181/sqft
    Source: Metro Search Inc. LLC DBA Apex MLS #1670509 Report a problem
    12/5/2024Pending sale$378,000$184/sqft
    Source: Metro Search Inc. LLC DBA Apex MLS #1670509 Report a problem
    10/16/2024Price change$378,000-0.5%$184/sqft
    Source: Metro Search Inc. LLC DBA Apex MLS #1670509 Report a problem
    10/2/2024Price change$380,000-1.8%$185/sqft
    Source: Metro Search Inc. LLC DBA Apex MLS #1670509 Report a problem
    9/23/2024Price change$387,000-0.8%$188/sqft
    Source: Metro Search Inc. LLC DBA Apex MLS #1670509 Report a problem
    9/13/2024Listed for sale$390,000$190/sqft
    Source: Metro Search Inc. LLC DBA Apex MLS #1670509 Report a problem
    9/13/2024Listing removed--
    Source: Owner Report a problem
    8/28/2024Listed for sale$390,000$190/sqft
    Source: Owner Report a problem

    Public tax history

    YearProperty taxesTax assessment
    2024$3,468 +0.6%$275,013
    2023$3,446 -0.9%$275,013
    2022$3,479 -0.2%$275,013
    2021$3,485 $275,013

    Find assessor info on the county website

    Neighborhood: 40047

    Nearby schools

    GreatSchools rating
    Get pre-qualified for a loan
    At Zillow Home Loans, we can pre-qualify you in as little as 5 minutes with no impact to your credit score.

    An equal housing lender. NMLS #10287.

    Sell for more on Zillow
    Get a Zillow Showcase℠ listing at no additional cost and you could sell for .
    $380,600
    2% more
    +$7,612
    With Zillow Showcase(estimated)
    $388,212