Skip main navigation
Sold for $415,000
  • $415,000

    566 Hubbard Ln, Mount Washington, KY 40047

    3beds
    2,255sqft
    Single Family Residence
    Built in 2021
    0.44 Acres Lot
    $424,700 Zestimate®
    $184/sqft
    $2,928 Estimated rent

    Home value

    $424,700

    $374,000 - $484,000

    $2,928/mo

    Zestimate® history
    Loading
    Loading...

    Owner options

    List your home for rent

    $2,928/mo

    Rent Zestimate®

    Find your next renter with Zillow Rental Manager. Plus, with online applications, you can quickly screen prospective tenants – for free.

    Learn more

    $2,928/mo

    Rent Zestimate®

    Refinance and save

    $2,720/mo

    Est. payment

    Refinancing to a lower rate could help reduce your monthly payments and save thousands over the life of the loan.

    See today's rates

    $2,720/mo

    Est. payment

    Explore your selling options

    Work with a Zillow partner agent

    Leverage their expertise and Zillow's premium Showcase listings to get your home seen by more buyers.

    Get started

    List with your own agent

    Get your home in front of millions of buyers by listing it on Zillow.

    Learn how to do it

    Sell it yourself

    Take full control of how buyers see your home on Zillow by listing For Sale by Owner (FSBO).

    List your home

    What's special

    Electric fireplaceExtra-large lotDurable lvp waterproof flooringUpgraded carpetCustom upgradesCustom built-in shelvingSpacious loft
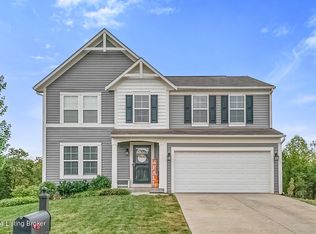
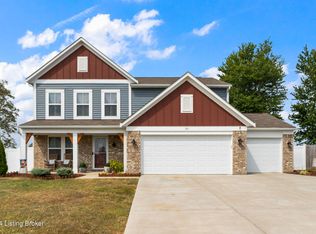
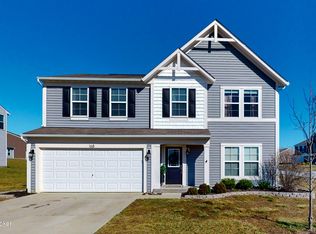
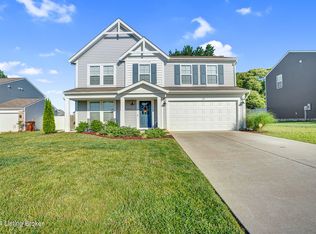
    Welcome to 566 Hubbard Ln, a stunning home designed to accommodate your lifestyle! Boasting 3 bedrooms, 2.5 bathrooms, a dedicated office, and a spacious loft that can easily be converted into a 4th bedroom, this property offers versatile living space for families of all sizes. This home is packed with custom upgrades, including durable LVP waterproof flooring, custom lighting, both indoors and out, upgraded carpet, and beautifully tiled bathrooms with stylish backsplashes and mirrors. The bathrooms also feature comfort-height vanities for added convenience. The kitchen is a chef's dream, equipped with granite countertops, tall cabinets, and ample storage. The living room showcases custom built-in shelving, an elegant electric fireplace, and soaring ceilings. Outside is complemented with professional landscape lighting and a storage shed perfect for additional storage or workplace needs. The widened driveway and meticulously upgraded landscaping on this extra-large lot add to the home's curb appeal. Additionally, the unfinished basement is roughed in for a full bathroom, offering the potential for even more living space. Conveniently located near schools and shopping, this home is as functional as it is beautiful. Love the photos? Wait until you see it in person. Call today to schedule your private tour!

    Zillow last checked:

    Listing updated:

    Listed by:

    Pamela Shewmaker Fick 502-428-7262,

    Integrity Group REALTORS

    Bought with:

    Angie Adair, 210584

    ADAIR REALTY LLC

    Source: Metro Search Inc. LLC DBA Apex MLS,MLS#: 1677861MLS Logo

    Facts & features

    Interior

    Bedrooms & bathrooms
    • Bedrooms: 3
    • Bathrooms: 3
    • Full bathrooms: 2
    • 1/2 bathrooms: 1
    Primary bedroom
    • Level: Second
    Bedroom
    • Level: Second
    Bedroom
    • Level: Second
    Primary bathroom
    • Level: Second
    Half bathroom
    • Level: First
    Full bathroom
    • Level: Second
    Kitchen
    • Level: First
    Laundry
    • Level: Second
    Living room
    • Level: First
    Loft
    • Level: Second
    Office
    • Level: First
    Heating
    • Electric, Heat Pump
    Cooling
    • Central Air
    Features
    • Basement: Unfinished
    • Number of fireplaces: 1
    Interior area
    • Total structure area: 2,255
    • Total interior livable area: 2,255 sqft
    • Finished area above ground: 2,255
    • Finished area below ground: 0

    Property

    Parking
    • Total spaces: 2
    • Parking features: Attached, Driveway
    • Attached garage spaces: 2
    • Has uncovered spaces: Yes
    Features
    • Stories: 2
    • Patio & porch: Deck, Porch
    • Fencing: None
    Lot
    • Size: 0.44 Acres
    • Features: Cul-De-Sac, Cleared
    Details
    • Parcel number: 082C0012001B

    Construction

    Type & style
    • Home type: SingleFamily
    • Architectural style: Other
    • Property subtype: Single Family Residence
    Materials
    • Vinyl Siding, Wood Frame
    • Foundation: Concrete Perimeter
    • Roof: Shingle
    Condition
    • Year built: 2021

    Utilities & green energy

    • Sewer: Public Sewer
    • Water: Public
    • Utilities for property: Electricity Connected

    Community & neighborhood

    Location
    • Region: Mount Washington
    • Subdivision: Hubbard's Landing

    HOA & financial

    HOA
    • Has HOA: Yes
    • HOA fee: $200 annually

    Price history

    DateEventPrice
    2/14/2025Sold$415,000$184/sqft
    Source: Metro Search Inc. LLC DBA Apex MLS #1677861 Report a problem
    1/13/2025Pending sale$415,000$184/sqft
    Source: Metro Search Inc. LLC DBA Apex MLS #1677861 Report a problem
    1/12/2025Listed for sale$415,000$184/sqft
    Source: Metro Search Inc. LLC DBA Apex MLS #1677861 Report a problem

    Public tax history

    YearProperty taxesTax assessment
    2024$4,010 +0.6%$318,435
    2023$3,985 -1%$318,435
    2022$4,023 +670.7%$318,435 +665%
    2021$522 $41,627

    Find assessor info on the county website

    Neighborhood: 40047

    Nearby schools

    GreatSchools rating
    Get pre-qualified for a loan
    At Zillow Home Loans, we can pre-qualify you in as little as 5 minutes with no impact to your credit score.

    An equal housing lender. NMLS #10287.

    Sell for more on Zillow
    Get a Zillow Showcase℠ listing at no additional cost and you could sell for .
    $424,700
    2% more
    +$8,494
    With Zillow Showcase(estimated)
    $433,194