Effortless luxury living in the heart of Snell Isle—one of St. Petersburg’s most coveted waterfront neighborhoods. Beautifully reimagined in 2025–2026, this exceptional residence blends timeless coastal elegance with sophisticated modern design, offering over 2,800 square feet of thoughtfully curated living space just minutes from the Vinoy Golf Club, Coffee Pot Bayou, and vibrant downtown St. Pete. Originally built in 2006 and extensively renovated, the home now showcases stunning designer finishes and elevated details throughout. From the moment you step inside, you’re greeted by bright open spaces, soaring ceilings, fresh interior and exterior paint, refined millwork, and stylish new lighting that creates a warm yet polished atmosphere. The newly added fireplace feature wall anchors the main living area, adding both character and comfort to the open-concept design. At the center of the home is a beautifully appointed gourmet kitchen featuring premium Thermador appliances, a natural gas range, quartz countertops, drawer microwave, and an oversized island perfect for entertaining or casual everyday living. Expansive French doors seamlessly connect the indoor living spaces to the covered lanai and private backyard retreat, creating the ultimate Florida indoor-outdoor lifestyle. The primary suite has been completely remodeled into a serene sanctuary with French doors leading to the lanai, dual walk-in closets, and a spa-inspired bath designed for relaxation. The split-bedroom floor plan offers privacy for family and guests, while each secondary bedroom has been thoughtfully redesigned with custom accent walls, designer touches, and built-in closet systems. Guest bathrooms have also been fully remodeled with elevated finishes and a fresh contemporary aesthetic. An upstairs bonus room or optional fourth bedroom adds flexibility for a home office, media room, play room, or guest suite. Outside, the professionally landscaped backyard has been transformed with fully turfed grounds for beauty and low-maintenance living, while the custom heated Sekas pool and spa provide a true resort-style setting. A newly added child safety screen offers added peace of mind for families and guests alike. Additional highlights include hardwood flooring, a durable metal roof, Hardie board siding, whole home generator, spacious laundry room with abundant storage, oversized two-car garage, and parking for up to six vehicles on an expansive 80 x 173 lot with an 8-foot base elevation. Perfectly positioned in Snell Isle, this home offers easy access to waterfront parks, golf, downtown dining, boutique shopping, galleries, and the best of St. Petersburg living. Every detail has been carefully updated to create a home that feels both luxurious and welcoming—an exceptional opportunity to own a truly move-in-ready property in one of Tampa Bay’s premier neighborhoods.
Sold for $2,250,000
$2,250,000
140 MIRAMAR BOULEVARD NE, ST PETERSBURG, FL 33704
4beds
2,849sqft
Single Family Residence
Built in 2006
0.3 Acres Lot
$2,248,900 Zestimate®
$790/sqft
$6,863 Estimated rent
Home value
$2,248,900
$2.07M - $2.43M
$6,863/mo
Zestimate® history
Owner options
List your home for rent
$6,863/mo
Rent Zestimate®
Find your next renter with Zillow Rental Manager. Plus, with online applications, you can quickly screen prospective tenants – for free.
$6,863/mo
Rent Zestimate®
Refinance and save
$15,423/mo
Est. payment
Refinancing to a lower rate could help reduce your monthly payments and save thousands over the life of the loan.
$15,423/mo
Est. payment
Explore your selling options
Work with a Zillow partner agent
Leverage their expertise and Zillow's premium Showcase listings to get your home seen by more buyers.
Get startedList with your own agent
Get your home in front of millions of buyers by listing it on Zillow.
Learn how to do itSell it yourself
Take full control of how buyers see your home on Zillow by listing For Sale by Owner (FSBO).
List your homeWhat's special
Stylish new lightingCovered lanaiQuartz countertopsBeautifully appointed gourmet kitchenOversized two-car garageDurable metal roofElevated details throughout
Zillow last checked:
Listing updated:
Listed by:
Andrew Duncan 813-359-8990,
LPT REALTY LLC 813-359-8990,
Sam Mende 727-463-2142,
LPT REALTY LLC
Bought with:
Sam Mende, 3436407
LPT REALTY LLC
Source: Stellar MLS,MLS#: TB8506237 Originating MLS: Suncoast Tampa
Originating MLS: Suncoast Tampa
Facts & features
Interior
Bedrooms & bathrooms
- Bedrooms: 4
- Bathrooms: 3
- Full bathrooms: 3
Rooms
- Room types: Utility Room, Loft, Media Room
Primary bedroom
- Features: Ceiling Fan(s), En Suite Bathroom, Makeup/Vanity Space, Shower No Tub, Split Vanities, Walk-In Closet(s)
- Level: First
- Area: 238 Square Feet
- Dimensions: 14x17
Kitchen
- Features: Breakfast Bar, Built-In Shelving, Pantry, Kitchen Island
- Level: First
- Area: 221 Square Feet
- Dimensions: 13x17
Living room
- Features: Ceiling Fan(s)
- Level: First
- Area: 368 Square Feet
- Dimensions: 16x23
Heating
- Central
Cooling
- Central Air
Appliances
- Included: Oven, Cooktop, Dishwasher, Electric Water Heater, Microwave, Range, Range Hood, Refrigerator, Water Filtration System, Water Softener, Wine Refrigerator
- Laundry: Inside, Laundry Room
Features
- Built-in Features, Ceiling Fan(s), Eating Space In Kitchen, High Ceilings, Kitchen/Family Room Combo, Living Room/Dining Room Combo, Open Floorplan, Pest Guard System, Primary Bedroom Main Floor, Solid Surface Counters, Solid Wood Cabinets, Split Bedroom, Stone Counters, Walk-In Closet(s)
- Flooring: Tile, Hardwood
- Doors: French Doors, Outdoor Kitchen
- Has fireplace: Yes
- Fireplace features: Decorative, Electric, Living Room, Non Wood Burning
Interior area
- Total structure area: 4,100
- Total interior livable area: 2,849 sqft
Property
Parking
- Total spaces: 2
- Parking features: Driveway, Garage Door Opener, Oversized
- Attached garage spaces: 2
- Has uncovered spaces: Yes
Features
- Levels: Two
- Stories: 2
- Patio & porch: Covered, Front Porch, Patio, Rear Porch, Screened
- Exterior features: Irrigation System, Lighting, Outdoor Kitchen, Storage
- Has private pool: Yes
- Pool features: Child Safety Fence, Gunite, Heated, In Ground, Lighting, Outside Bath Access, Salt Water
- Has spa: Yes
- Spa features: Heated, In Ground
- Fencing: Fenced
- Has view: Yes
- View description: Pool
Lot
- Size: 0.3 Acres
- Dimensions: 80 x 173
- Features: Near Golf Course
- Residential vegetation: Mature Landscaping
Details
- Additional structures: Outdoor Kitchen, Shed(s), Storage
- Parcel number: 083117835740004910
- Special conditions: None
Construction
Type & style
- Home type: SingleFamily
- Property subtype: Single Family Residence
Materials
- Block, Stucco
- Foundation: Slab
- Roof: Concrete,Metal,Tile
Condition
- New construction: No
- Year built: 2006
Utilities & green energy
- Sewer: Public Sewer
- Water: Public
- Utilities for property: Cable Connected, Natural Gas Connected, Sewer Connected, Street Lights
Community & HOA
Community
- Pet fee: $0 monthly
- Subdivision: SNELL ISLE BRIGHTBAY
HOA
- Has HOA: No
Location
- Region: Saint Petersburg
Financial & listing details
- Price per square foot: $790/sqft
- Tax assessed value: $862,227
- Annual tax amount: $15,217
- Date on market: 5/7/2026
- Cumulative days on market: 6 days
- Listing terms: Cash,Conventional,FHA,VA Loan
- Ownership: Fee Simple
- Total actual rent: 0
- Road surface type: Paved
Price history
| Date | Event | Price |
|---|---|---|
| 6/18/2026 | Sold | $2,250,000$790/sqft |
Source:  Stellar MLS #TB8506237 Report a problem Stellar MLS #TB8506237 Report a problem | ||
| 5/13/2026 | Pending sale | $2,250,000$790/sqft |
Source: Stellar MLS #TB8506237 Report a problem | ||
| 5/7/2026 | Listed for sale | $2,250,000+9.8%$790/sqft |
Source: Stellar MLS #TB8506237 Report a problem | ||
| 7/21/2025 | Sold | $2,050,000-2.1%$720/sqft |
Source: Stellar MLS #TB8350730 Report a problem | ||
| 5/25/2025 | Pending sale | $2,095,000$735/sqft |
Source: Stellar MLS #TB8350730 Report a problem | ||
| 5/16/2025 | Listed for sale | $2,095,000$735/sqft |
Source: Stellar MLS #TB8350730 Report a problem | ||
| 2/26/2025 | Pending sale | $2,095,000$735/sqft |
Source: Stellar MLS #TB8350730 Report a problem | ||
| 2/14/2025 | Listed for sale | $2,095,000+91.3%$735/sqft |
Source: Stellar MLS #TB8350730 Report a problem | ||
| 1/5/2021 | Sold | $1,095,000-4.8%$384/sqft |
Source: Public Record Report a problem | ||
| 12/8/2020 | Pending sale | $1,150,000$404/sqft |
Source: SMITH & ASSOCIATES REAL ESTATE #U8104635 Report a problem | ||
| 12/5/2020 | Price change | $1,150,000-4.2%$404/sqft |
Source: SMITH & ASSOCIATES REAL ESTATE #U8104635 Report a problem | ||
| 11/13/2020 | Listed for sale | $1,200,000+1233.3%$421/sqft |
Source: SMITH & ASSOCIATES REAL ESTATE #U8104635 Report a problem | ||
| 9/5/2000 | Sold | $90,000-23.4%$32/sqft |
Source: Public Record Report a problem | ||
| 10/1/1999 | Sold | $117,500+67.9%$41/sqft |
Source: Public Record Report a problem | ||
| 4/6/1999 | Sold | $70,000-5.3%$25/sqft |
Source: Public Record Report a problem | ||
| 5/5/1998 | Sold | $73,900-1.5%$26/sqft |
Source: Public Record Report a problem | ||
| 5/8/1996 | Sold | $75,000$26/sqft |
Source: Public Record Report a problem | ||
Public tax history
| Year | Property taxes | Tax assessment |
|---|---|---|
| 2025 | $15,218 -18.4% | $811,556 -19.1% |
| 2024 | $18,660 +0.8% | $1,003,691 +3% |
| 2023 | $18,507 +2.3% | $974,457 +3% |
| 2022 | $18,099 -10.8% | $946,075 -1.9% |
| 2021 | $20,282 +130% | $964,836 +112.2% |
| 2020 | $8,818 +1.7% | $454,781 +2.3% |
| 2019 | $8,670 | $444,556 +1.9% |
| 2018 | $8,670 +1.3% | $436,267 +2.1% |
| 2017 | $8,556 +1.8% | $427,294 +2.1% |
| 2016 | $8,408 -1.4% | $418,505 +0.7% |
| 2015 | $8,525 -23.1% | $415,596 -16.2% |
| 2014 | $11,084 +10.2% | $495,738 +13.9% |
| 2013 | $10,057 +2.8% | $435,201 +2.6% |
| 2012 | $9,787 | $424,128 +5.8% |
| 2011 | -- | $400,790 +14.5% |
| 2010 | -- | $349,976 -8.8% |
| 2009 | -- | $383,557 -14.7% |
| 2008 | $9,682 | $449,400 -16.6% |
| 2007 | -- | $538,600 +129% |
| 2005 | -- | $235,200 -2.5% |
| 2004 | $5,863 +5.3% | $241,200 +5.8% |
| 2003 | $5,566 +88.3% | $227,900 +46.9% |
| 2002 | $2,956 | $155,100 +29.8% |
| 2001 | $2,956 -0.9% | $119,500 -0.7% |
| 2000 | $2,981 | $120,300 |
Find assessor info on the county website
Neighborhood: Snell Isle
Nearby homes
- $1,248,1004 bd3 ba3k sqft132 Miramar Blvd NE, Saint Petersburg, FL 33704Off Market

- $2,679,5004 bd6 ba5.1k sqft202 Toledo Way NE, Saint Petersburg, FL 33704Off Market
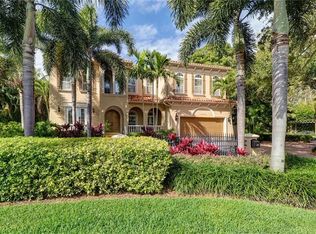
- $639,700-- bd1 ba947 sqft220 Toledo Way NE, Saint Petersburg, FL 33704Off Market
- $1,685,0004 bd5 ba3.6k sqft122 Miramar Blvd NE, Saint Petersburg, FL 33704Sold
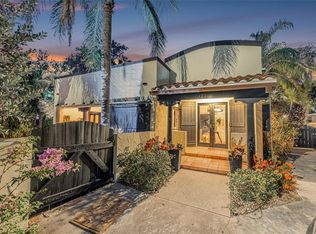
- $1,700,0005 bd6 ba4.8k sqft131 Miramar Blvd NE, Saint Petersburg, FL 33704Sold
- $1,641,7003 bd3 ba2.7k sqft141 Giralda Blvd NE, Saint Petersburg, FL 33704Off Market
- $932,2004 bd2 ba2.4k sqft141 Miramar Blvd NE, Saint Petersburg, FL 33704Off Market
- $2,050,0005 bd3 ba3.2k sqft224 Toledo Way NE, Saint Petersburg, FL 33704Sold
Nearby schools
GreatSchools rating
- 7/10North Shore Elementary SchoolGrades: PK-5Distance: 1.5 mi
- 5/10John Hopkins Middle SchoolGrades: 6-8Distance: 3.4 mi
- 6/10St. Petersburg High SchoolGrades: 9-12Distance: 3.5 mi
Schools provided by the listing agent
- Elementary: North Shore Elementary-PN
- Middle: John Hopkins Middle-PN
- High: St. Petersburg High-PN
Source: Stellar MLS. This data may not be complete. We recommend contacting the local school district to confirm school assignments for this home.
Get a cash offer in 3 minutes
Find out how much your home could sell for in as little as 3 minutes with a no-obligation cash offer.
Estimated market value
$2,248,900
Get a cash offer in 3 minutes
Find out how much your home could sell for in as little as 3 minutes with a no-obligation cash offer.
Estimated market value
$2,248,900
- Florida
- Pinellas County
- Saint Petersburg
- 33704
- Snell Isle
- 140 MIRAMAR BOULEVARD NE
Nearby cities
Nearby neighborhoods
Nearby zip codes
Other Saint Petersburg Topics
- Apartments for Rent in 33704
- Houses for Sale in 33704
- Houses for Rent in 33704
- 33704 Real Estate
- Saint Petersburg Condos
- Houses for Sale in Saint Petersburg
- Newest Listings in Saint Petersburg
- Saint Petersburg Home Values
- Saint Petersburg Real Estate Agents
- Saint Petersburg Refinance
- Saint Petersburg Mortgage Rates
