Welcome to Hacienda Miramar – A Private Resort-Style Sanctuary in Prestigious Snell Isle. Step into the pinnacle of refined, resort-style living at Hacienda Miramar, a rare architectural masterpiece located in the coveted enclave of Snell Isle in St. Petersburg, Florida. Poised on an expansive and meticulously landscaped 1/3-acre lot, this exceptional estate offers unmatched privacy and seclusion—an increasingly rare luxury in today’s world. Evoking the timeless elegance of California’s Spanish Colonial Mission architecture, this bespoke residence is a true private oasis, expertly crafted for those who seek both distinction and tranquility. Surrounded by lush ornamental bougainvillea and enhanced by the gentle, balmy breezes of nearby Tampa Bay, the grounds transport you into a world of Mediterranean-inspired serenity. Hacienda Miramar spans over 5,700 square feet of combined indoor and outdoor living space, artfully designed across three separate casitas. Whether you are entertaining, working remotely, or simply enjoying leisure, this flexible and thoughtfully configured estate offers a lifestyle of effortless luxury. The MAIN CASITA serves as the heart of the home, welcoming you with a grand foyer that leads into a sun-drenched great room and elegant dining area. A chef’s kitchen, featuring top-of-the-line commercial-grade appliances and custom cabinetry, is perfectly positioned for both grand-scale entertaining and intimate evenings at home. Outdoor living is elevated to an art form with a newly installed summer kitchen, a covered dining terrace, and captivating views of your own resort-style grounds, including a heated lap pool and private Sandstone Mosaic walking paths. From sunrise coffees to sunset dinners, every moment spent in this lush sanctuary is infused with peace and sophistication. The OWNER’S CASITA, your personal retreat, is a sanctuary unto itself—tucked just beyond the central courtyard and accessed through custom French doors and a pergola-covered veranda. This serene space includes a generous walk-in closet, spa-inspired bathroom, private laundry room, and an inviting sitting area. An outdoor shower with a view of the pool offers a unique opportunity to reconnect with nature in total privacy. The GUEST CASITA, located at the north end of the courtyard, offers versatile accommodations ideal for visiting family, live-in staff, a home office, or creative studio. With two expansive en suite bedrooms, guests or residents enjoy complete autonomy and comfort. This exquisite estate offers the rare opportunity to own a slice of Mediterranean-inspired paradise in one of Florida’s most desirable waterfront communities. Whether you are an international buyer seeking a sun-soaked escape, a discerning investor, or a global nomad in search of a permanent haven, Hacienda Miramar is ready to welcome you home. Inquire today to schedule your private tour of this singularly stunning property.
Sold for $1,685,000
$1,685,000
122 MIRAMAR BOULEVARD NE, ST PETERSBURG, FL 33704
4beds
3,671sqft
Single Family Residence
Built in 2003
0.36 Acres Lot
$1,666,200 Zestimate®
$459/sqft
$8,223 Estimated rent
Home value
$1,666,200
$1.52M - $1.83M
$8,223/mo
Zestimate® history
Owner options
List your home for rent
$8,223/mo
Rent Zestimate®
Find your next renter with Zillow Rental Manager. Plus, with online applications, you can quickly screen prospective tenants – for free.
$8,223/mo
Rent Zestimate®
Refinance and save
$11,547/mo
Est. payment
Refinancing to a lower rate could help reduce your monthly payments and save thousands over the life of the loan.
$11,547/mo
Est. payment
Explore your selling options
Work with a Zillow partner agent
Leverage their expertise and Zillow's premium Showcase listings to get your home seen by more buyers.
Get startedList with your own agent
Get your home in front of millions of buyers by listing it on Zillow.
Learn how to do itSell it yourself
Take full control of how buyers see your home on Zillow by listing For Sale by Owner (FSBO).
List your homeWhat's special
Resort-style groundsSerene spaceNewly installed summer kitchenCovered dining terraceSun-drenched great roomCaptivating viewsCustom cabinetry
Zillow last checked:
Listing updated:
Listed by:
Justin Smith 407-579-0425,
SMITH & ASSOCIATES REAL ESTATE 727-342-3800
Bought with:
Sarai Heikkinen, 3388195
SMITH & ASSOCIATES REAL ESTATE
Source: Stellar MLS,MLS#: TB8391241 Originating MLS: Suncoast Tampa
Originating MLS: Suncoast Tampa
Facts & features
Interior
Bedrooms & bathrooms
- Bedrooms: 4
- Bathrooms: 5
- Full bathrooms: 4
- 1/2 bathrooms: 1
Rooms
- Room types: Breakfast Room Separate, Den/Library/Office, Family Room, Dining Room, Great Room, Utility Room
Primary bedroom
- Features: Walk-In Closet(s)
- Level: First
- Area: 192 Square Feet
- Dimensions: 12x16
Bedroom 1
- Features: Walk-In Closet(s)
- Level: First
- Area: 110 Square Feet
- Dimensions: 11x10
Bedroom 2
- Features: Walk-In Closet(s)
- Level: First
- Area: 130 Square Feet
- Dimensions: 10x13
Bedroom 3
- Features: Built-in Closet
- Level: First
- Area: 180 Square Feet
- Dimensions: 15x12
Dining room
- Level: First
- Area: 150 Square Feet
- Dimensions: 10x15
Great room
- Level: First
- Area: 504 Square Feet
- Dimensions: 24x21
Kitchen
- Level: First
- Area: 275 Square Feet
- Dimensions: 11x25
Living room
- Level: First
- Area: 198 Square Feet
- Dimensions: 11x18
Heating
- Central, Electric
Cooling
- Central Air
Appliances
- Included: Dishwasher, Dryer, Electric Water Heater, Exhaust Fan, Range, Range Hood, Refrigerator, Washer
- Laundry: Inside, Laundry Room
Features
- Ceiling Fan(s), Dry Bar, Eating Space In Kitchen, Open Floorplan, Primary Bedroom Main Floor, Stone Counters, Thermostat, Walk-In Closet(s)
- Flooring: Ceramic Tile
- Doors: French Doors, Outdoor Grill, Outdoor Shower
- Windows: Window Treatments, Hurricane Shutters, Hurricane Shutters/Windows
- Has fireplace: No
Interior area
- Total structure area: 5,714
- Total interior livable area: 3,671 sqft
Property
Parking
- Total spaces: 2
- Parking features: Boat, Covered, Driveway, Golf Cart Parking, Guest, Oversized, Portico, RV Carport, RV Access/Parking
- Carport spaces: 2
- Has uncovered spaces: Yes
Features
- Levels: One
- Stories: 1
- Patio & porch: Covered, Deck, Front Porch, Rear Porch, Side Porch
- Exterior features: Courtyard, Dog Run, Garden, Irrigation System, Lighting, Outdoor Grill, Outdoor Shower, Rain Gutters, Storage
- Has private pool: Yes
- Pool features: Auto Cleaner, Deck, Fiber Optic Lighting, Heated, In Ground, Lighting, Salt Water
- Fencing: Fenced,Masonry
Lot
- Size: 0.36 Acres
- Dimensions: 83 x 169
- Features: City Lot, Landscaped, Near Golf Course, Near Marina, Oversized Lot
- Residential vegetation: Mature Landscaping, Oak Trees
Details
- Additional structures: RV/Boat Storage, Guest House, Outdoor Kitchen, Shed(s), Storage, Workshop
- Parcel number: 083117835740004880
- Special conditions: None
Construction
Type & style
- Home type: SingleFamily
- Architectural style: Mediterranean
- Property subtype: Single Family Residence
Materials
- Block, Stucco
- Foundation: Slab
- Roof: Membrane,Tile
Condition
- New construction: No
- Year built: 2003
Utilities & green energy
- Sewer: Public Sewer
- Water: Public
- Utilities for property: Cable Available, Electricity Connected, Phone Available, Propane, Sewer Connected, Sprinkler Recycled, Underground Utilities, Water Connected
Green energy
- Indoor air quality: HVAC UV/Elec. Filtration
- Water conservation: Irrigation-Reclaimed Water
Community & HOA
Community
- Features: Golf Carts OK, Irrigation-Reclaimed Water
- Security: Security Fencing/Lighting/Alarms, Security System, Smoke Detector(s)
- Pet fee: $0 monthly
- Subdivision: SNELL ISLE BRIGHTBAY
HOA
- Has HOA: No
Location
- Region: Saint Petersburg
Financial & listing details
- Price per square foot: $459/sqft
- Tax assessed value: $1,134,008
- Annual tax amount: $22,645
- Date on market: 5/29/2025
- Cumulative days on market: 152 days
- Listing terms: Cash,Conventional,VA Loan
- Ownership: Fee Simple
- Total actual rent: 0
- Electric utility on property: Yes
- Road surface type: Paved
Price history
| Date | Event | Price |
|---|---|---|
| 12/5/2025 | Sold | $1,685,000-10.1%$459/sqft |
Source:  Stellar MLS #TB8391241 Report a problem Stellar MLS #TB8391241 Report a problem | ||
| 10/28/2025 | Pending sale | $1,875,000$511/sqft |
Source: Stellar MLS #TB8391241 Report a problem | ||
| 7/9/2025 | Price change | $1,875,000-3.8%$511/sqft |
Source: Stellar MLS #TB8391241 Report a problem | ||
| 5/29/2025 | Listed for sale | $1,950,000+30.4%$531/sqft |
Source: Stellar MLS #TB8391241 Report a problem | ||
| 5/19/2021 | Listing removed | -- |
Source: Stellar MLS #U8097433 Report a problem | ||
| 5/18/2021 | Listed for sale | $1,495,000$407/sqft |
Source: Stellar MLS #U8097433 Report a problem | ||
| 1/8/2021 | Pending sale | $1,495,000$407/sqft |
Source: Stellar MLS #U8097433 Report a problem | ||
| 9/10/2020 | Listed for sale | $1,495,000+15.4%$407/sqft |
Source: CHARLES RUTENBERG REALTY INC #U8097433 Report a problem | ||
| 2/21/2019 | Sold | $1,295,000$353/sqft |
Source: Public Record Report a problem | ||
| 12/5/2018 | Pending sale | $1,295,000$353/sqft |
Source: Keller Williams St. Pete Realty #U8025854 Report a problem | ||
| 11/27/2018 | Listed for sale | $1,295,000+15.1%$353/sqft |
Source: KELLER WILLIAMS ST PETE REALTY #U8025854 Report a problem | ||
| 5/15/2015 | Sold | $1,125,000-10%$306/sqft |
Source: Stellar MLS #U7719790 Report a problem | ||
| 4/14/2015 | Pending sale | $1,250,000$341/sqft |
Source: STRICKLAND PROPERTY GROUP #U7719790 Report a problem | ||
| 12/18/2014 | Listed for sale | $1,250,000+5%$341/sqft |
Source: Re/Max Metro #U7719790 Report a problem | ||
| 7/3/2013 | Listing removed | $1,190,000$324/sqft |
Source: Smith and Associates #U7563411 Report a problem | ||
| 11/2/2012 | Listed for sale | $1,190,000+682.9%$324/sqft |
Source: Smith and Associates #U7563411 Report a problem | ||
| 12/10/1999 | Sold | $152,000+24.1%$41/sqft |
Source: Public Record Report a problem | ||
| 5/5/1999 | Sold | $122,500$33/sqft |
Source: Public Record Report a problem | ||
Public tax history
| Year | Property taxes | Tax assessment |
|---|---|---|
| 2025 | $21,741 -4% | $1,134,008 -5.7% |
| 2024 | $22,645 +1.3% | $1,202,913 +3% |
| 2023 | $22,348 +2.2% | $1,167,877 +3% |
| 2022 | $21,861 +5.6% | $1,133,861 +17.7% |
| 2021 | $20,701 +10.5% | $963,443 +10% |
| 2020 | $18,732 +13.9% | $875,857 +8.7% |
| 2019 | $16,449 | $805,423 -14.3% |
| 2018 | $16,449 -15.6% | $939,644 -0.4% |
| 2017 | $19,487 +4.5% | $943,601 +12.9% |
| 2016 | $18,652 +52.5% | $835,613 +44.5% |
| 2015 | $12,233 +5.1% | $578,315 +5.1% |
| 2014 | $11,645 +0.6% | $550,482 +1.5% |
| 2013 | $11,580 +1.8% | $542,347 +1.7% |
| 2012 | $11,371 | $533,281 +3% |
| 2011 | -- | $517,749 +1.5% |
| 2010 | -- | $510,098 +2.7% |
| 2009 | -- | $496,687 +0.1% |
| 2008 | $9,815 | $496,191 +3% |
| 2007 | -- | $481,739 -19.6% |
| 2005 | -- | $599,300 +5.6% |
| 2004 | $10,160 +220.3% | $567,400 +112% |
| 2003 | $3,172 +3.4% | $267,600 +39.4% |
| 2002 | $3,067 | $191,900 +28.8% |
| 2001 | $3,067 +16.2% | $149,000 +13.3% |
| 2000 | $2,639 | $131,500 |
Find assessor info on the county website
Neighborhood: Snell Isle
Nearby homes
- $1,240,3004 bd3 ba3k sqft132 Miramar Blvd NE, Saint Petersburg, FL 33704Off Market

- $1,865,6005 bd4 ba5k sqft1532 Brightwaters Blvd NE, Saint Petersburg, FL 33704Off Market
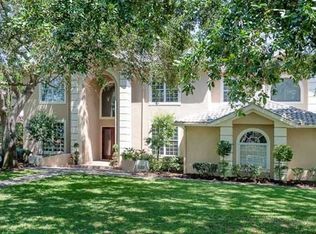
- $1,950,0003 bd4 ba3.6k sqft1524 Brightwaters Blvd NE, Saint Petersburg, FL 33704For Sale

- $1,641,7003 bd3 ba2.7k sqft141 Giralda Blvd NE, Saint Petersburg, FL 33704Off Market

- $2,250,0004 bd3 ba2.8k sqft140 Miramar Blvd NE, Saint Petersburg, FL 33704Sold
- $1,104,400-- bd3 ba2.1k sqft131 Giralda Blvd NE, Saint Petersburg, FL 33704Off Market
- $1,600,0004 bd4 ba3.7k sqft1600 Brightwaters Blvd NE, Saint Petersburg, FL 33704Sold
- $1,700,0005 bd6 ba4.8k sqft131 Miramar Blvd NE, Saint Petersburg, FL 33704Sold
Nearby schools
GreatSchools rating
- 7/10North Shore Elementary SchoolGrades: PK-5Distance: 1.5 mi
- 5/10John Hopkins Middle SchoolGrades: 6-8Distance: 3.3 mi
- 6/10St. Petersburg High SchoolGrades: 9-12Distance: 3.5 mi
Schools provided by the listing agent
- Elementary: North Shore Elementary-PN
- Middle: John Hopkins Middle-PN
- High: St. Petersburg High-PN
Source: Stellar MLS. This data may not be complete. We recommend contacting the local school district to confirm school assignments for this home.
Get a cash offer in 3 minutes
Find out how much your home could sell for in as little as 3 minutes with a no-obligation cash offer.
Estimated market value
$1,666,200
Get a cash offer in 3 minutes
Find out how much your home could sell for in as little as 3 minutes with a no-obligation cash offer.
Estimated market value
$1,666,200
- Florida
- Pinellas County
- Saint Petersburg
- 33704
- Snell Isle
- 122 MIRAMAR BOULEVARD NE
Nearby cities
Nearby neighborhoods
Nearby zip codes
Other Saint Petersburg Topics
- Apartments for Rent in 33704
- Houses for Sale in 33704
- Houses for Rent in 33704
- 33704 Real Estate
- Saint Petersburg Condos
- Houses for Sale in Saint Petersburg
- Newest Listings in Saint Petersburg
- Saint Petersburg Home Values
- Saint Petersburg Real Estate Agents
- Saint Petersburg Refinance
- Saint Petersburg Mortgage Rates
