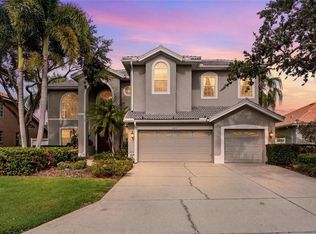
Under contract-accepting backup offers. Welcome to an exceptional residence in the highly sought-after Snell Isle community, where indoor living meets effortless outdoor enjoyment. Thoughtfully designed with soaring ceilings, abundant natural light, and generous living spaces, this home offers an inviting blend of comfort, style, and functionality. The first-floor primary suite provides a private retreat, complete with a spacious master bathroom featuring dual vanities, a separate shower, soaking tub, and a beautifully built-out walk-in closet. The expansive kitchen is designed for both everyday living and entertaining, offering abundant cabinetry and a gas range stove. At the heart of the home, the impressive great room features a fireplace and an abundance of natural light streaming through French doors that open to the covered outdoor patio and private pool. The seamless indoor-outdoor connection creates an ideal setting for relaxing, entertaining, and enjoying the Florida lifestyle. Upstairs, two generously sized bedrooms each feature ensuite bathrooms and walk-in closets, providing privacy and comfort for family or guests. An oversized laundry room with built-in storage adds exceptional convenience and organization. Beyond the home, enjoy an enviable Snell Isle location just minutes from Northshore Drive, offering an array of outdoor amenities including fitness areas, tennis courts, beach access, parks, a dog park, and an aquatic complex. Nearby Vinoy Park and Beach Drive provide easy access to local shops, restaurants, cafés, nightlife, and the iconic St. Petersburg Pier. A rare combination of elegant living, resort-style outdoor space, and an exceptional St. Petersburg location, this Snell Isle residence is ideally suited for enjoying everything the area has to enjoy.
Accepting backups
$1,950,000
1524 BRIGHTWATERS BOULEVARD NE, ST PETERSBURG, FL 33704
3beds
3,619sqft
Single Family Residence
Built in 1996
0.28 Acres Lot
$1,931,400 Zestimate®
$539/sqft
$-- HOA
What's special
Private poolAbundant natural lightGas range stoveImpressive great roomExpansive kitchenSoaring ceilingsSoaking tub
- 5 days |
- 917 |
- 45 |
Likely to sell faster than
Zillow last checked:
Listing updated:
Listed by:
Taylor Rahdert 727-804-2016,
VIRTUAL REALTY INC 727-822-8946
Source: Stellar MLS,MLS#: TB8539239 Originating MLS: Suncoast Tampa
Originating MLS: Suncoast Tampa
Facts & features
Interior
Bedrooms & bathrooms
- Bedrooms: 3
- Bathrooms: 4
- Full bathrooms: 3
- 1/2 bathrooms: 1
Rooms
- Room types: Den/Library/Office, Great Room, Utility Room
Primary bedroom
- Features: En Suite Bathroom, No Closet
- Level: First
- Area: 378 Square Feet
- Dimensions: 21x18
Bedroom 2
- Features: No Closet
- Level: Second
- Area: 180 Square Feet
- Dimensions: 12x15
Bedroom 3
- Features: No Closet
- Level: Second
- Area: 180 Square Feet
- Dimensions: 12x15
Primary bathroom
- Features: Tub with Separate Shower Stall, Walk-In Closet(s)
- Level: First
- Area: 165 Square Feet
- Dimensions: 15x11
Bathroom 2
- Features: Built-in Closet
- Level: First
- Area: 30 Square Feet
- Dimensions: 6x5
Bathroom 3
- Features: Tub With Shower, Walk-In Closet(s)
- Level: Second
- Area: 40 Square Feet
- Dimensions: 8x5
Bathroom 4
- Features: Tub With Shower, Walk-In Closet(s)
- Level: Second
Dining room
- Level: First
- Area: 168 Square Feet
- Dimensions: 12x14
Great room
- Level: First
- Area: 640 Square Feet
- Dimensions: 32x20
Kitchen
- Features: Stone Counters
- Level: First
- Area: 348 Square Feet
- Dimensions: 12x29
Laundry
- Level: First
- Area: 220 Square Feet
- Dimensions: 11x20
Office
- Features: Built-in Closet
- Level: First
- Area: 208 Square Feet
- Dimensions: 16x13
Heating
- Central, Electric
Cooling
- Central Air
Appliances
- Included: Oven, Dishwasher, Disposal, Dryer, Gas Water Heater, Microwave, Range, Range Hood, Refrigerator, Tankless Water Heater, Trash Compactor, Washer
- Laundry: Laundry Room
Features
- Cathedral Ceiling(s), High Ceilings, Open Floorplan, Primary Bedroom Main Floor, Stone Counters, Thermostat, Walk-In Closet(s)
- Flooring: Carpet, Ceramic Tile
- Doors: French Doors
- Windows: Window Treatments
- Has fireplace: Yes
- Fireplace features: Gas, Living Room
Interior area
- Total structure area: 4,602
- Total interior livable area: 3,619 sqft
Video & virtual tour
Property
Parking
- Total spaces: 2
- Parking features: Driveway, Garage Door Opener, Garage Faces Side, Off Street
- Attached garage spaces: 2
- Has uncovered spaces: Yes
- Details: Garage Dimensions: 21x18
Features
- Levels: Two
- Stories: 2
- Patio & porch: Covered, Porch, Rear Porch
- Exterior features: Irrigation System, Lighting, Private Yard, Rain Gutters, Sprinkler Metered
- Has private pool: Yes
- Pool features: Gunite, In Ground, Lighting, Self Cleaning
- Fencing: Fenced,Masonry,Vinyl
Lot
- Size: 0.28 Acres
- Features: City Lot, Landscaped
- Residential vegetation: Trees/Landscaped
Details
- Parcel number: 083117835740005020
- Special conditions: None
Construction
Type & style
- Home type: SingleFamily
- Property subtype: Single Family Residence
Materials
- Block, Concrete
- Foundation: Slab
- Roof: Tile
Condition
- New construction: No
- Year built: 1996
Utilities & green energy
- Sewer: Public Sewer
- Water: Public
- Utilities for property: Cable Available, Electricity Connected, Natural Gas Connected, Public, Sewer Connected, Street Lights, Water Connected
Community & HOA
Community
- Pet fee: $0 monthly
- Subdivision: SNELL ISLE BRIGHTBAY
HOA
- Has HOA: No
Location
- Region: Saint Petersburg
Financial & listing details
- Price per square foot: $539/sqft
- Tax assessed value: $1,453,164
- Annual tax amount: $16,766
- Date on market: 8/15/2026
- Cumulative days on market: 5 days
- Listing terms: Cash,Conventional
- Ownership: Fee Simple
- Total actual rent: 0
- Electric utility on property: Yes
- Road surface type: Paved, Asphalt
Estimated market value
$1,931,400
$1.83M - $2.03M
$7,585/mo
Price history
| Date | Event | Price |
|---|---|---|
| 8/15/2026 | Listed for sale | $1,950,000+126.7%$539/sqft |
Source:  Stellar MLS #TB8539239 Report a problem Stellar MLS #TB8539239 Report a problem | ||
| 5/7/2003 | Sold | $860,000+411.9%$238/sqft |
Source: Public Record Report a problem | ||
| 4/3/1995 | Sold | $168,000$46/sqft |
Source: Public Record Report a problem | ||
Public tax history
| Year | Property taxes | Tax assessment |
|---|---|---|
| 2025 | $16,766 +5.2% | $884,263 +2.9% |
| 2024 | $15,940 +1.4% | $859,342 +3% |
| 2023 | $15,724 +2.3% | $834,313 +3% |
| 2022 | $15,374 -1.7% | $810,013 +3% |
| 2021 | $15,639 -0.3% | $786,420 +1.4% |
| 2020 | $15,678 +1.6% | $775,562 +2.3% |
| 2019 | $15,430 | $758,125 +1.9% |
| 2018 | $15,430 +1.3% | $743,989 +2.1% |
| 2017 | $15,238 +1.6% | $728,687 +2.1% |
| 2016 | $14,998 -1.4% | $713,699 +0.7% |
| 2015 | $15,205 +0.5% | $708,738 +0.8% |
| 2014 | $15,136 +0.5% | $703,113 +1.5% |
| 2013 | $15,055 +1.8% | $692,722 +1.7% |
| 2012 | $14,786 | $681,143 +3% |
| 2011 | -- | $661,304 -4% |
| 2010 | -- | $688,525 -8.8% |
| 2009 | -- | $755,355 -14.2% |
| 2008 | $18,095 | $880,500 +0.9% |
| 2007 | -- | $872,366 -0.2% |
| 2005 | -- | $874,300 +12% |
| 2004 | $18,371 -2.4% | $780,800 +1.3% |
| 2003 | $18,827 +63.6% | $770,900 +27.3% |
| 2002 | $11,511 | $605,600 +9% |
| 2001 | $11,511 +3% | $555,800 +2.6% |
| 2000 | $11,181 | $541,900 |
Find assessor info on the county website
Monthly payment
Est. payment
Payment breakdown
Explore the cost of this home by adjusting the details. Changes won't be saved.Climate risks
Neighborhood: Snell Isle
Nearby schools
GreatSchools rating
- 7/10North Shore Elementary SchoolGrades: PK-5Distance: 1.4 mi
- 5/10John Hopkins Middle SchoolGrades: 6-8Distance: 3.3 mi
- 6/10St. Petersburg High SchoolGrades: 9-12Distance: 3.5 mi
Schools provided by the listing agent
- Elementary: North Shore Elementary-PN
- Middle: Meadowlawn Middle-PN
- High: St. Petersburg High-PN
Source: Stellar MLS. This data may not be complete. We recommend contacting the local school district to confirm school assignments for this home.
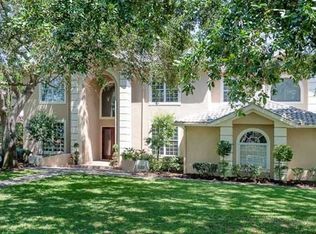
- $1,597,3004 bd4 ba3.6k sqft1514 Brightwaters Blvd NE, Saint Petersburg, FL 33704Off Market
- $1,865,6005 bd4 ba5k sqft1532 Brightwaters Blvd NE, Saint Petersburg, FL 33704Off Market
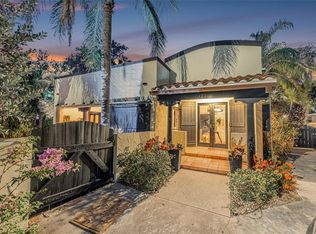
- $1,104,400-- bd3 ba2.1k sqft131 Giralda Blvd NE, Saint Petersburg, FL 33704Off Market
- $1,685,0004 bd5 ba3.6k sqft122 Miramar Blvd NE, Saint Petersburg, FL 33704Sold
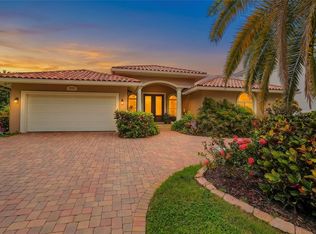
- $1,501,5003 bd2 ba2.1k sqft1500 Brightwaters Blvd NE, Saint Petersburg, FL 33704Off Market
- $1,641,7003 bd3 ba2.7k sqft141 Giralda Blvd NE, Saint Petersburg, FL 33704Off Market
- $2,594,300-- bd3 ba2.4k sqft1517 Brightwaters Blvd NE, Saint Petersburg, FL 33704Off Market
- $1,240,3004 bd3 ba3k sqft132 Miramar Blvd NE, Saint Petersburg, FL 33704Off Market
A local agent can set up tours, give advice and negotiate with sellers.
Similar homes
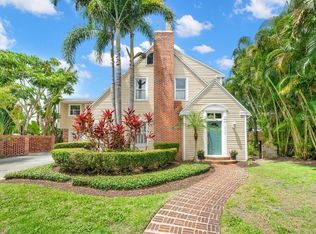
- $1,795,0005 bd5 ba3.4k sqft2001 ILLINOIS AVE NE, ST PETERSBURG, FL 33703For Sale
 MLS ID #TB8526640, Christopher Hays, NORTHSTAR REALTY. Stellar MLS
 - $2,250,0005 bd4 ba4k sqft1124 SEVILLE LANE NE, ST PETERSBURG, FL 33704For Sale
 MLS ID #TB8514480, Jerilyn Rush, COMPASS FLORIDA LLC. Stellar MLS
 - $1,160,0004 bd6 ba4.8k sqft3730 FOSTER HILL DRIVE N, ST PETERSBURG, FL 33704For Sale
 MLS ID #TB8414685, Carter Clarke, IV, REALTY EXPERTS. Stellar MLS
 - $1,650,0005 bd5 ba3.7k sqft1246 DARLINGTON OAK CIRCLE NE, ST PETERSBURG, FL 33703For Sale
 MLS ID #TB8518192, Amanda Bursik, THE KEY GROUP. Stellar MLS
 - $2,150,0003 bd4 ba2.7k sqft6663 BAYOU GRANDE BOULEVARD NE, ST PETERSBURG, FL 33702For SaleMLS ID #TB8400015, Mary Carney, HOFACKER & ASSOCIATES INC. Stellar MLS
- $1,195,0003 bd3 ba2.2k sqft2217 BREVARD ROAD NE, ST PETERSBURG, FL 33704For SaleMLS ID #TB8524603, Sharon Kantner, SMITH & ASSOCIATES REAL ESTATE. Stellar MLS
- $1,749,0005 bd5 ba4.5k sqft8402 TALLAHASSEE DRIVE NE, ST PETERSBURG, FL 33702For SaleMLS ID #TB8468498, Tammy Brophy Wenzel, BROPHY REAL ESTATE. Stellar MLS
- $1,900,0004 bd5 ba3.1k sqft4912 58TH AVENUE S, ST PETERSBURG, FL 33715For SaleMLS ID #TB8520622, Lindsey Tucker, CHARLES RUTENBERG REALTY INC. Stellar MLS
- $1,599,0004 bd4 ba3.1k sqft2781 BAYSIDE DRIVE S, ST PETERSBURG, FL 33705For SaleMLS ID #TB8508186, Kathryn Krayer Zimring, RE/MAX ACTION FIRST OF FLORIDA. Stellar MLS
- $1,300,0003 bd3 ba3k sqft4731 COCONUT PALM CIRCLE NE, ST PETERSBURG, FL 33703For SaleMLS ID #TB8490308, Morgan Ellis, A BETTER LIFE REALTY. Stellar MLS
- $1,750,0004 bd6 ba3.8k sqft6010 17TH AVENUE S, GULFPORT, FL 33707For SaleMLS ID #TB8528651, Bethsabe Bockman-Pedersen, SMITH & ASSOCIATES REAL ESTATE. Stellar MLS
- $1,399,0003 bd3 ba2.1k sqft1985 CAROLINA AVENUE NE, ST PETERSBURG, FL 33703For SaleMLS ID #TB8524994, Kirby Bryan, NORTHSTAR REALTY. Stellar MLS
- $1,525,0005 bd5 ba4k sqft833 MARCO DRIVE NE, ST PETERSBURG, FL 33702For SaleMLS ID #TB8510071, Christina Vari, BHHS FLORIDA PROPERTIES GROUP. Stellar MLS
- $1,990,0004 bd6 ba5.3k sqft6459 RUBIA CIRCLE, APOLLO BEACH, FL 33572For SaleMLS ID #TB8517345, David Lovitch, KELLER WILLIAMS SOUTH SHORE. Stellar MLS
- $1,950,0004 bd4 ba3.9k sqft322 ROEBLING ROAD S, BELLEAIR, FL 33756For SaleMLS ID #TB8517701, Kerryn Ellson, COASTAL PROPERTIES GROUP INTERNATIONAL. Stellar MLS
- $2,549,0003 bd3 ba2.7k sqft100 BEACH DRIVE NE #702, ST PETERSBURG, FL 33701For SaleMLS ID #TB8506494, Kathryn Krayer Zimring, RE/MAX ACTION FIRST OF FLORIDA. Stellar MLS
- $1,285,0004 bd4 ba3.8k sqft6000 2ND STREET S, ST PETERSBURG, FL 33705For SaleMLS ID #W7885621, Brett Howes, 54 REALTY LLC. Stellar MLS
- $2,250,0005 bd6 ba3.5k sqft325 49TH STREET N, ST PETERSBURG, FL 33710For SaleMLS ID #TB8507435, Ruth Santana, SANTANA AND COMPANY REAL ESTATE. Stellar MLS
- $997,5004 bd3 ba2.9k sqft6602 SEABIRD WAY, APOLLO BEACH, FL 33572For SaleMLS ID #TB8501062, Nick Williamson, NEW ACRE REALTY. Stellar MLS
- $1,289,0004 bd3 ba2.5k sqft2067 MASSACHUSETTS AVENUE NE, ST PETERSBURG, FL 33703For SaleMLS ID #TB8521396, Anthony Pallazola, RE/MAX ACTION FIRST OF FLORIDA. Stellar MLS
