Your dream home awaits on coveted Foster Hill Drive in Allendale Terrace. Welcome to this spectacular Craftsman-style pool home situated on a rare double lot along a charming, tree-lined red brick street. This stunning residence seamlessly blends the historic charm of the 1920s with modern sophistication, all while offering the benefits of energy efficiency and peace of mind with solar panels, impact windows and a whole-house generator. Inside, you’ll find gorgeous hardwood floors throughout and thoughtfully designed built-ins in every room, offering abundant storage and unique details rarely found today. The home features two luxurious master suites, generous guest rooms, and spacious walk-in closets.The primary master suite boasts a walk-in wardrobe room the size of a bedroom, complete with custom built-ins for shoes, drawers, and ample hanging space. For those who love to entertain, the expansive kitchen offers extensive preparation and serving areas, a walk-in pantry with a secondary refrigerator, and a formal dining room with a built-in buffet and custom cabinetry. The cozy living room features a wood-burning fireplace with an impressive mantle, perfect for gatherings. Adjacent to the living room, behind elegant glass pocket doors, is a versatile room ideal for a baby grand piano, music studio, home office, or library. Sliding glass doors invite in natural light and fresh breezes during our beautiful fall and spring days. The kitchen opens to a bright café area overlooking an intimate brick courtyard with a tranquil waterfall fountain—perfect for enjoying your morning coffee or an evening glass of wine.The spectacular four-season room includes a wet bar and chef’s grill, with infinity corner glass doors that open fully to reveal the tropical, resort-style pool area—ideal for indoor-outdoor living. Need more dedicated spaces? The workshop provides endless possibilities for woodworking, an artist studio, yoga or fitness room, or any creative endeavor. Additionally, a separate studio apartment with its own entrance features a full bath and kitchenette, offering a perfect space for an office, an adult child, or rental income opportunity.
For sale
$1,160,000
3730 FOSTER HILL DRIVE N, ST PETERSBURG, FL 33704
4beds
4,828sqft
Single Family Residence
Built in 1925
0.34 Acres Lot
$1,134,500 Zestimate®
$240/sqft
$-- HOA
What's special
Two luxurious master suitesGenerous guest roomsSpectacular craftsman-style pool homeRare double lotGorgeous hardwood floors throughoutImpact windowsSpacious walk-in closets
- 14 days
- 1,378
- 48
Zillow last checked:
Listing updated:
Listed by:
Carter Clarke, IV 727-403-5372,
REALTY EXPERTS 727-888-1000
Source: Stellar MLS,MLS#: TB8414685 Originating MLS: Suncoast Tampa
Originating MLS: Suncoast Tampa
Facts & features
Interior
Bedrooms & bathrooms
- Bedrooms: 4
- Bathrooms: 6
- Full bathrooms: 3
- 1/2 bathrooms: 3
Rooms
- Room types: Attic, Family Room, Dining Room, Utility Room
Primary bedroom
- Features: Built-in Closet
- Level: Second
- Area: 525 Square Feet
- Dimensions: 25x21
Bedroom 2
- Features: Built-in Closet
- Level: Second
- Area: 345 Square Feet
- Dimensions: 23x15
Bedroom 3
- Features: Built-in Closet
- Level: Second
- Area: 216 Square Feet
- Dimensions: 18x12
Bedroom 4
- Features: Built-in Closet
- Level: Second
- Area: 121 Square Feet
- Dimensions: 11x11
Primary bathroom
- Level: Second
- Area: 204 Square Feet
- Dimensions: 17x12
Balcony porch lanai
- Level: First
- Area: 580 Square Feet
- Dimensions: 29x20
Den
- Level: First
- Area: 171 Square Feet
- Dimensions: 19x9
Dinette
- Level: First
- Area: 208 Square Feet
- Dimensions: 16x13
Dining room
- Level: First
- Area: 182 Square Feet
- Dimensions: 14x13
Kitchen
- Level: First
- Area: 286 Square Feet
- Dimensions: 26x11
Laundry
- Level: First
- Area: 190 Square Feet
- Dimensions: 19x10
Living room
- Level: First
- Area: 345 Square Feet
- Dimensions: 23x15
Workshop
- Level: First
- Area: 580 Square Feet
- Dimensions: 29x20
Heating
- Electric
Cooling
- Central Air, Ductless
Appliances
- Included: Dishwasher, Disposal, Gas Water Heater, Microwave, Range, Range Hood, Refrigerator, Tankless Water Heater
- Laundry: Inside, Laundry Room
Features
- Built-in Features, Ceiling Fan(s), Solid Wood Cabinets, Split Bedroom, Thermostat, Walk-In Closet(s), Wet Bar
- Flooring: Tile, Hardwood
- Doors: French Doors, Sliding Doors
- Windows: Window Treatments
- Has fireplace: Yes
- Fireplace features: Family Room, Wood Burning
Interior area
- Total structure area: 4,828
- Total interior livable area: 4,828 sqft
Video & virtual tour
Property
Parking
- Total spaces: 2
- Parking features: Alley Access, Bath In Garage, Boat, Driveway, Garage Door Opener, Ground Level, On Street, Workshop in Garage
- Attached garage spaces: 2
- Has uncovered spaces: Yes
Features
- Levels: Two
- Stories: 2
- Patio & porch: Covered, Enclosed
- Exterior features: Irrigation System, Sidewalk, Storage
- Has private pool: Yes
- Pool features: Auto Cleaner, Gunite, Outside Bath Access
- Fencing: Fenced,Vinyl
- Has view: Yes
- View description: Garden, Pool
Lot
- Size: 0.34 Acres
- Dimensions: 121 x 117
- Features: Historic District, City Lot, Near Public Transit, Oversized Lot, Sidewalk, Above Flood Plain
- Residential vegetation: Trees/Landscaped
Details
- Additional structures: Guest House
- Parcel number: 073117005220070240
- Special conditions: None
Construction
Type & style
- Home type: SingleFamily
- Architectural style: Craftsman
- Property subtype: Single Family Residence
Materials
- Block, Vinyl Siding, Wood Frame (FSC Certified)
- Foundation: Crawlspace, Slab
- Roof: Membrane
Condition
- New construction: No
- Year built: 1925
Utilities & green energy
- Electric: Photovoltaics Seller Owned
- Sewer: Public Sewer
- Water: Public
- Utilities for property: Cable Connected, Electricity Connected, Natural Gas Connected, Sewer Connected, Solar, Sprinkler Recycled, Street Lights, Water Connected
Green energy
- Energy efficient items: Windows
- Energy generation: Solar
Community & HOA
Community
- Pet fee: $0 monthly
- Subdivision: ALLENDALE TERRACE BLKS A-B-1-2-3-4-5-6
HOA
- Has HOA: No
Location
- Region: Saint Petersburg
Financial & listing details
- Price per square foot: $240/sqft
- Tax assessed value: $1,246,720
- Annual tax amount: $14,874
- Date on market: 8/6/2025
- Cumulative days on market: 361 days
- Listing terms: Cash,Conventional
- Ownership: Fee Simple
- Total actual rent: 0
- Electric utility on property: Yes
- Road surface type: Brick
Estimated market value
$1,134,500
$1.08M - $1.19M
$7,096/mo
Price history
| Date | Event | Price |
|---|---|---|
| 8/17/2026 | Listed for sale | $1,160,000-1.7%$240/sqft |
Source:  Stellar MLS #TB8414685 Report a problem Stellar MLS #TB8414685 Report a problem | ||
| 8/3/2026 | Listing removed | $1,180,000$244/sqft |
Source: Stellar MLS #TB8414685 Report a problem | ||
| 7/8/2026 | Price change | $1,180,000-1.7%$244/sqft |
Source: Stellar MLS #TB8414685 Report a problem | ||
| 11/20/2025 | Price change | $1,200,000-8.6%$249/sqft |
Source: Stellar MLS #TB8414685 Report a problem | ||
| 10/30/2025 | Price change | $1,313,000-3.7%$272/sqft |
Source: Stellar MLS #TB8414685 Report a problem | ||
| 10/8/2025 | Price change | $1,363,000-0.4%$282/sqft |
Source: Stellar MLS #TB8414685 Report a problem | ||
| 9/24/2025 | Price change | $1,368,000-0.5%$283/sqft |
Source: Stellar MLS #TB8414685 Report a problem | ||
| 9/11/2025 | Price change | $1,375,000-6.1%$285/sqft |
Source: Stellar MLS #TB8414685 Report a problem | ||
| 8/20/2025 | Price change | $1,465,000-1.7%$303/sqft |
Source: Stellar MLS #TB8414685 Report a problem | ||
| 8/6/2025 | Listed for sale | $1,490,000+61.2%$309/sqft |
Source: Stellar MLS #TB8414685 Report a problem | ||
| 8/10/2024 | Listing removed | $924,500-1.6%$191/sqft |
Source: Stellar MLS #U8124934 Report a problem | ||
| 8/9/2021 | Sold | $940,000+1.7%$195/sqft |
Source: Public Record Report a problem | ||
| 6/1/2021 | Pending sale | $924,500$191/sqft |
Source: Stellar MLS #U8124934 Report a problem | ||
| 5/28/2021 | Listed for sale | $924,500+144.6%$191/sqft |
Source: Stellar MLS #U8124934 Report a problem | ||
| 7/29/2003 | Sold | $378,000+51.2%$78/sqft |
Source: Public Record Report a problem | ||
| 3/2/2000 | Sold | $250,000$52/sqft |
Source: Public Record Report a problem | ||
Public tax history
| Year | Property taxes | Tax assessment |
|---|---|---|
| 2025 | $15,646 +5.2% | $828,073 +2.9% |
| 2024 | $14,875 +1.4% | $804,736 +3% |
| 2023 | $14,671 +2.3% | $781,297 +3% |
| 2022 | $14,343 +37.7% | $758,541 +58.6% |
| 2021 | $10,413 +11.9% | $478,389 +10% |
| 2020 | $9,306 +7.4% | $434,899 +10% |
| 2019 | $8,668 | $395,363 -18.2% |
| 2018 | $8,668 +0.3% | $483,588 +1.8% |
| 2017 | $8,640 +13.2% | $475,028 +9.4% |
| 2016 | $7,633 +7.3% | $434,091 +10.2% |
| 2015 | $7,117 +26.2% | $394,044 +58.4% |
| 2014 | $5,641 +9.4% | $248,737 +11.5% |
| 2013 | $5,157 -0.1% | $223,172 -0.2% |
| 2012 | $5,163 | $223,526 -7.1% |
| 2011 | -- | $240,480 -14.7% |
| 2010 | -- | $282,023 -7.4% |
| 2009 | -- | $304,505 -18.4% |
| 2008 | $8,041 | $373,200 -17.7% |
| 2007 | -- | $453,700 +16.7% |
| 2005 | -- | $388,800 -0.3% |
| 2004 | $9,477 +4.1% | $389,900 +4.6% |
| 2003 | $9,100 +38.5% | $372,600 +6.8% |
| 2002 | $6,572 | $349,000 +31.4% |
| 2001 | $6,572 +94.9% | $265,700 +20.3% |
| 2000 | $3,373 | $220,900 |
Find assessor info on the county website
Monthly payment
Est. payment
Payment breakdown
Explore the cost of this home by adjusting the details. Changes won't be saved.Climate risks
Neighborhood: Allendale Terrace
Nearby schools
Schools provided by the listing agent
- Elementary: John M Sexton Elementary-PN
- Middle: Meadowlawn Middle-PN
- High: St. Petersburg High-PN
Source: Stellar MLS. This data may not be complete. We recommend contacting the local school district to confirm school assignments for this home.
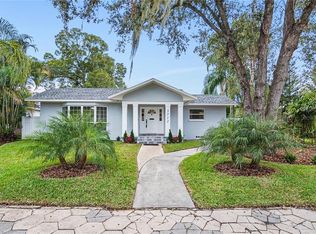
- $814,1003 bd2 ba2k sqft3712 Foster Hill Dr N, Saint Petersburg, FL 33704Off Market
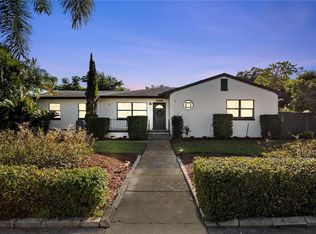
- $872,4004 bd3 ba2k sqft3742 Foster Hill Dr N, Saint Petersburg, FL 33704Off Market
- $422,2003 bd2 ba1.1k sqft3635 Haines Rd N, Saint Petersburg, FL 33704Off Market

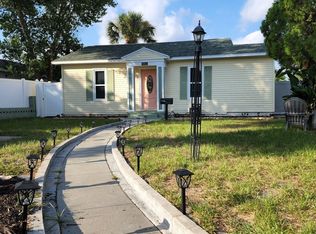
- $393,2003 bd1 ba1.2k sqft3627 Haines Rd N, Saint Petersburg, FL 33704Off Market
Similar homes
- $1,169,0003 bd3 ba4.1k sqft7920 43RD STREET N, PINELLAS PARK, FL 33781For Sale

 MLS ID #TB8539289, Mariana Murillo Carvajal, COMPASS FLORIDA LLC. Stellar MLS
 - $1,175,0004 bd2 ba2.4k sqft1964 MASSACHUSETTS AVENUE NE, ST PETERSBURG, FL 33703For Sale
 MLS ID #TB8481560, Natalie DeVicente, SOUTHERN ROOTS REALTY, LLC. Stellar MLS
 - $1,100,0004 bd3 ba3.6k sqft850 36TH AVENUE S, ST PETERSBURG, FL 33705For Sale
 MLS ID #TB8512060, Michael Kelly, KELLER WILLIAMS ST PETE REALTY. Stellar MLS
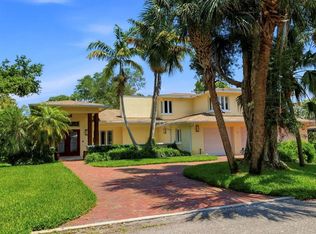
 - $1,285,0004 bd4 ba3.8k sqft6000 2ND STREET S, ST PETERSBURG, FL 33705For Sale
 MLS ID #W7885621, Brett Howes, 54 REALTY LLC. Stellar MLS
 - $1,125,0005 bd2 ba3.1k sqft2701 1ST AVENUE S, ST PETERSBURG, FL 33712For SaleMLS ID #TB8464728, Miguel Suarez del Villar Garcia, MIAMI PREMIER REALTY. Stellar MLS
- $1,300,0003 bd3 ba3k sqft4731 COCONUT PALM CIRCLE NE, ST PETERSBURG, FL 33703For SaleMLS ID #TB8490308, Morgan Ellis, A BETTER LIFE REALTY. Stellar MLS
- $1,150,0004 bd4 ba4.3k sqft8335 CHEYENNE DRIVE, SEMINOLE, FL 33777For SaleMLS ID #TB8522445, Dawn Liedtke, REDFIN CORPORATION. Stellar MLS
- $1,679,0003 bd4 ba2.7k sqft2200 2ND STREET N, ST PETERSBURG, FL 33704For SaleMLS ID #TB8471387, Wayne Beurnier, BEURNIER ASSOCIATES. Stellar MLS
- $1,285,0004 bd4 ba3.7k sqft14365 EAGLE POINTE DRIVE, CLEARWATER, FL 33762For SaleMLS ID #TB8481291, Julie Jones, SMITH & ASSOCIATES REAL ESTATE. Stellar MLS
- $1,155,0004 bd5 ba5.2k sqft6107 MARBELLA BOULEVARD, APOLLO BEACH, FL 33572For SaleMLS ID #TB8487718, Shawna Calvert, 27NORTH REALTY. Stellar MLS
- $1,000,0005 bd6 ba3.3k sqft633 7TH AVENUE N, ST PETERSBURG, FL 33701For SaleMLS ID #A4697197, D.J. Bryant, REAL BROKER, LLC. Stellar MLS
- $874,9007 bd5 ba3.5k sqft4227 2ND AVENUE N, ST PETERSBURG, FL 33713For SaleMLS ID #TB8536832, Von Brock, VON TIKI REALTY. Stellar MLS
- $1,100,0006 bd4 ba3.2k sqft5407 29TH AVENUE S, GULFPORT, FL 33707For SaleMLS ID #TB8512836, Georgia Ambler, CORCORAN DWELLINGS. Stellar MLS
- $1,489,0004 bd3 ba2.4k sqft2011 MICHIGAN AVENUE NE, ST PETERSBURG, FL 33703For SaleMLS ID #TB8513517, Tiffany Lettelleir, KELLER WILLIAMS ST PETE REALTY. Stellar MLS
- $997,5004 bd3 ba2.9k sqft6602 SEABIRD WAY, APOLLO BEACH, FL 33572For SaleMLS ID #TB8501062, Nick Williamson, NEW ACRE REALTY. Stellar MLS
- $1,599,0004 bd3 ba2.4k sqft1997 HAWAII AVENUE NE, ST PETERSBURG, FL 33703For SaleMLS ID #TB8495463, Pete VanSon, ABALARIS. Stellar MLS
- $1,599,0004 bd4 ba3.1k sqft2781 BAYSIDE DRIVE S, ST PETERSBURG, FL 33705For SaleMLS ID #TB8508186, Kathryn Krayer Zimring, RE/MAX ACTION FIRST OF FLORIDA. Stellar MLS
- $1,299,9006 bd4 ba3.8k sqft2162 LONG BOW LANE, CLEARWATER, FL 33764For SaleMLS ID #O6430479, Peter Yates, PA, LPT REALTY LLC. Stellar MLS
- $935,0004 bd4 ba2.6k sqft6213 12TH AVENUE S, GULFPORT, FL 33707For SaleMLS ID #TB8513146, Christina Paolillo, CHARLES RUTENBERG REALTY INC. Stellar MLS
- $1,200,0004 bd3 ba3.2k sqft3316 SAN JOSE STREET, CLEARWATER, FL 33759For SaleMLS ID #TB8517666, Helen Spanos, KELLER WILLIAMS REALTY PORTFOLIO COLLECTION. Stellar MLS
