Skip main navigation
Active
  • $365,000

    140 N 9th St, Douglas, WY 82633

    4beds
    3baths
    3,564sqft
    : 
    Loading
    Get pre-qualified
    Single Family Residence
    Built in 1986
    0.33 Acres Lot
    $354,100 Zestimate®
    $102/sqft
    $-- HOA

    What's special

    Cozy gas fireplaceGenerous triple lotAttached garageNewly renovated oversized deckExpansive yardSpacious family room additionFull walk-out basement
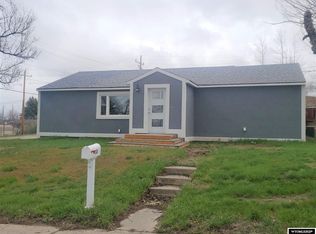
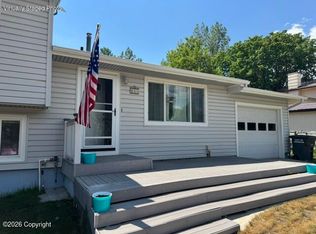
    Welcome home to this beautifully maintained and tastefully updated 4-bedroom, 3-bath modular with a full walk-out basement, perfectly situated on an oversized triple lot spanning more than a quarter acre! Offering over 3,000 square feet of comfortable living space, this property truly has it all. The attached garage, expansive yard, and the ability to build a future shop without sacrificing your outdoor space make this home a rare find. Step inside to a warm and inviting living room featuring gorgeous hardwood and laminate floors, while the master bedroom boast brand-new carpet and the kitchen has been refreshed with new flooring. Need room to spread out? The spacious family room addition is the perfect place to gather, complete with a cozy gas fireplace that's ideal for movie nights, game days, or simply relaxing after a long day. Outside is where this property really shines. The fully fenced backyard feels like your own private oasis, offering plenty of space for kids, pets, entertaining, or simply enjoying the peaceful setting. The newly renovated oversized deck is ready for summer BBQs, morning coffee, or evening sunsets. With the generous triple lot, you'll still have ample room to add the shop you've always wanted while keeping the incredible yard intact. Downstairs, the walk-out basement offers additional living space, a non-conforming fourth bedroom, and endless possibilities for guests, hobbies, or a home office. If you've been searching for a home that combines space, updates, privacy, and future potential, this one deserves a spot at the top of your list!
    2 days
    |
    238
    |
    6
    |

    Zillow last checked:

    Listing updated:

    Listed by:

    Cody Estes 307-351-1662,

    RE/MAX Horizon Realty

    Source: WYOMLS,MLS#: 20263309MLS Logo

    Loading...

      Facts & features

      Interior

      Bedrooms & bathrooms
      • Bedrooms: 4
      • Bathrooms: 3
      • Main level bathrooms: 2
      Bedroom 2
      • Level: Main
      Bedroom 3
      • Level: Main
      Bedroom 4
      • Level: Basement
      Bedroom 5
      • Level: N/A
      Dining room
      • Level: Main
      Family room
      • Level: Main
      Kitchen
      • Level: Main
      Living room
      • Level: Main
      Heating
      • Electric, Forced Air Gas
      Cooling
      • Central Air
      Appliances
      • Included: Dishwasher, Range/Oven, Refrigerator, Washer, Dryer
      • Laundry: Entry Level, Main Level
      Features
      • Vaulted Ceiling(s), Master Downstairs
      • Flooring: Wood/Hardwood, Laminate, Carpet
      • Basement: Full,Walk-Out Access
      • Number of fireplaces: 2
      • Fireplace features: Two, Gas, Pellet Stove
      Interior area
      • Total structure area: 3,564
      • Total interior livable area: 3,564 sqft
      • Finished area above ground: 2,100

      Property

      Parking
      • Total spaces: 1
      • Parking features: Attached
      • Attached garage spaces: 1
      Features
      • Patio & porch: Deck
      • Fencing: Wood
      Lot
      • Size: 0.33 Acres
      • Features: Corner Lot, Landscaped
      Details
      • Parcel number: R0004540
      • Zoning description: R1

      Construction

      Type & style
      • Home type: SingleFamily
      • Property subtype: Single Family Residence
      Materials
      • Frame-Lap
      • Foundation: Concrete Perimeter
      • Roof: Architectural
      Condition
      • Existing-a house that someone has lived in
      • New construction: No
      • Year built: 1986

      Utilities & green energy

      • Electric: Rocky Mountain Power
      • Water: City

      Community & HOA

      Community
      • Subdivision: Caphill Add
      HOA
      • Has HOA: No
      Location
      • Region: Douglas

      Financial & listing details

      • Price per square foot: $102/sqft
      • Tax assessed value: $190,644
      • Annual tax amount: $1,221
      • Date on market: 7/6/2026

        Estimated market value

        $354,100

        $336,000 - $372,000

        $3,965/mo

        Price history

        Price history is unavailable.

        Public tax history

        YearProperty taxesTax assessment
        2025$1,220 +1.8%$18,112 +0.2%
        2024$1,199 +1.7%$18,077 +2.4%
        2023$1,179 +24.1%$17,658 +25%
        2022$950 +5%$14,128 +6.2%
        2021$904 +4.9%$13,297 +3%
        2020$862 -1.5%$12,913 -1.1%
        2019$874 +4.8%$13,058 +3%
        2018$834 -0.1%$12,675 +0%
        2017$835 -1.2%$12,670 -2%
        2015$845 -0.6%$12,932 -4.7%
        2014$850 $13,570 +12.8%
        2013-- $12,027 -9.9%
        2012-- $13,352
        2011-- $13,352 +0.9%
        2010-- $13,236

        Find assessor info on the county website

        Monthly payment

        Est. payment

        Payment breakdown

        Explore the cost of this home by adjusting the details. Changes won't be saved.
        All calculations are estimates and provided by Zillow, Inc. for informational purposes only. Actual amounts may vary.
        HOA fees may include property taxes on listings classified as Co-Ops. Contact the listing agent and/or owner for fee details.
        Mortgage interest rates are dependent on a number of factors, including credit score, down payment, and repayment length. Interest rate data provided by Zillow Group Marketplace, Inc. as of 1/1/1970 from various mortgage lenders with which we have lead or other similar arrangements; the Estimated Payment is an average of those rates.
        See how much you could borrow to make a competitive offer.

        Climate risks

        Neighborhood: 82633

        Getting around

        38 / 100
        Car-Dependent
        10 / 100
        Somewhat Bikeable

        Nearby schools

        GreatSchools rating

        A local agent can set up tours, give advice and negotiate with sellers.

        Browse local experts

        Similar homes

        Skip to the end of the carouselSkip to the beginning of the carousel