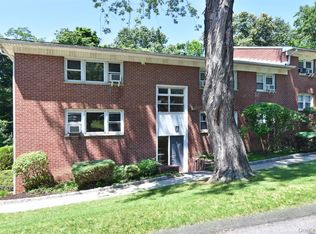
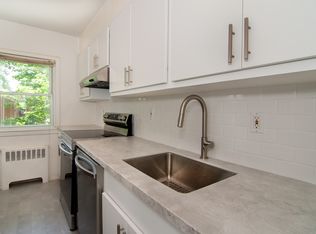
This pristinely maintained garden-style residence is distinguished by its high ceilings, polished oak floors, ample closets, plaster walls and incredible natural light. Enjoy year-round sights and sounds of the rushing creek tucked into the wooded landscape, visible from the living/dining room and kitchen. Extra-wide archways between these spaces contribute to the home’s easy flow. For the resident chef, a smartly-designed renovated kitchen features granite counter surfaces, ample cabinetry, tiled floors and stainless steel appliances, including a brand new refrigerator and like-new dishwasher. The primary bedroom, spacious enough to accommodate a king-sized bed, also features two closets. An updated bathroom completes this move-in ready abode. Laundry and bike room are only seconds away. Centrally located between the historic villages of Irvington and Tarrytown, this property is also close to the celebrated Aqueduct Trail, major highways, MetroNorth, parks, and the treasured Lyndhurst Estate and all it has to offer. If eligible, the new owner may benefit from the STAR deduction equal to a $135/monthly reduction in taxes. Additional Information: HeatingFuel:Oil Above Ground,
Sold for $200,000
$200,000
140 N Broadway #E4, Irvington, NY 10533
1beds
785sqft
Stock Cooperative, Residential
Built in 1956
-- sqft lot
$240,900 Zestimate®
$255/sqft
$2,785 Estimated rent
Home value
$240,900
$214,000 - $272,000
$2,785/mo
Zestimate® history
Owner options
List your home for rent
$2,785/mo
Rent Zestimate®
Find your next renter with Zillow Rental Manager. Plus, with online applications, you can quickly screen prospective tenants – for free.
$2,785/mo
Rent Zestimate®
Refinance and save
$1,108/mo
Est. payment
Refinancing to a lower rate could help reduce your monthly payments and save thousands over the life of the loan.
$1,108/mo
Est. payment
Explore your selling options
Work with a Zillow partner agent
Leverage their expertise and Zillow's premium Showcase listings to get your home seen by more buyers.
Get startedList with your own agent
Get your home in front of millions of buyers by listing it on Zillow.
Learn how to do itSell it yourself
Take full control of how buyers see your home on Zillow by listing For Sale by Owner (FSBO).
List your homeWhat's special
Incredible natural lightPlaster wallsPrimary bedroomBrand new refrigeratorMajor highwaysHigh ceilingsStainless steel appliances
Zillow last checked:
Listing updated:
Listed by:
William Ford Sussman 914-420-6161,
Coldwell Banker Realty 914-693-5476
Bought with:
Jalery Arce, 40AR1087086
Keller Williams Realty Partner
Source: OneKey® MLS as distributed by MLS GRID,MLS#: H6289447
Facts & features
Interior
Bedrooms & bathrooms
- Bedrooms: 1
- Bathrooms: 1
- Full bathrooms: 1
Other
- Description: Entry w/2 closets. Wide opening to living room w/generous wall space, oak floors & creek views thru north-facing picture windows. Wide archway to light-filled dining area w/recessed wall & creek views thru north-facing windows. Another wide archway adjoins renovated kitchen w/tiled floors, granite counters, ample raised-panelled cabinetry, pantry & more creek views. Hall bathroom w/stone tiled floor, fully tiled shower, pedestal sink & chrome finishes. Primary bedroom w/matching
- Level: First
Other
- Description: (cont'd) closets, crown moldings & garden views.
- Level: First
Heating
- Hot Water, Oil, Radiant
Cooling
- None, Wall/Window Unit(s)
Appliances
- Included: Dishwasher, Refrigerator, Tankless Water Heater
- Laundry: Common Area
Features
- Ceiling Fan(s), Chandelier, Granite Counters, Walk Through Kitchen
- Windows: Blinds, Screens
- Has basement: No
- Attic: None
Interior area
- Total structure area: 785
- Total interior livable area: 785 sqft
Property
Parking
- Parking features: Unassigned
Features
- Levels: One
- Stories: 1
Lot
- Features: Near Public Transit, Near School, Near Shops
Construction
Type & style
- Home type: Cooperative
- Architectural style: Garden
- Property subtype: Stock Cooperative, Residential
- Attached to another structure: Yes
Materials
- Brick
Condition
- Actual
- Year built: 1956
- Major remodel year: 1985
Utilities & green energy
- Sewer: Public Sewer
- Water: Public
- Utilities for property: Trash Collection Public
Community & HOA
Community
- Features: Park
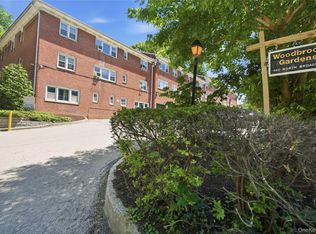
- Subdivision: Woodbrook Gardens Corporation
HOA
- Has HOA: No
- Amenities included: Park
- Services included: Heat, Hot Water, Sewer, Water
- HOA name: Garthchester
- HOA phone: 914-725-3600
Location
- Region: Irvington
Financial & listing details
- Price per square foot: $255/sqft
- Date on market: 2/14/2024
- Listing agreement: Exclusive Right To Sell
- Inclusions: Door Hardware, Oven/Range
Price history
| Date | Event | Price |
|---|---|---|
| 5/15/2024 | Sold | $200,000-2.4%$255/sqft |
Source:  OneKey® MLS as distributed by MLS GRID #H6289447 Report a problem OneKey® MLS as distributed by MLS GRID #H6289447 Report a problem | ||
| 3/6/2024 | Pending sale | $205,000$261/sqft |
Source: OneKey® MLS as distributed by MLS GRID #H6289447 Report a problem | ||
| 2/14/2024 | Listed for sale | $205,000$261/sqft |
Source: OneKey® MLS as distributed by MLS GRID #H6289447 Report a problem | ||
| 12/20/2023 | Listing removed | -- |
Source: OneKey® MLS as distributed by MLS GRID #H6267748 Report a problem | ||
| 11/13/2023 | Price change | $205,000-4.7%$261/sqft |
Source: OneKey® MLS as distributed by MLS GRID #H6267748 Report a problem | ||
| 9/19/2023 | Listed for sale | $215,000+19.5%$274/sqft |
Source: OneKey® MLS as distributed by MLS GRID #H6267748 Report a problem | ||
| 12/13/2011 | Listing removed | $179,990$229/sqft |
Source: Coldwell Banker Residential Brokerage - Briarcliff Office #3031505 Report a problem | ||
| 11/12/2010 | Price change | $179,990-2.7%$229/sqft |
Source: ColdwellBankerMoves.com #3031505 Report a problem | ||
| 10/14/2010 | Listed for sale | $184,990$236/sqft |
Source: ColdwellBankerMoves.com #3031505 Report a problem | ||
Public tax history
Tax history is unavailable.
Neighborhood: 10533
Nearby homes
- $450,0003 bd2 ba1.1k sqft140 N Broadway APT A1, Irvington, NY 10533For Sale
- $--3 bd2 ba1.1k sqft140 N Broadway APT O3, Irvington, NY 10533Off Market
- $283,0001 bd1 ba850 sqft140 N Broadway APT O2, Irvington, NY 10533Pending
- $245,0001 bd1 ba800 sqft140 N Broadway APT U4, Irvington, NY 10533For Sale
- $321,2002 bd1 ba900 sqft140 N Broadway APT S3, Irvington, NY 10533Off Market
- $285,0002 bd1 ba900 sqft140 N Broadway APT S1, Irvington, NY 10533Sold
- $383,4002 bd1 ba900 sqft140 N Broadway APT S2, Irvington, NY 10533Off Market
- $---- bd1 ba550 sqft140 N Broadway #E-T9, Irvington, NY 10533Off Market
- $380,5002 bd2 ba1.1k sqft140 N Broadway APT Q1, Irvington, NY 10533Off Market
Nearby schools
GreatSchools rating
- 10/10Main Street School School (4 5)Grades: 4-5Distance: 0.7 mi
- 10/10Irvington Middle SchoolGrades: 6-8Distance: 0.5 mi
- 9/10Irvington High SchoolGrades: 9-12Distance: 0.5 mi
Schools provided by the listing agent
- Elementary: Dows Lane (K-3) School
- Middle: Irvington Middle School
- High: Irvington High School
Source: OneKey® MLS as distributed by MLS GRID. This data may not be complete. We recommend contacting the local school district to confirm school assignments for this home.
- New York
- Westchester County
- Irvington
- 10533
- 140 N Broadway Unit E4
Nearby cities
Nearby neighborhoods
Nearby zip codes
Other Irvington Topics
