Spacious, fully-renovated 3bdr in award-winning Irvington schools. Rare unit with private patio for grilling/relaxing. New kitchen with granite counters, subway tile backsplash, stainless steel appliances, deep stainless steel sink, soft-close cabinets/drawers. This unit has everything! Oak hardwood floors. Tastefully renovated bath. Private terrace with southern exposure. Free storage space. Parking for up to 2 cars, plus bike room and playground. Easy living: monthly maintenance pays for taxes, heat, hot water, grounds keeping, snow removal. Steps from Aqueduct trail for walking/running/biking. 10 minute walk to quaint Irvington village, with destination restaurants and 2 waterfront parks. Metro North to Grand Central, easy commute, about 40 minutes during peak hours.
Sold for $435,000
$435,000
140 N Broadway #OT-24, Irvington, NY 10533
3beds
1,100sqft
Stock Cooperative, Residential
Built in 1955
-- sqft lot
$454,800 Zestimate®
$395/sqft
$4,236 Estimated rent
Home value
$454,800
$409,000 - $505,000
$4,236/mo
Zestimate® history
Owner options
List your home for rent
$4,236/mo
Rent Zestimate®
Find your next renter with Zillow Rental Manager. Plus, with online applications, you can quickly screen prospective tenants – for free.
$4,236/mo
Rent Zestimate®
Refinance and save
$2,311/mo
Est. payment
Refinancing to a lower rate could help reduce your monthly payments and save thousands over the life of the loan.
$2,311/mo
Est. payment
Explore your selling options
Work with a Zillow partner agent
Leverage their expertise and Zillow's premium Showcase listings to get your home seen by more buyers.
Get startedList with your own agent
Get your home in front of millions of buyers by listing it on Zillow.
Learn how to do itSell it yourself
Take full control of how buyers see your home on Zillow by listing For Sale by Owner (FSBO).
List your homeWhat's special
Tastefully renovated bathDeep stainless steel sinkStainless steel appliancesOak hardwood floorsSubway tile backsplash
Zillow last checked:
Listing updated:
Listed by:
Paul C. Fourie 914-255-5646,
Coldwell Banker Realty 914-693-5476
Bought with:
Katie Spencer, 10401354278
Giner Real Estate Inc.
Isabella Giner, 10401361312
Giner Real Estate Inc.
Source: OneKey® MLS as distributed by MLS GRID,MLS#: 935489
Facts & features
Interior
Bedrooms & bathrooms
- Bedrooms: 3
- Bathrooms: 1
- Full bathrooms: 1
Other
- Description: Foyer, Dining Area, LR, Kitchen, Bdr, Bdr, Bdr, Bath
- Level: First
Heating
- Oil, Hot Water
Cooling
- Wall/Window Unit(s)
Appliances
- Included: Dishwasher, Electric Oven, Electric Range, Microwave, Refrigerator
- Laundry: Common Area
Features
- First Floor Bedroom, First Floor Full Bath, Entrance Foyer, Granite Counters, Open Floorplan, Recessed Lighting, Storage
- Flooring: Hardwood
- Attic: None
- Has fireplace: No
- Common walls with other units/homes: 1 Common Wall
Interior area
- Total structure area: 1,100
- Total interior livable area: 1,100 sqft
Property
Parking
- Total spaces: 2
- Parking features: Unassigned
Features
- Levels: One
- Patio & porch: Patio
Lot
- Size: 435 Square Feet
- Features: Near Public Transit, Near School, Near Shops
- Residential vegetation: Partially Wooded
Details
- Special conditions: None
Construction
Type & style
- Home type: Cooperative
- Architectural style: Garden
- Property subtype: Stock Cooperative, Residential
- Attached to another structure: Yes
Materials
- Brick
Condition
- Year built: 1955
Utilities & green energy
- Sewer: Public Sewer
- Water: Public
- Utilities for property: Trash Collection Public
Community & HOA
Community
- Subdivision: Woodbrook Gardens
HOA
- Has HOA: Yes
- Amenities included: Landscaping, Maintenance Grounds, Parking, Playground, Snow Removal
- Services included: Maintenance Structure, Heat, Water
- HOA name: Woodbrook Gardens
Location
- Region: Irvington
Financial & listing details
- Price per square foot: $395/sqft
- Date on market: 11/14/2025
- Cumulative days on market: 11 days
- Listing agreement: Exclusive Right To Sell
Price history
| Date | Event | Price |
|---|---|---|
| 1/15/2026 | Sold | $435,000+9%$395/sqft |
Source:  OneKey® MLS as distributed by MLS GRID #935489 Report a problem OneKey® MLS as distributed by MLS GRID #935489 Report a problem | ||
| 11/29/2025 | Pending sale | $399,000$363/sqft |
Source: OneKey® MLS as distributed by MLS GRID #935489 Report a problem | ||
| 11/25/2025 | Listing removed | $399,000$363/sqft |
Source: OneKey® MLS as distributed by MLS GRID #935489 Report a problem | ||
| 11/14/2025 | Listed for sale | $399,000$363/sqft |
Source: OneKey® MLS as distributed by MLS GRID #935489 Report a problem | ||
| 11/14/2025 | Listing removed | $3,600$3/sqft |
Source: OneKey® MLS as distributed by MLS GRID #908434 Report a problem | ||
| 9/12/2025 | Listed for rent | $3,600$3/sqft |
Source: OneKey® MLS as distributed by MLS GRID #908434 Report a problem | ||
Public tax history
Tax history is unavailable.
Neighborhood: 10533
Nearby homes
- $450,0003 bd2 ba1.1k sqft140 N Broadway APT A1, Irvington, NY 10533For Sale
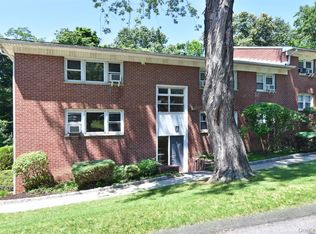
- $--3 bd2 ba1.1k sqft140 N Broadway APT O3, Irvington, NY 10533Off Market
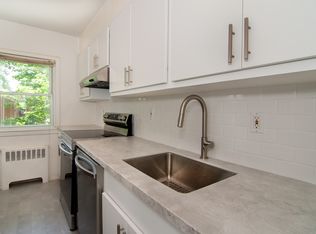
- $283,0001 bd1 ba850 sqft140 N Broadway APT O2, Irvington, NY 10533Pending
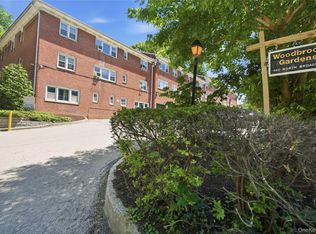
- $245,0001 bd1 ba800 sqft140 N Broadway APT U4, Irvington, NY 10533Coming Soon
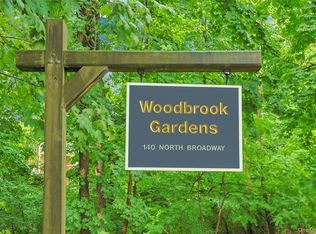
- $329,8002 bd1 ba900 sqft140 N Broadway APT S3, Irvington, NY 10533Off Market
- $285,0002 bd1 ba900 sqft140 N Broadway APT S1, Irvington, NY 10533Sold
- $382,1002 bd1 ba900 sqft140 N Broadway APT S2, Irvington, NY 10533Off Market
- $---- bd1 ba550 sqft140 N Broadway #E-T9, Irvington, NY 10533Off Market
- $389,2002 bd2 ba1.1k sqft140 N Broadway APT Q1, Irvington, NY 10533Off Market
Nearby schools
GreatSchools rating
- 10/10Main Street School School (4 5)Grades: 4-5Distance: 0.7 mi
- 10/10Irvington Middle SchoolGrades: 6-8Distance: 0.5 mi
- 9/10Irvington High SchoolGrades: 9-12Distance: 0.5 mi
Schools provided by the listing agent
- Elementary: Dows Lane (K-3) School
- Middle: Irvington Middle School
- High: Irvington High School
Source: OneKey® MLS as distributed by MLS GRID. This data may not be complete. We recommend contacting the local school district to confirm school assignments for this home.
- New York
- Westchester County
- Irvington
- 10533
- 140 N Broadway Unit OT-24
Nearby cities
Nearby neighborhoods
Nearby zip codes
Other Irvington Topics
