Welcome to unit 414 in Westville Village—Taunton’s premier luxury townhome community. This beautifully designed townhome is built for style and function, offering abundant space, convenience, and quality. Step into your open-concept first floor with gleaming hardwood floors, a spacious living area, and a chef’s kitchen featuring sleek stone countertops, stainless steel appliances, a large island, and a deep pantry—ideal for entertaining or everyday living. Glass sliders lead to a maintenance-free deck, perfectly placed over looking conservation land. Upstairs, the primary suite is a true retreat with high cathedral ceilings, a walk-in closet, and a private en-suite bath. Two additional bedrooms offer flexible space for family, guests, or a home office. This home also features first-floor laundry, two assigned parking spaces, city utilities, and energy-efficient natural gas heating, delivering low-maintenance, stress-free living.
Sold for $459,500
$459,500
140 N Walker St #414, Taunton, MA 02780
3beds
1,554sqft
Condominium, Townhouse
Built in 2021
-- sqft lot
$497,000 Zestimate®
$296/sqft
$2,868 Estimated rent
Home value
$497,000
$472,000 - $522,000
$2,868/mo
Zestimate® history
Owner options
List your home for rent
$2,868/mo
Rent Zestimate®
Find your next renter with Zillow Rental Manager. Plus, with online applications, you can quickly screen prospective tenants – for free.
$2,868/mo
Rent Zestimate®
Refinance and save
$3,158/mo
Est. payment
Refinancing to a lower rate could help reduce your monthly payments and save thousands over the life of the loan.
$3,158/mo
Est. payment
Explore your selling options
Work with a Zillow partner agent
Leverage their expertise and Zillow's premium Showcase listings to get your home seen by more buyers.
Get startedList with your own agent
Get your home in front of millions of buyers by listing it on Zillow.
Learn how to do itSell it yourself
Take full control of how buyers see your home on Zillow by listing For Sale by Owner (FSBO).
List your homeWhat's special
Zillow last checked:
Listing updated:
Listed by:
Madelynn Duarte 401-481-7357,
RE/MAX Innovations 401-414-7414,
Madelynn Duarte 401-481-7357
Bought with:
Aranson Maguire Group
Compass
Source: MLS PIN,MLS#: 73351831
Facts & features
Interior
Bedrooms & bathrooms
- Bedrooms: 3
- Bathrooms: 3
- Full bathrooms: 2
- 1/2 bathrooms: 1
Primary bedroom
- Level: Second
Bedroom 2
- Level: Second
Bedroom 3
- Level: Second
Primary bathroom
- Features: Yes
Bathroom 1
- Level: First
Bathroom 2
- Level: Second
Bathroom 3
- Level: Second
Dining room
- Features: Flooring - Hardwood, Breakfast Bar / Nook, Deck - Exterior, Open Floorplan
- Level: First
Kitchen
- Features: Flooring - Hardwood, Dryer Hookup - Gas, Open Floorplan, Washer Hookup, Gas Stove
- Level: Main,First
Living room
- Features: Flooring - Hardwood, Exterior Access, Open Floorplan, Recessed Lighting, Lighting - Pendant
- Level: Main,First
Heating
- Forced Air, Natural Gas
Cooling
- Central Air
Appliances
- Included: Range, Dishwasher, Refrigerator
- Laundry: First Floor, In Unit
Features
- Flooring: Hardwood
- Has basement: Yes
- Has fireplace: No
- Common walls with other units/homes: 2+ Common Walls
Interior area
- Total structure area: 1,554
- Total interior livable area: 1,554 sqft
- Finished area above ground: 1,554
- Finished area below ground: 777
Property
Parking
- Total spaces: 2
- Uncovered spaces: 2
Features
- Patio & porch: Deck
- Exterior features: Deck
Details
- Parcel number: M:89 L:194 U:414,5266322
- Zoning: 1020
Construction
Type & style
- Home type: Townhouse
- Property subtype: Condominium, Townhouse
Condition
- Year built: 2021
Utilities & green energy
- Electric: 220 Volts
- Sewer: Public Sewer
- Water: Public
- Utilities for property: for Gas Range
Community & HOA
Community
- Features: Public Transportation, Shopping, Park, Walk/Jog Trails, Laundromat, Conservation Area, Highway Access, House of Worship, Public School, T-Station
HOA
- Services included: Sewer, Insurance, Maintenance Structure, Road Maintenance, Maintenance Grounds, Snow Removal
- HOA fee: $276 monthly
Location
- Region: Taunton
Financial & listing details
- Price per square foot: $296/sqft
- Tax assessed value: $401,300
- Annual tax amount: $4,390
- Date on market: 1/16/2026
Price history
| Date | Event | Price |
|---|---|---|
| 5/16/2025 | Sold | $459,500-1.1%$296/sqft |
Source: MLS PIN #73351831 Report a problem | ||
| 3/29/2025 | Price change | $464,500-1%$299/sqft |
Source: MLS PIN #73351831 Report a problem | ||
| 3/18/2025 | Price change | $469,000-1.3%$302/sqft |
Source: MLS PIN #73332387 Report a problem | ||
| 2/5/2025 | Listed for sale | $475,000+15.9%$306/sqft |
Source: MLS PIN #73332387 Report a problem | ||
| 11/14/2022 | Sold | $409,900$264/sqft |
Source: MLS PIN #73035513 Report a problem | ||
| 9/12/2022 | Listed for sale | $409,900$264/sqft |
Source: MLS PIN #73035513 Report a problem | ||
Public tax history
| Year | Property taxes | Tax assessment |
|---|---|---|
| 2025 | $4,390 -0.5% | $401,300 +1.8% |
| 2024 | $4,412 | $394,300 |
Find assessor info on the county website
Neighborhood: 02780
Nearby homes
- $439,9003 bd3 ba1.5k sqft140 N Walker St UNIT 211, Taunton, MA 02780Sold

- $435,0003 bd3 ba1.5k sqft140 N Walker St UNIT 212, Taunton, MA 02780Sold
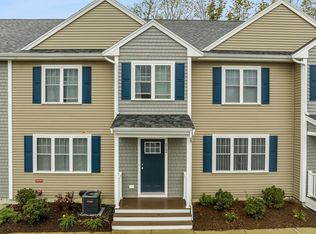
- $435,0003 bd3 ba1.5k sqft140 N Walker St UNIT 214, Taunton, MA 02780Sold

- $439,9003 bd3 ba1.5k sqft140 N Walker St UNIT 215, Taunton, MA 02780Sold
- $309,9002 bd1 ba900 sqft140 N Walker St UNIT 223, Taunton, MA 02780Sold
- $450,0003 bd3 ba2.3k sqft140 N Walker St #515, Taunton, MA 02780Sold
- $470,0003 bd3 ba1.5k sqft140 N Walker St #511, Taunton, MA 02780Sold
- $434,9003 bd3 ba1.5k sqft140 N Walker St #311, Taunton, MA 02780Sold
Nearby schools
GreatSchools rating
- 4/10Edmund Hatch Bennett SchoolGrades: K-4Distance: 1.1 mi
- 6/10Benjamin Friedman Middle SchoolGrades: 5-7Distance: 2.3 mi
- 2/10Taunton High SchoolGrades: 8-12Distance: 3.4 mi
Get a cash offer in 3 minutes
Find out how much your home could sell for in as little as 3 minutes with a no-obligation cash offer.
Estimated market value
$497,000
Get a cash offer in 3 minutes
Find out how much your home could sell for in as little as 3 minutes with a no-obligation cash offer.
Estimated market value
$497,000
- Massachusetts
- Bristol County
- Taunton
- 02780
- 140 N Walker St Unit 414
Nearby cities
Nearby zip codes
Other Taunton Topics
