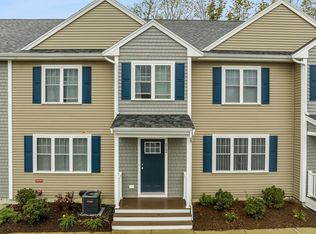
Desirable end unit at Westville Village offers a clean, modern townhome layout in a quiet setting. The first floor is open and functional with hardwood floors, a comfortable living and dining area, and a well finished kitchen with stainless steel appliances, a center island and tiled backsplash. Sliding doors off the dining space lead to a private patio. A half bath and laundry is also located on the main level. Upstairs includes a primary bedroom with cathedral ceilings, a walk in closet, and a private bathroom, along with two additional bedrooms and a full bath. The home features public water and sewer, energy efficient natural gas heating and central air with two zones, plus an unfinished basement with a third zone already in place for future expansion. Two assigned parking spaces are included. Located near conservation trails off Route 44 with convenient access to Providence and within 10-15 minutes of Rte. 24 and 495. Check it out and make an offer...
Sold for $470,000
$470,000
140 N Walker St #511, Taunton, MA 02780
3beds
1,554sqft
Condominium
Built in 2022
-- sqft lot
$492,500 Zestimate®
$302/sqft
$2,868 Estimated rent
Home value
$492,500
$468,000 - $517,000
$2,868/mo
Zestimate® history
Owner options
List your home for rent
$2,868/mo
Rent Zestimate®
Find your next renter with Zillow Rental Manager. Plus, with online applications, you can quickly screen prospective tenants – for free.
$2,868/mo
Rent Zestimate®
Refinance and save
$2,952/mo
Est. payment
Refinancing to a lower rate could help reduce your monthly payments and save thousands over the life of the loan.
$2,952/mo
Est. payment
Explore your selling options
Work with a Zillow partner agent
Leverage their expertise and Zillow's premium Showcase listings to get your home seen by more buyers.
Get startedList with your own agent
Get your home in front of millions of buyers by listing it on Zillow.
Learn how to do itSell it yourself
Take full control of how buyers see your home on Zillow by listing For Sale by Owner (FSBO).
List your homeWhat's special
Hardwood floorsTwo assigned parking spacesClean modern townhome layoutPrivate patioStainless steel appliancesTwo additional bedroomsCenter island
Zillow last checked:
Listing updated:
Listed by:
Matos Home Team 774-222-6695,
RE/MAX Real Estate Center 508-823-2700
Bought with:
JARE Team
William Raveis R.E. & Home Services
Source: MLS PIN,MLS#: 73470300
Facts & features
Interior
Bedrooms & bathrooms
- Bedrooms: 3
- Bathrooms: 3
- Full bathrooms: 2
- 1/2 bathrooms: 1
Primary bedroom
- Features: Bathroom - Full, Cathedral Ceiling(s), Ceiling Fan(s), Walk-In Closet(s), Flooring - Wall to Wall Carpet
- Level: Second
- Area: 196
- Dimensions: 14 x 14
Bedroom 2
- Features: Flooring - Wall to Wall Carpet
- Level: Second
- Area: 144
- Dimensions: 12 x 12
Bedroom 3
- Features: Flooring - Wall to Wall Carpet
- Level: Second
- Area: 120
- Dimensions: 10 x 12
Bathroom 1
- Features: Bathroom - Half, Flooring - Stone/Ceramic Tile, Pedestal Sink
- Level: First
Bathroom 2
- Features: Bathroom - Full, Flooring - Stone/Ceramic Tile, Countertops - Stone/Granite/Solid
- Level: Second
Bathroom 3
- Features: Bathroom - Full, Flooring - Stone/Ceramic Tile, Countertops - Stone/Granite/Solid
- Level: Second
Dining room
- Features: Flooring - Hardwood, Slider
- Level: First
- Area: 88
- Dimensions: 8 x 11
Kitchen
- Features: Flooring - Hardwood, Countertops - Stone/Granite/Solid, Kitchen Island, Stainless Steel Appliances, Lighting - Pendant
- Level: First
- Area: 154
- Dimensions: 14 x 11
Living room
- Features: Flooring - Hardwood
- Level: First
- Area: 294
- Dimensions: 14 x 21
Heating
- Forced Air, Natural Gas
Cooling
- Central Air
Appliances
- Included: Range, Dishwasher, Microwave, Refrigerator, Plumbed For Ice Maker
- Laundry: First Floor, In Unit, Electric Dryer Hookup
Features
- Flooring: Tile, Carpet, Hardwood
- Doors: Insulated Doors
- Windows: Insulated Windows
- Has basement: Yes
- Has fireplace: No
Interior area
- Total structure area: 1,554
- Total interior livable area: 1,554 sqft
- Finished area above ground: 1,554
Property
Parking
- Total spaces: 2
- Parking features: Assigned, Paved
- Uncovered spaces: 2
Features
- Patio & porch: Porch, Patio
- Exterior features: Porch, Patio, Rain Gutters, Professional Landscaping, Sprinkler System
Details
- Parcel number: M:89 L:194 U:511,5239643
- Zoning: URBRES
Construction
Type & style
- Home type: Condo
- Property subtype: Condominium
- Attached to another structure: Yes
Materials
- Frame
- Roof: Shingle
Condition
- Year built: 2022
Utilities & green energy
- Electric: Circuit Breakers
- Sewer: Public Sewer
- Water: Public
- Utilities for property: for Gas Range, for Electric Dryer, Icemaker Connection
Community & HOA
Community
- Features: Public Transportation, Shopping, Park, Walk/Jog Trails, Golf, Public School
HOA
- Services included: Insurance, Road Maintenance, Maintenance Grounds, Snow Removal, Trash
- HOA fee: $276 monthly
Location
- Region: Taunton
Financial & listing details
- Price per square foot: $302/sqft
- Tax assessed value: $398,200
- Annual tax amount: $4,356
- Date on market: 3/12/2026
Price history
| Date | Event | Price |
|---|---|---|
| 3/27/2026 | Sold | $470,000+1.1%$302/sqft |
Source: MLS PIN #73470300 Report a problem | ||
| 2/4/2026 | Contingent | $464,900$299/sqft |
Source: MLS PIN #73470300 Report a problem | ||
| 1/21/2026 | Listed for sale | $464,9000%$299/sqft |
Source: MLS PIN #73470300 Report a problem | ||
| 12/18/2025 | Sold | $465,000-1%$299/sqft |
Source: MLS PIN #73439109 Report a problem | ||
| 10/3/2025 | Listed for sale | $469,900+11.9%$302/sqft |
Source: MLS PIN #73439109 Report a problem | ||
| 9/30/2022 | Sold | $419,900$270/sqft |
Source: Public Record Report a problem | ||
| 8/31/2022 | Contingent | $419,900$270/sqft |
Source: MLS PIN #73028158 Report a problem | ||
| 8/23/2022 | Listed for sale | $419,900$270/sqft |
Source: MLS PIN #73028158 Report a problem | ||
| 6/3/2022 | Listing removed | -- |
Source: MLS PIN #72988705 Report a problem | ||
| 5/30/2022 | Listed for sale | $419,900$270/sqft |
Source: MLS PIN #72988705 Report a problem | ||
Public tax history
| Year | Property taxes | Tax assessment |
|---|---|---|
| 2025 | $4,356 -0.5% | $398,200 +1.8% |
| 2024 | $4,378 | $391,200 |
Find assessor info on the county website
Neighborhood: 02780
Nearby homes
- $439,9003 bd3 ba1.5k sqft140 N Walker St UNIT 211, Taunton, MA 02780Sold

- $435,0003 bd3 ba1.5k sqft140 N Walker St UNIT 212, Taunton, MA 02780Sold
- $435,0003 bd3 ba1.5k sqft140 N Walker St UNIT 214, Taunton, MA 02780Sold

- $439,9003 bd3 ba1.5k sqft140 N Walker St UNIT 215, Taunton, MA 02780Sold
- $309,9002 bd1 ba900 sqft140 N Walker St UNIT 223, Taunton, MA 02780Sold
- $459,5003 bd3 ba1.5k sqft140 N Walker St #414, Taunton, MA 02780Sold
- $450,0003 bd3 ba2.3k sqft140 N Walker St #515, Taunton, MA 02780Sold
- $434,9003 bd3 ba1.5k sqft140 N Walker St #311, Taunton, MA 02780Sold
Nearby schools
GreatSchools rating
- 4/10Edmund Hatch Bennett SchoolGrades: K-4Distance: 1.1 mi
- 6/10Benjamin Friedman Middle SchoolGrades: 5-7Distance: 2.3 mi
- 2/10Taunton High SchoolGrades: 8-12Distance: 3.4 mi
Get a cash offer in 3 minutes
Find out how much your home could sell for in as little as 3 minutes with a no-obligation cash offer.
Estimated market value
$492,500
Get a cash offer in 3 minutes
Find out how much your home could sell for in as little as 3 minutes with a no-obligation cash offer.
Estimated market value
$492,500
- Massachusetts
- Bristol County
- Taunton
- 02780
- 140 N Walker St Unit 511
Nearby cities
Nearby zip codes
Other Taunton Topics
