Welcome to Westville Village! Taunton's Newest Condo development with 23 BRAND NEW townhomes! Our 2nd floor condo unit includes an open concept kitchen and living room. Nestled in the eat-in kitchen are quality cabinets, stone counters, stainless steel appliances and a peninsula great for entertaining. 2 good size bedrooms with lush carpets and double windows for natural light. Bathroom includes tile flooring, stone counters and large linen closet. In unit laundry hook-up. 2 parking spots, City water and sewer, natural gas, and on demand hot water. Close to shopping areas, schools and conservation areas and trails. Located off Rt 44, making you conveniently close to Providence. Constructed by one of the area's largest builders with quality craftsmanship and materials.
Sold for $309,900
$309,900
140 N Walker St Unit 223, Taunton, MA 02780
2beds
900sqft
Condominium
Built in 2024
-- sqft lot
$-- Zestimate®
$344/sqft
$-- Estimated rent
Home value
Not available
Estimated sales range
Not available
Not available
Zestimate® history
Owner options
List your home for rent
Find your next renter with Zillow Rental Manager. Plus, with online applications, you can quickly screen prospective tenants – for free.
Refinance and save
$2,161/mo
Est. payment
Refinancing to a lower rate could help reduce your monthly payments and save thousands over the life of the loan.
$2,161/mo
Est. payment
Explore your selling options
Work with a Zillow partner agent
Leverage their expertise and Zillow's premium Showcase listings to get your home seen by more buyers.
Get startedList with your own agent
Get your home in front of millions of buyers by listing it on Zillow.
Learn how to do itSell it yourself
Take full control of how buyers see your home on Zillow by listing For Sale by Owner (FSBO).
List your homeWhat's special
In unit laundry hook-upStainless steel appliancesLush carpetsQuality cabinetsStone countersTile flooringLarge linen closet
Zillow last checked:
Listing updated:
Listed by:
Ivy Faria 508-386-0484,
Brownstone Realty Group 508-386-0484
Bought with:
Robert Hadge
eXp Realty
Source: MLS PIN,MLS#: 73319139
Facts & features
Interior
Bedrooms & bathrooms
- Bedrooms: 2
- Bathrooms: 1
- Full bathrooms: 1
Primary bedroom
- Features: Flooring - Wall to Wall Carpet
- Level: First
Bedroom 2
- Features: Flooring - Wall to Wall Carpet
- Level: First
Primary bathroom
- Features: No
Bathroom 1
- Features: Bathroom - Full, Closet - Linen, Flooring - Stone/Ceramic Tile, Countertops - Stone/Granite/Solid
- Level: First
Kitchen
- Features: Flooring - Hardwood, Countertops - Stone/Granite/Solid, Recessed Lighting, Stainless Steel Appliances, Peninsula
- Level: First
Living room
- Features: Ceiling Fan(s), Flooring - Wood, Recessed Lighting
- Level: First
Heating
- Forced Air
Cooling
- Central Air
Appliances
- Included: Range, Dishwasher, Microwave, Refrigerator, Plumbed For Ice Maker
- Laundry: First Floor, In Unit, Electric Dryer Hookup
Features
- Flooring: Wood, Tile, Carpet
- Doors: Insulated Doors
- Windows: Insulated Windows
- Basement: None
- Has fireplace: No
Interior area
- Total structure area: 900
- Total interior livable area: 900 sqft
Property
Parking
- Total spaces: 2
- Parking features: Off Street, Assigned
- Uncovered spaces: 2
Features
- Entry location: Unit Placement(Upper)
Details
- Parcel number: 5239643
- Zoning: res
Construction
Type & style
- Home type: Condo
- Architectural style: Other (See Remarks)
- Property subtype: Condominium
- Attached to another structure: Yes
Materials
- Frame
- Roof: Shingle
Condition
- Year built: 2024
Details
- Warranty included: Yes
Utilities & green energy
- Electric: Circuit Breakers, 100 Amp Service
- Sewer: Public Sewer
- Water: Public
- Utilities for property: for Gas Range, for Electric Dryer, Icemaker Connection
Green energy
- Energy efficient items: Thermostat
Community & HOA
Community
- Features: Shopping, Park, Walk/Jog Trails, Golf, Conservation Area, Public School
HOA
- Services included: Insurance, Road Maintenance, Maintenance Grounds, Snow Removal, Trash
- HOA fee: $197 monthly
Location
- Region: Taunton
Financial & listing details
- Price per square foot: $344/sqft
- Tax assessed value: $999
- Annual tax amount: $999
- Date on market: 12/24/2025
Price history
| Date | Event | Price |
|---|---|---|
| 1/27/2025 | Sold | $309,900$344/sqft |
Source: MLS PIN #73319139 Report a problem | ||
| 12/11/2024 | Listed for sale | $309,900$344/sqft |
Source: MLS PIN #73319139 Report a problem | ||
Public tax history
Tax history is unavailable.
Neighborhood: 02780
Nearby homes
- $439,9003 bd3 ba1.5k sqft140 N Walker St UNIT 211, Taunton, MA 02780Sold

- $435,0003 bd3 ba1.5k sqft140 N Walker St UNIT 212, Taunton, MA 02780Sold
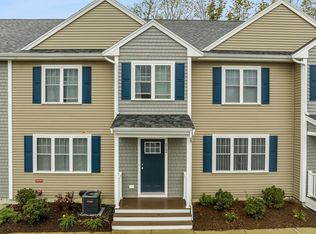
- $435,0003 bd3 ba1.5k sqft140 N Walker St UNIT 214, Taunton, MA 02780Sold

- $439,9003 bd3 ba1.5k sqft140 N Walker St UNIT 215, Taunton, MA 02780Sold
- $459,5003 bd3 ba1.5k sqft140 N Walker St #414, Taunton, MA 02780Sold
- $450,0003 bd3 ba2.3k sqft140 N Walker St #515, Taunton, MA 02780Sold
- $470,0003 bd3 ba1.5k sqft140 N Walker St #511, Taunton, MA 02780Sold
- $434,9003 bd3 ba1.5k sqft140 N Walker St #311, Taunton, MA 02780Sold
Nearby schools
GreatSchools rating
- 4/10Edmund Hatch Bennett SchoolGrades: K-4Distance: 1.1 mi
- 6/10Benjamin Friedman Middle SchoolGrades: 5-7Distance: 2.3 mi
- 2/10Taunton High SchoolGrades: 8-12Distance: 3.4 mi
Schools provided by the listing agent
- Elementary: Bennett
- Middle: Friedman
Source: MLS PIN. This data may not be complete. We recommend contacting the local school district to confirm school assignments for this home.


Get pre-qualified for a loan
At Zillow Home Loans, we can pre-qualify you in as little as 5 minutes with no impact to your credit score.An equal housing lender. NMLS #10287.
- Massachusetts
- Bristol County
- Taunton
- 02780
- 140 N Walker St Unit 223
Nearby cities
Nearby zip codes
Other Taunton Topics
