Welcome to this light-filled single-family home in San Francisco's Outer Mission, offering warm, comfortable spaces for everyday living. Enjoy a cozy fireplace in the inviting living room, a bright dining room with skylight, and a freshly painted kitchen with breakfast nook, new counter top and vinyl floor. Two well-sized bedrooms are on the main level, while a spacious lower-level bonus area offers flexibility for an office, guest retreat, fitness space, or extended living. The level, private backyard with BBQ facility is perfect for relaxing, dining, and entertaining. Additional highlights include a spacious one-car garage with storage, newer water heater, and a convenient location near Mission Street dining, shopping, Safeway, BART, Muni, and freeway 280. City College, Balboa Park, Excelsior Playground, and Crocker Amazon Playground are also nearby. Move-in ready and thoughtfully located, this home offers comfort, flexibility, privacy, and everyday ease in a welcoming San Francisco neighborhood.
For sale
$998,000
140 Naglee Ave, San Francisco, CA 94112
2beds
1,211sqft
:
Get pre-qualified$6,640/mo
Single Family Residence
Built in 1947
2,000 Square Feet Lot
$-- Zestimate®
$824/sqft
$-- HOA
What's special
Cozy fireplaceNew counter topSpacious lower-level bonus areaBreakfast nookVinyl floorFreshly painted kitchen
- 10 days |
- 884 |
- 58 |
Likely to sell faster than
Zillow last checked:
Listing updated:
Listed by:
Peter Ma DRE #01056388 650-208-3788,
Quantum Real Estate 650-652-9899
Source: SFAR,MLS#: 426147860 Originating MLS: San Francisco Association of REALTORS
Originating MLS: San Francisco Association of REALTORSFacts & features
Interior
Bedrooms & bathrooms
- Bedrooms: 2
- Bathrooms: 1
- Full bathrooms: 1
Rooms
- Room types: Dining Room, Kitchen, Living Room
Primary bedroom
- Features: Closet
- Area: 0
- Dimensions: 0 x 0
Bedroom 1
- Area: 0
- Dimensions: 0 x 0
Bedroom 2
- Area: 0
- Dimensions: 0 x 0
Bedroom 3
- Area: 0
- Dimensions: 0 x 0
Bedroom 4
- Area: 0
- Dimensions: 0 x 0
Primary bathroom
- Features: Low Flow Plumbing Fixtures, Low-Flow Toilet(s), Tile, Tub w/Shower Over
Dining room
- Features: Formal Area, Skylight(s)
- Level: Upper
- Area: 0
- Dimensions: 0 x 0
Family room
- Area: 0
- Dimensions: 0 x 0
Kitchen
- Features: Breakfast Area, Stone Counters
- Level: Upper
- Area: 0
- Dimensions: 0 x 0
Living room
- Level: Upper
- Area: 0
- Dimensions: 0 x 0
Heating
- Central, Gas
Cooling
- None
Appliances
- Included: Free-Standing Gas Range, Free-Standing Refrigerator, Range Hood, Dryer, Washer
- Laundry: In Basement, In Garage, Inside, Sink
Features
- Flooring: Concrete, Parquet, Stone, Vinyl, Wood
- Windows: Dual Pane Partial
- Basement: Full
- Number of fireplaces: 1
- Fireplace features: Brick, Living Room, Wood Burning
Interior area
- Total structure area: 1,211
- Total interior livable area: 1,211 sqft
Property
Parking
- Total spaces: 1
- Parking features: Level, Attached, Garage Door Opener, Garage Faces Front, Inside Entrance, Private, Tandem, On Site (Single Family Only)
- Attached garage spaces: 1
Features
- Stories: 2
- Exterior features: Outdoor Grill, Uncovered Courtyard
- Fencing: Back Yard,Fenced,Wood
Lot
- Size: 2,000 Square Feet
- Features: Low Maintenance, Private
Details
- Parcel number: 7065010
- Zoning: RH-1
- Special conditions: Offer As Is
Construction
Type & style
- Home type: SingleFamily
- Property subtype: Single Family Residence
- Attached to another structure: Yes
Materials
- Stucco, Vinyl Siding
- Foundation: Concrete, Concrete Perimeter, Pillar/Post/Pier
- Roof: Tar/Gravel
Condition
- Original,Updated/Remodeled
- New construction: No
- Year built: 1947
Utilities & green energy
- Sewer: Public Sewer, Sewer in Street
- Water: Meter on Site, Public, Water District
- Utilities for property: Electricity Available, Natural Gas Available, Natural Gas Connected, Public, Sewer Connected, Sewer Available
Green energy
- Energy efficient items: Water Heater
Community & HOA
Community
- Security: Carbon Monoxide Detector(s), Double Strapped Water Heater, Security Gate, Smoke Detector(s)
HOA
- Has HOA: No
Location
- Region: San Francisco
- Elevation: 0
Financial & listing details
- Price per square foot: $824/sqft
- Tax assessed value: $1,217,732
- Annual tax amount: $15,127
- Price range: $998K - $998K
- Date on market: 7/17/2026
- Cumulative days on market: 9 days
- Listing terms: Cash,Conventional
- Total actual rent: 0
- Road surface type: Asphalt
Estimated market value
Not available
Estimated sales range
Not available
$4,740/mo
Price history
| Date | Event | Price |
|---|---|---|
| 7/18/2026 | Listed for sale | $998,000-11.3%$824/sqft |
Source:  SFAR #426147860 Report a problem SFAR #426147860 Report a problem | ||
| 11/16/2020 | Sold | $1,125,000+17.3%$929/sqft |
Source: SFAR #505034 Report a problem | ||
| 10/8/2020 | Pending sale | $959,000$792/sqft |
Source: Compass #505034 Report a problem | ||
| 9/23/2020 | Listed for sale | $959,000$792/sqft |
Source: Compass #505034 Report a problem | ||
Public tax history
| Year | Property taxes | Tax assessment |
|---|---|---|
| 2025 | $15,127 +3% | $1,217,732 +2% |
| 2024 | $14,693 +1.6% | $1,193,856 +2% |
| 2023 | $14,468 +2% | $1,170,448 +2% |
| 2022 | $14,187 +1.8% | $1,147,500 +2% |
| 2021 | $13,934 +1828.4% | $1,125,000 +1838.5% |
| 2020 | $723 +3.4% | $58,035 +2.2% |
| 2019 | $699 +3.2% | $56,784 +2% |
| 2018 | $677 +1.2% | $55,676 +2% |
| 2017 | $669 +6.6% | $54,588 +2% |
| 2016 | $628 +1.3% | $53,524 +1.5% |
| 2015 | $620 +2.6% | $52,724 +2% |
| 2014 | $604 | $51,696 +0.5% |
| 2013 | -- | $51,464 +2% |
| 2012 | -- | $50,460 +2% |
| 2011 | -- | $49,476 +0.7% |
| 2010 | -- | $49,115 -0.2% |
| 2009 | -- | $49,232 +2% |
| 2008 | -- | $48,272 +2% |
| 2007 | -- | $47,332 +2% |
| 2006 | -- | $46,408 +2% |
| 2005 | -- | $45,504 +3.9% |
| 2003 | -- | $43,800 +1.9% |
| 2002 | -- | $42,979 +2% |
| 2001 | -- | $42,140 +2% |
| 2000 | -- | $41,313 |
Find assessor info on the county website
Monthly payment
Est. payment
Payment breakdown
Explore the cost of this home by adjusting the details. Changes won't be saved.Climate risks
Neighborhood: Outer Mission
Nearby schools
GreatSchools rating
- 4/10Longfellow Elementary SchoolGrades: K-5Distance: 0.2 mi
- 4/10Denman (James) Middle SchoolGrades: 6-8Distance: 0.7 mi
- 8/10Balboa High SchoolGrades: 9-12Distance: 0.7 mi
Schools provided by the listing agent
- District: San Francisco
Source: SFAR. This data may not be complete. We recommend contacting the local school district to confirm school assignments for this home.
- $1,056,300-- bd1 ba1.2k sqft144 Naglee Ave, San Francisco, CA 94112Off Market
- $981,200-- bd1 ba1.2k sqft134 Naglee Ave, San Francisco, CA 94112Off Market
- $1,119,5004 bd2 ba1.5k sqft150 Naglee Ave, San Francisco, CA 94112Off Market
- $1,108,5004 bd2 ba1.5k sqft130 Naglee Ave, San Francisco, CA 94112Off Market
- $1,291,5005 bd3 ba2.1k sqft154 Naglee Ave, San Francisco, CA 94112Off Market
- $--1 bd1 ba550 sqft126 Naglee Ave #A, San Francisco, CA 94112Off Market
- $1,277,1004 bd2 ba1.8k sqft126 Naglee Ave, San Francisco, CA 94112Off Market
- $1,081,4002 bd1 ba1.2k sqft160 Naglee Ave, San Francisco, CA 94112Off Market
A local agent can set up tours, give advice and negotiate with sellers.
Similar homes
- $1,000,000-- bd1 ba1.2k sqft312 Allison St, San Francisco, CA 94112For Sale
 MLS ID #41142587, Albert Bourges. bridgeMLS/CCAR/Bay East AOR
 - $995,0002 bd1 ba1k sqft944 Madrid St, San Francisco, CA 94112For Sale
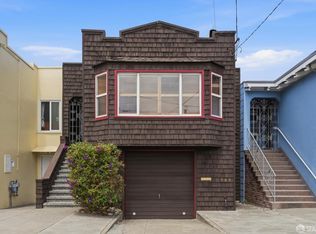 MLS ID #426147329, John J. Kenny DRE #01149863, Century 21 Baldini Realty. SFAR
 - $859,0002 bd2 ba1.2k sqft1055 Cayuga Ave, San Francisco, CA 94112For Sale
 MLS ID #426148584, Jane Venturi DRE #01410706, Venturi & Paolini Real Estate. SFAR
 - $999,0002 bd1 ba1k sqft464 Southhill Blvd, Daly City, CA 94014For Sale
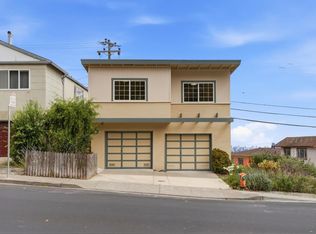 MLS ID #ML82055264, Jennie Lok. MLSListings Inc
 - $1,195,0003 bd2 ba1.3k sqft842 Edinburgh St, San Francisco, CA 94112For SaleMLS ID #426149522, Peter C. Tham DRE #01965347, Compass. SFAR
- $899,0002 bd2 ba862 sqft373 Maynard St, San Francisco, CA 94112For SaleMLS ID #426148372, Hung K. Kwok DRE #01742794, MaxReal. SFAR
- $899,0002 bd1 ba950 sqft913 France Ave, San Francisco, CA 94112For SaleMLS ID #41141923, Alex Janson. CCAR
- $989,0003 bd2 ba1.7k sqft173 Templeton Ave, Daly City, CA 94014For SaleMLS ID #41142773, Robert Thacher. bridgeMLS/CCAR/Bay East AOR
- $899,0002 bd1 ba875 sqft347 Faxon Ave, San Francisco, CA 94112For SaleMLS ID #426134156, Jonathan L. Crossley DRE #01221074, eXp Realty of California, Inc. SFAR
- $988,0002 bd2 ba1.1k sqft191 W Moltke St, Daly City, CA 94014For SaleMLS ID #426147527, Kriss Miranda DRE #01334028, Century 21 Masters. SFAR
- $1,090,0003 bd2 ba1.1k sqft149 London St, San Francisco, CA 94112For SaleMLS ID #426144756, Victor Quan DRE #01237203, Bay Realty Investments, Inc.. SFAR
- $799,0005 bd3 ba974 sqft89 Farallones St, San Francisco, CA 94112For SaleMLS ID #ML82052855, Victor Hoang. MLSListings Inc
- $999,9803 bd2 ba1.6k sqft183 Victoria St, San Francisco, CA 94132For SaleMLS ID #426144019, Yue Ming Wu DRE #02045194, Remax Prestigious Properties. SFAR
- $999,0002 bd1 ba1k sqft482 Orizaba Ave, San Francisco, CA 94132For SaleMLS ID #426122092, Guodong Li DRE #02132731, Coldwell Banker Realty. SFAR
- $999,0003 bd2 ba1.3k sqft390 Guttenberg St, Daly City, CA 94014For SaleMLS ID #ML82050012, Mirna Tin. MLSListings Inc
- $988,0003 bd1 ba1.1k sqft851 Beechwood Dr, Daly City, CA 94015For SaleMLS ID #ML82055216, Miwan Kim. MLSListings Inc
- $--2 bd1 ba1.1k sqft333 Bellevue Ave, Daly City, CA 94014AuctionAuction.com 2
- $999,0002 bd2 ba1.1k sqft30 Niantic Ave, San Francisco, CA 94132For SaleMLS ID #41133193, Pamela Parker. Bay East AOR
- $1,099,8883 bd2 ba1.7k sqft412 Chester St, Daly City, CA 94014For SaleMLS ID #ML82054949, Kevin Cruz. MLSListings Inc
- $898,0003 bd2 ba1.3k sqft577 Bellevue Ave, Daly City, CA 94014For SaleMLS ID #ML82053692, OWN Real Estate. MLSListings Inc
Local buyer's agents are ready to help
