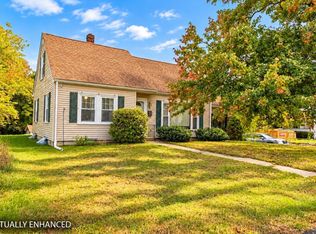
Attention contractors, investors and rehab buyers looking for a renovation opportunity! Bring your vision to this solid Bellingham ranch where many of the major improvements have already been completed. Offering 1,245 sq. ft., this 2-bedroom home features generously sized rooms, hardwood floors, an updated bathroom, spacious living/dining area with an impressive stone fireplace, full basement and attached one-car garage. Updates over the past several years include electrical, replacement windows, bathroom renovation, furnace, water heater, garage door, chimney cap and new oil tank. Roof replaced in 2012. This home offers a great opportunity for renovation and customization while benefiting from many improvements already in place. Estate Sale, property being sold as-is. Septic needs to be replaced and will be buyer's responsibility. Subject to Probate Court Approval.
For sale
$349,000
140 S Main St, Bellingham, MA 02019
2beds
1,245sqft
Single Family Residence
Built in 1951
9,178 Square Feet Lot
$361,900 Zestimate®
$280/sqft
$-- HOA
What's special
Impressive stone fireplaceGarage doorReplacement windowsAttached one-car garageFull basementHardwood floorsUpdated bathroom
- 9 days
- 1,412
- 121
Likely to sell faster than
Zillow last checked:
Listing updated:
Listed by:
Emilio DiSpirito 401-359-2338,
Engel & Volkers Oceanside 401-638-0010
Source: MLS PIN,MLS#: 73580163
Facts & features
Interior
Bedrooms & bathrooms
- Bedrooms: 2
- Bathrooms: 1
- Full bathrooms: 1
Primary bedroom
- Features: Flooring - Hardwood
- Level: First
Bedroom 2
- Features: Flooring - Hardwood
- Level: First
Primary bathroom
- Features: No
Bathroom 1
- Features: Bathroom - Full, Flooring - Stone/Ceramic Tile
- Level: First
Dining room
- Features: Flooring - Hardwood
- Level: First
Kitchen
- Features: Flooring - Vinyl
- Level: First
Living room
- Features: Flooring - Hardwood
- Level: First
Heating
- Baseboard, Oil
Cooling
- None
Appliances
- Included: Water Heater, Refrigerator
Features
- Flooring: Tile, Vinyl, Hardwood
- Basement: Full,Interior Entry,Concrete,Unfinished
- Number of fireplaces: 1
- Fireplace features: Living Room
Interior area
- Total structure area: 1,245
- Total interior livable area: 1,245 sqft
- Finished area above ground: 1,245
- Finished area below ground: 0
Property
Parking
- Total spaces: 4
- Parking features: Attached, Paved Drive, Off Street, Paved
- Attached garage spaces: 1
- Uncovered spaces: 3
Features
- Patio & porch: Porch, Patio
- Exterior features: Porch, Patio
Lot
- Size: 9,178 Square Feet
Details
- Parcel number: M:0090 B:0045 L:0000,7538
- Zoning: RES
Construction
Type & style
- Home type: SingleFamily
- Architectural style: Ranch
- Property subtype: Single Family Residence
Materials
- Foundation: Concrete Perimeter
Condition
- Year built: 1951
Utilities & green energy
- Electric: Circuit Breakers, 100 Amp Service
- Sewer: Private Sewer
- Water: Public
- Utilities for property: for Electric Range, for Electric Oven
Community & HOA
Community
- Features: Public Transportation, Shopping, Park, Golf, Medical Facility, Laundromat, Highway Access, Private School, Public School
HOA
- Has HOA: No
Location
- Region: Bellingham
Financial & listing details
- Price per square foot: $280/sqft
- Tax assessed value: $361,200
- Annual tax amount: $4,475
- Date on market: 9/25/2026
- Road surface type: Paved
Estimated market value
$361,900
$344,000 - $380,000
$2,847/mo
Price history
| Date | Event | Price |
|---|---|---|
| 9/21/2026 | Listed for sale | $349,000$280/sqft |
Source: MLS PIN #73580163 Report a problem | ||
Public tax history
| Year | Property taxes | Tax assessment |
|---|---|---|
| 2025 | $4,203 +4% | $334,600 +6.5% |
| 2024 | $4,042 +3.8% | $314,300 +5.3% |
| 2023 | $3,895 +2.2% | $298,500 +10.2% |
| 2022 | $3,813 +3.4% | $270,800 +5.9% |
| 2021 | $3,686 +7.5% | $255,800 +6.1% |
| 2020 | $3,428 +2.2% | $241,100 +2.2% |
| 2019 | $3,354 +5.8% | $236,000 +7.3% |
| 2018 | $3,169 +2% | $219,900 +1.5% |
| 2017 | $3,107 +2.6% | $216,700 +2.3% |
| 2016 | $3,027 +4.3% | $211,800 +4% |
| 2015 | $2,901 +0.1% | $203,600 +3% |
| 2014 | $2,897 +3.5% | $197,600 +2% |
| 2013 | $2,798 +2.8% | $193,800 |
| 2012 | $2,723 +2.1% | $193,800 -4.7% |
| 2011 | $2,667 +5% | $203,400 -4.2% |
| 2010 | $2,539 +0.2% | $212,300 -12.5% |
| 2009 | $2,533 +2.1% | $242,600 -4.6% |
| 2008 | $2,480 +2.1% | $254,400 -3.6% |
| 2007 | $2,429 +2.5% | $264,000 +9% |
| 2006 | $2,370 +3.5% | $242,100 +9.1% |
| 2005 | $2,289 +5.1% | $222,000 +6% |
| 2004 | $2,178 -6.4% | $209,400 +34.6% |
| 2003 | $2,326 +36.4% | $155,600 +26.1% |
| 2000 | $1,705 +26.2% | $123,400 +45% |
| 1997 | $1,351 | $85,100 |
Find assessor info on the county website
Monthly payment
Est. payment
Payment breakdown
Explore the cost of this home by adjusting the details. Changes won't be saved.Climate risks
Neighborhood: 02019
Similar homes
- $399,9003 bd2 ba1.7k sqft61 N Main St, Bellingham, MA 02019For Sale
 MLS ID #73584565, Jonathan Carlson, Carlson & Company, LLC. MLS PIN
 - $349,0002 bd1 ba875 sqft43 Bertine St, Bellingham, MA 02019For Sale
 MLS ID #73585311, Yvonne Sousa, RISE REC. MLS PIN
 - $--2 bd1 ba1.5k sqft12 Dorothy Ave, Bellingham, MA 02019Auction
 Auction.com 2
 - $474,9003 bd1 ba1.7k sqft31 Archer St, Bellingham, MA 02019For Sale
 MLS ID #73584490, The Schlesman Realty Group, ERA Key Realty Services. MLS PIN
 - $349,9003 bd2 ba1.3k sqft297 Burnside Ave, Woonsocket, RI 02895For Sale
 MLS ID #1424405, Matthew Kachanis, SERHANT.. StateWide MLS RI
 - $330,0004 bd1 ba1.3k sqft1776 Mendon Rd, Woonsocket, RI 02895For SaleMLS ID #1424641, David Sanabria, eXp Realty LLC. StateWide MLS RI
- $379,9003 bd2 ba1k sqft65 Carriere Ave, Woonsocket, RI 02895For SaleMLS ID #1424459, Sam Baldelli Hunt, Engel & Volkers Oceanside. StateWide MLS RI
- $339,0002 bd1 ba896 sqft62 Langevin St, Woonsocket, RI 02895For SaleMLS ID #1423399, Jeffrey Fontaine, Fontaine Real Estate, Inc.. StateWide MLS RI
- $464,9003 bd2 ba1.2k sqft31 Stockholm St, Bellingham, MA 02019For SaleMLS ID #1421056, Richard Tessier, RE/MAX Preferred. StateWide MLS RI
- $315,0003 bd2 ba1.7k sqft147 Mount Saint Charles Ave, Woonsocket, RI 02895For SaleMLS ID #1423961, Kyle Seyboth, Century 21 Limitless. StateWide MLS RI
- $425,0002 bd1 ba816 sqft546 Robinson St, Woonsocket, RI 02895For SaleMLS ID #1425057, Kerri Stetson, Keller Williams Leading Edge. StateWide MLS RI
- $434,9003 bd1 ba1k sqft248 Knollwood Dr, Woonsocket, RI 02895For SaleMLS ID #1424680, Kiersten Luis, Mako Realty. StateWide MLS RI
