Meticulously maintained and truly move-in ready, this charming 3-bedroom ranch is one you won’t want to miss! Pride of ownership shines throughout this immaculate home, offering comfortable one-level living and an impressive list of recent updates. Major improvements include a new heat pump/central AC (2024), vinyl siding (2024), updated electrical panel (2024), new roof (2026), new fence (2026), updated kitchen (2026) and newer driveway—giving the next owner peace of mind for years to come. Inside, you’ll find 3 bedrooms and 1 full bath in a warm, inviting layout that makes excellent use of the space. But wait until you step outside! The gorgeous backyard is a true highlight—beautifully maintained, fenced for privacy, and offering plenty of room to relax, entertain, garden, or gather around the firepit. Add in the wonderful outdoor space and exceptional care this home has received, and this sweet ranch proves that great things really do come in perfectly maintained packages.
For sale
$459,900
12 Kennedy Rd, Bellingham, MA 02019
3beds
912sqft
Single Family Residence
Built in 1957
8,960 Square Feet Lot
$456,700 Zestimate®
$504/sqft
$-- HOA
What's special
Vinyl sidingGorgeous backyardUpdated kitchenComfortable one-level livingNew roofFenced for privacyNewer driveway
- 2 days
- 538
- 35
Zillow last checked:
Listing updated:
Listed by:
Candice Beecher 774-696-1998,
Berkshire Hathaway HomeServices Commonwealth Real Estate 508-359-2355
Source: MLS PIN,MLS#: 73584415
Facts & features
Interior
Bedrooms & bathrooms
- Bedrooms: 3
- Bathrooms: 1
- Full bathrooms: 1
Primary bedroom
- Features: Closet
- Level: First
- Area: 129.17
- Dimensions: 12.92 x 10
Bedroom 2
- Features: Closet, Lighting - Overhead
- Level: First
- Area: 99.75
- Dimensions: 9.5 x 10.5
Bedroom 3
- Features: Closet
- Level: First
- Area: 90.83
- Dimensions: 9.08 x 10
Primary bathroom
- Features: No
Bathroom 1
- Features: Bathroom - Tiled With Tub & Shower, Flooring - Stone/Ceramic Tile, Remodeled
- Level: First
- Area: 48.88
- Dimensions: 8.5 x 5.75
Kitchen
- Features: Countertops - Stone/Granite/Solid, Open Floorplan, Recessed Lighting, Remodeled, Stainless Steel Appliances
- Level: Main,First
- Area: 178.89
- Dimensions: 18.67 x 9.58
Living room
- Features: Open Floorplan
- Level: First
- Area: 202.72
- Dimensions: 14.83 x 13.67
Heating
- Forced Air, Heat Pump
Cooling
- Heat Pump
Appliances
- Included: Range, Dishwasher, Refrigerator, Washer, Dryer
- Laundry: First Floor
Features
- Flooring: Tile, Bamboo
- Has basement: No
- Has fireplace: No
Interior area
- Total structure area: 912
- Total interior livable area: 912 sqft
- Finished area above ground: 912
Property
Parking
- Total spaces: 5
- Parking features: Paved Drive, Off Street, Paved
- Uncovered spaces: 5
Features
- Exterior features: Storage, Professional Landscaping, Garden
Lot
- Size: 8,960 Square Feet
- Features: Level
Details
- Parcel number: M:0050 B:0005 L:0000,5085
- Zoning: RES
Construction
Type & style
- Home type: SingleFamily
- Architectural style: Ranch
- Property subtype: Single Family Residence
Materials
- Frame
- Foundation: Slab
- Roof: Shingle
Condition
- Year built: 1957
Utilities & green energy
- Sewer: Public Sewer
- Water: Public
- Utilities for property: for Gas Range
Community & HOA
Community
- Features: Public Transportation, Shopping, Park, Highway Access, House of Worship, Public School
HOA
- Has HOA: No
Location
- Region: Bellingham
Financial & listing details
- Price per square foot: $504/sqft
- Tax assessed value: $359,700
- Annual tax amount: $4,457
- Date on market: 9/30/2026
- Listing terms: Contract
Estimated market value
$456,700
$434,000 - $480,000
$3,051/mo
Price history
| Date | Event | Price |
|---|---|---|
| 9/30/2026 | Listed for sale | $459,900+84%$504/sqft |
Source: MLS PIN #73584415 Report a problem | ||
| 7/15/2005 | Sold | $250,000+21.4%$274/sqft |
Source: Public Record Report a problem | ||
| 8/1/2003 | Sold | $206,000$226/sqft |
Source: Public Record Report a problem | ||
Public tax history
| Year | Property taxes | Tax assessment |
|---|---|---|
| 2025 | $4,090 +5% | $325,600 +7.5% |
| 2024 | $3,895 +3.6% | $302,900 +5.2% |
| 2023 | $3,758 +4.1% | $288,000 +12.4% |
| 2022 | $3,609 +2.5% | $256,300 +4.9% |
| 2021 | $3,520 +6.9% | $244,300 +5.5% |
| 2020 | $3,293 +2.1% | $231,600 +2% |
| 2019 | $3,226 +8.6% | $227,000 +10.1% |
| 2018 | $2,971 +1.9% | $206,200 +1.4% |
| 2017 | $2,917 +4.7% | $203,400 +4.3% |
| 2016 | $2,787 +4.2% | $195,000 +3.9% |
| 2015 | $2,675 -0.3% | $187,700 +2.6% |
| 2014 | $2,683 +0.4% | $183,000 -1.1% |
| 2013 | $2,673 +2.8% | $185,100 |
| 2012 | $2,601 +1.2% | $185,100 -5.6% |
| 2011 | $2,571 +3.9% | $196,100 -5.2% |
| 2010 | $2,475 +3% | $206,900 -10.1% |
| 2009 | $2,403 +3% | $230,200 -3.8% |
| 2008 | $2,332 +3% | $239,200 -2.8% |
| 2007 | $2,265 +5.8% | $246,200 +12.6% |
| 2006 | $2,140 +4.7% | $218,600 +10.3% |
| 2005 | $2,043 +5% | $198,200 +5.9% |
| 2004 | $1,946 -3.4% | $187,100 +38.9% |
| 2003 | $2,014 +37.8% | $134,700 +27.3% |
| 2000 | $1,462 +36.3% | $105,800 +56.5% |
| 1997 | $1,073 | $67,600 |
Find assessor info on the county website
Monthly payment
Est. payment
Payment breakdown
Explore the cost of this home by adjusting the details. Changes won't be saved.Climate risks
Neighborhood: 02019
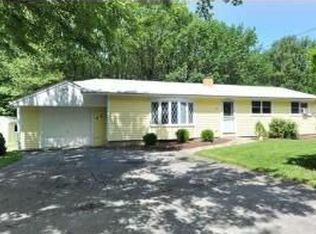
Similar homes
- $460,0003 bd1 ba912 sqft41 Potter Dr, Bellingham, MA 02019For Sale
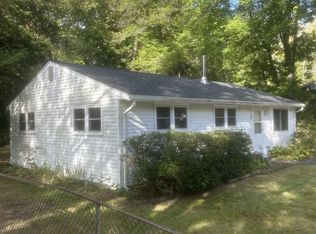 MLS ID #73563470, Julius Rolls, REMAX Executive Realty. MLS PIN
 - $--3 bd2 ba1.2k sqft119 Annmarie Dr, Bellingham, MA 02019Auction
 Auction.com 2
 - $349,0002 bd1 ba875 sqft43 Bertine St, Bellingham, MA 02019For Sale
 MLS ID #73585311, Yvonne Sousa, RISE REC. MLS PIN
 - $--3 bd1 ba1.1k sqft1296 Pond St, Franklin, MA 02038Auction
 Xome
Xome - $434,9003 bd1 ba1k sqft248 Knollwood Dr, Woonsocket, RI 02895For Sale
 MLS ID #1424680, Kiersten Luis, Mako Realty. StateWide MLS RI
 - $444,4003 bd1 ba1k sqft82 Patton Rd, Woonsocket, RI 02895For SaleMLS ID #1424485, Bryan Chase, REMAX Revolution. StateWide MLS RI
- $464,9003 bd2 ba1.2k sqft31 Stockholm St, Bellingham, MA 02019For SaleMLS ID #1421056, Richard Tessier, RE/MAX Preferred. StateWide MLS RI
- $379,9003 bd2 ba1k sqft65 Carriere Ave, Woonsocket, RI 02895For SaleMLS ID #1424459, Sam Baldelli Hunt, Engel & Volkers Oceanside. StateWide MLS RI
