Welcome to your new home sweet home in Aurora! This move-in-ready condo offers the perfect combination of comfort, style, and functionality, making it a haven you'll love coming back to every day. Step inside and be greeted by the warmth of hardwood floors that flow seamlessly throughout the living space, creating an inviting ambiance that's both timeless and elegant. The open floor plan allows for effortless entertaining and comfortable living, with a spacious layout that maximizes both natural light and functional space. Prepare to be wowed by the gourmet kitchen, featuring stainless steel appliances, granite countertops, and an abundance of cabinet space. Whether you're a culinary enthusiast or just enjoy the occasional meal prep, this kitchen is sure to inspire your inner chef. But perhaps the highlight of this stunning condo is the amazing river view that awaits you outside. Step onto the huge outdoor balcony space and soak in the tranquility of the surrounding landscape, creating the perfect backdrop for morning coffee or evening cocktails with friends. Retreat to the two large bedrooms, each offering plenty of space to unwind and relax. With ample room for a home office or e-learning area, you'll have the flexibility to create a personalized space that suits your lifestyle. Don't miss your chance to experience the ultimate in condo living in Aurora. Schedule your showing today and make this dreamy riverside retreat yours before it's gone!
Closed
$264,000
140 S River St Unit 203, Aurora, IL 60506
2beds
1,215sqft
Condominium, Single Family Residence
Built in 2009
-- sqft lot
$287,800 Zestimate®
$217/sqft
$2,341 Estimated rent
Home value
$287,800
$273,000 - $302,000
$2,341/mo
Zestimate® history
Owner options
List your home for rent
$2,341/mo
Rent Zestimate®
Find your next renter with Zillow Rental Manager. Plus, with online applications, you can quickly screen prospective tenants – for free.
$2,341/mo
Rent Zestimate®
Refinance and save
$2,337/mo
Est. payment
Refinancing to a lower rate could help reduce your monthly payments and save thousands over the life of the loan.
$2,337/mo
Est. payment
Explore your selling options
Work with a Zillow partner agent
Leverage their expertise and Zillow's premium Showcase listings to get your home seen by more buyers.
Get startedList with your own agent
Get your home in front of millions of buyers by listing it on Zillow.
Learn how to do itSell it yourself
Take full control of how buyers see your home on Zillow by listing For Sale by Owner (FSBO).
List your homeWhat's special
Zillow last checked:
Listing updated:
Listed by:
Michael Odeh 224-699-5002,
Redfin Corporation
Bought with:
Wendy Katznelson
@properties Christie's International Real Estate
Source: MRED as distributed by MLS GRID,MLS#: 12048295
Facts & features
Interior
Bedrooms & bathrooms
- Bedrooms: 2
- Bathrooms: 2
- Full bathrooms: 2
Rooms
- Room types: No additional rooms
Primary bedroom
- Features: Flooring (Wood Laminate), Bathroom (Full)
- Level: Main
- Area: 240 Square Feet
- Dimensions: 20X12
Bedroom 2
- Features: Flooring (Wood Laminate)
- Level: Main
- Area: 110 Square Feet
- Dimensions: 11X10
Dining room
- Features: Flooring (Wood Laminate)
- Level: Main
- Area: 228 Square Feet
- Dimensions: 19X12
Kitchen
- Features: Kitchen (Island, Pantry-Closet, Granite Counters, Updated Kitchen), Flooring (Wood Laminate)
- Level: Main
- Area: 228 Square Feet
- Dimensions: 19X12
Laundry
- Features: Flooring (Vinyl)
- Level: Main
- Area: 49 Square Feet
- Dimensions: 7X7
Living room
- Features: Flooring (Wood Laminate)
- Level: Main
- Area: 323 Square Feet
- Dimensions: 19X17
Heating
- Natural Gas, Forced Air
Cooling
- Central Air
Appliances
- Included: Range, Microwave, Dishwasher, Refrigerator, Washer, Dryer, Disposal, Stainless Steel Appliance(s)
- Laundry: Washer Hookup, Gas Dryer Hookup, In Unit
Features
- Elevator, Storage, Open Floorplan
- Flooring: Laminate
- Basement: None
Interior area
- Total structure area: 0
- Total interior livable area: 1,215 sqft
Property
Parking
- Total spaces: 1
- Parking features: Garage Door Opener, Heated Garage, Garage, On Site, Garage Owned, Attached
- Attached garage spaces: 1
- Has uncovered spaces: Yes
Accessibility
- Accessibility features: No Disability Access
Features
- Exterior features: Balcony
Lot
- Features: Common Grounds
Details
- Parcel number: 1522312018
- Special conditions: None
- Other equipment: TV-Cable, Intercom, Ceiling Fan(s)
Construction
Type & style
- Home type: Condo
- Property subtype: Condominium, Single Family Residence
Materials
- Brick
Condition
- New construction: No
- Year built: 2009
Utilities & green energy
- Electric: Circuit Breakers, 200+ Amp Service
- Sewer: Public Sewer
- Water: Lake Michigan, Public
Community & HOA
Community
- Security: Security System, Fire Sprinkler System
- Subdivision: Riverstreet Plaza
HOA
- Has HOA: Yes
- Amenities included: Elevator(s), Security Door Lock(s)
- Services included: Heat, Water, Gas, Parking, Insurance, Security, Exterior Maintenance, Lawn Care, Scavenger, Snow Removal
- HOA fee: $415 monthly
Location
- Region: Aurora
Financial & listing details
- Price per square foot: $217/sqft
- Tax assessed value: $238,227
- Annual tax amount: $4,757
- Date on market: 5/15/2024
- Listing terms: Conventional
- Ownership: Condo
Price history
| Date | Event | Price |
|---|---|---|
| 7/8/2024 | Sold | $264,000-0.3%$217/sqft |
Source:  MRED as distributed by MLS GRID #12048295 Report a problem MRED as distributed by MLS GRID #12048295 Report a problem | ||
| 5/21/2024 | Contingent | $264,900$218/sqft |
Source: MRED as distributed by MLS GRID #12048295 Report a problem | ||
| 5/15/2024 | Listed for sale | $264,900+63.3%$218/sqft |
Source: MRED as distributed by MLS GRID #12048295 Report a problem | ||
| 12/10/2013 | Sold | $162,200$133/sqft |
Source: Public Record Report a problem | ||
| 9/27/2013 | Sold | $162,200$133/sqft |
Source: MRED as distributed by MLS GRID #08441316 Report a problem | ||
Public tax history
| Year | Property taxes | Tax assessment |
|---|---|---|
| 2024 | $5,021 +6.7% | $79,409 +11.9% |
| 2023 | $4,707 -1% | $70,952 +9.6% |
| 2022 | $4,757 +1.5% | $64,737 +4% |
| 2021 | $4,684 +6.8% | $62,270 +7.7% |
| 2020 | $4,385 +5.3% | $57,839 +7.9% |
| 2019 | $4,165 +13.2% | $53,589 +12% |
| 2018 | $3,678 +1.5% | $47,840 +3.5% |
| 2017 | $3,623 -19.7% | $46,204 +8.8% |
| 2016 | $4,510 | $42,456 +15.8% |
| 2015 | -- | $36,655 -0.9% |
| 2014 | -- | $36,995 -17.6% |
| 2013 | -- | $44,889 -9.4% |
| 2012 | -- | $49,560 -14.1% |
| 2011 | -- | $57,675 -34.3% |
| 2010 | -- | $87,733 +6.1% |
| 2009 | -- | $82,721 +1253.4% |
| 2008 | -- | $6,112 |
Find assessor info on the county website
Neighborhood: Boulevard District
Nearby homes
- $261,9001 bd1 ba864 sqft140 S River St UNIT 314, Aurora, IL 60506Off Market

- $165,0001 bd1 ba822 sqft140 S River St UNIT 202, Aurora, IL 60506Sold

- $286,9002 bd2 ba1.2k sqft140 S River St, Aurora, IL 60506Off Market

- $205,0001 bd1 ba980 sqft140 S River St UNIT 400, Aurora, IL 60506Sold
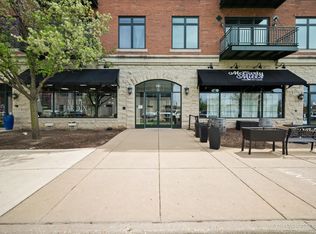
- $268,8002 bd2 ba1k sqft140 S River St UNIT 406, Aurora, IL 60506Off Market
- $296,1002 bd2 ba1.2k sqft140 S River St UNIT 305, Aurora, IL 60506Off Market
- $287,1002 bd2 ba1.2k sqft140 S River St UNIT 209, Aurora, IL 60506Off Market
- $182,0001 bd1 ba822 sqft140 S River St UNIT 402, Aurora, IL 60506Sold
- $275,0002 bd2 ba1.2k sqft140 S River St UNIT 208, Aurora, IL 60506Sold
Nearby schools
GreatSchools rating
- 5/10Nicholson Elementary SchoolGrades: K-5Distance: 1.8 mi
- 6/10Washington Middle SchoolGrades: 6-8Distance: 2.4 mi
- 4/10West Aurora High SchoolGrades: 9-12Distance: 1.3 mi
Schools provided by the listing agent
- Elementary: Nicholson Elementary School
- Middle: Washington Middle School
- High: West Aurora High School
- District: 129
Source: MRED as distributed by MLS GRID. This data may not be complete. We recommend contacting the local school district to confirm school assignments for this home.
Get a cash offer in 3 minutes
Find out how much your home could sell for in as little as 3 minutes with a no-obligation cash offer.
Estimated market value
$287,800
Get a cash offer in 3 minutes
Find out how much your home could sell for in as little as 3 minutes with a no-obligation cash offer.
Estimated market value
$287,800
- Illinois
- Kane County
- Aurora
- 60506
- Boulevard District
- 140 S River St Unit 203
Nearby cities
Nearby neighborhoods
Nearby zip codes
Other Aurora Topics
