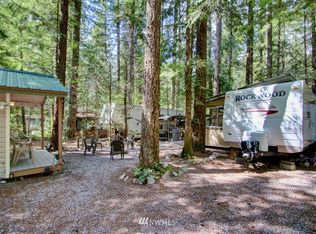
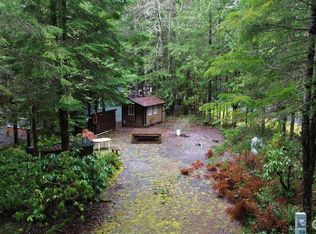
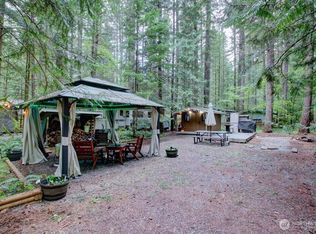
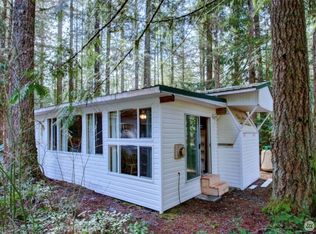
Tucked beneath a canopy of evergreens in The Glen at Maple Falls, this one-of-a-kind retreat feels like something straight out of a cozy forest daydream. Wrapped in warm, rustic wood tones inside and out, this charming getaway invites you to slow down, unplug, and stay awhile. Step inside to find a thoughtfully expanded living space featuring a bright and inviting add-a-room, where natural light pours through large windows and reflects off rich wood finishes. The interior offers a comfortable living area, full kitchen, and multiple sleeping options—including built-in bunks—making it ideal for hosting guests or creating your own peaceful escape. Outside, the magic continues. A custom patio and walkway seamlessly connect the structures, creating a private courtyard feel surrounded by towering trees. The covered gazebo adds a unique bonus space perfect for relaxing or reading. Whether you're gathered around the firepit, enjoying quiet mornings with coffee, or entertaining under the trees, every corner of this property is designed for comfort and connection. The Glen is zoned recreational for 120 days of use out of the year and has all the amenities you could want, including 2 pools, hot tub, tennis court, library, laundry mat, 2 clubhouses, 24 hr security, gated entry, & play areas.
Active
Listed by: RE/MAX Whatcom County, Inc. • Brian Hefter
$75,000
140 6 Chanterelle Drive, Deming, WA 98244
1beds
320sqft
Manufactured Home, Manufactured On Land
Built in 1985
3,206 Square Feet Lot
$70,000 Zestimate®
$234/sqft
$180/mo HOA
What's special
Covered gazeboFull kitchenRich wood finishesCanopy of evergreensCustom patio and walkwayBuilt-in bunksBright and inviting add-a-room
- 117 days |
- 299 |
- 22 |
Zillow last checked:
Listing updated:
Listed by:
Brian Hefter,
RE/MAX Whatcom County, Inc.
Source: NWMLS as distributed by MLS GRID,MLS#: 2494916
Facts & features
Interior
Bedrooms & bathrooms
- Bedrooms: 1
- Bathrooms: 1
- Full bathrooms: 1
- Main level bathrooms: 1
- Main level bedrooms: 1
Bedroom
- Level: Main
Bathroom full
- Level: Main
Entry hall
- Level: Main
Kitchen without eating space
- Level: Main
Living room
- Level: Main
Heating
- Forced Air, Electric, Propane
Cooling
- None
Appliances
- Included: Microwave, Range, Refrigerator, Stove(s)/Range(s), Microwave(s), Range/Oven, Refrigerator(s)
Features
- Flooring: Vinyl
- Basement: None
- Has fireplace: No
Interior area
- Total structure area: 320
- Total interior livable area: 320 sqft
Video & virtual tour
Property
Parking
- Parking features: Off Street, RV Parking
Features
- Levels: One
- Stories: 1
- Entry location: Main
- Pool features: Community
- Has view: Yes
- View description: Territorial
Lot
- Size: 3,206 Square Feet
- Features: Paved, Cable TV, High Speed Internet, Outbuildings, Propane, RV Parking
- Topography: Level
- Residential vegetation: Wooded
Details
- Parcel number: 4005364491720000
- Zoning description: Jurisdiction: County
- Special conditions: Standard
- Other equipment: Leased Equipment: Propane
Construction
Type & style
- Home type: MobileManufactured
- Architectural style: Manuf-Single Wide
- Property subtype: Manufactured Home, Manufactured On Land
Materials
- Metal/Vinyl
- Roof: Metal
Condition
- Very Good
- Year built: 1985
Utilities & green energy
- Electric: Company: The Glen - PSE
- Sewer: Septic Tank, Company: Septic
- Water: Community, Company: The Glen
Community & HOA
Community
- Features: Athletic Court, CCRs, Clubhouse, Gated, Park, Playground
- Security: Security Service
- Subdivision: Maple Falls
HOA
- Services included: Cable TV, Common Area Maintenance, Internet, Road Maintenance, Security, See Remarks, Snow Removal
- HOA fee: $540 quarterly
- HOA phone: 360-599-2454
Location
- Region: Deming
Financial & listing details
- Price per square foot: $234/sqft
- Annual tax amount: $373
- Date on market: 3/30/2026
- Cumulative days on market: 118 days
- Inclusions: Leased Equipment, Microwave(s), Range/Oven, Refrigerator(s), Stove(s)/Range(s)
- Body type: Single Wide
Brian Hefter
Brian Hefter
(360) 224-9191
By pressing Contact Agent, you agree that the real estate professional identified above may call/text you about your search, which may involve use of automated means and pre-recorded/artificial voices. You don't need to consent as a condition of buying any property, goods, or services. Message/data rates may apply. You also agree to our Terms of Use. Zillow does not endorse any real estate professionals. We may share information about your recent and future site activity with your agent to help them understand what you're looking for in a home.
Estimated market value
$70,000
$67,000 - $74,000
$1,125/mo
Price history
| Date | Event | Price |
|---|---|---|
| 4/16/2026 | Price change | $75,000-6.3%$234/sqft |
Source:  NWMLS as distributed by MLS GRID #2494916 Report a problem NWMLS as distributed by MLS GRID #2494916 Report a problem | ||
| 3/30/2026 | Listed for sale | $80,000+33.3%$250/sqft |
Source: NWMLS as distributed by MLS GRID #2494916 Report a problem | ||
| 7/14/2023 | Sold | $60,000+2.6%$188/sqft |
Source: NWMLS as distributed by MLS GRID #2129692 Report a problem | ||
| 6/27/2023 | Pending sale | $58,500$183/sqft |
Source: NWMLS as distributed by MLS GRID #NWM2129692 Report a problem | ||
| 6/21/2023 | Listed for sale | $58,500$183/sqft |
Source: NWMLS as distributed by MLS GRID #NWM2129692 Report a problem | ||
Public tax history
Tax history is unavailable.
Monthly payment
Climate risks
Neighborhood: 98244
Nearby schools
GreatSchools rating
- 4/10Kendall Elementary SchoolGrades: K-6Distance: 2.2 mi
- 3/10Mount Baker Junior High SchoolGrades: 7-8Distance: 8.3 mi
- 5/10Mount Baker Senior High SchoolGrades: 9-12Distance: 8.3 mi
- $43,3001 bd1 ba314 sqft203-6 Chanterelle Dr, Deming, WA 98244Off Market
- $25,0004,791.6 Square Feet1 Riverside Dr, Deming, WA 98244Sold
- $24,5003,484.8 Square Feet201 Chanterelle Dr, Deming, WA 98244Sold
- $28,0001 bd1 ba350 sqft131-6 Riverside Dr, Deming, WA 98244Sold
- $38,5001 bd1 ba396 sqft187 Fireside Lodge Cir, Deming, WA 98244Sold
- $40,0001 bd1 ba288 sqft209-6 Morel Dr, Deming, WA 98244Sold
- $16,5001 bd1 ba224 sqft208 Six Morel Dr, Deming, WA 98244Sold
- $67,5001 bd1 ba385 sqft115-6 Riverside Dr, Deming, WA 98244Sold
Similar homes
- $78,5001 bd1 ba363 sqft180 Big River Boulevard E, Deming, WA 98244Active
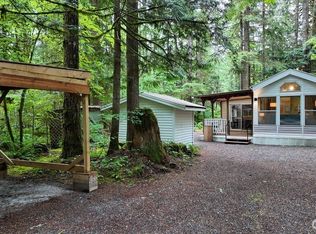 MLS ID #2540106, Mark Frye. NWMLS as distributed by MLS GRID
 - $69,9001 bd1 ba396 sqft134 Drial Loop, Deming, WA 98244Active
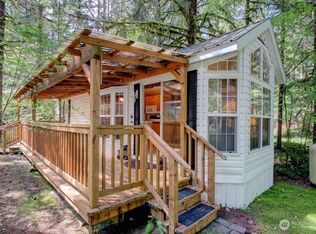 MLS ID #2556976, Mark Frye. NWMLS as distributed by MLS GRID
 - $78,5001 bd2 ba396 sqft246 Schinn Canyon Court, Deming, WA 98244Active
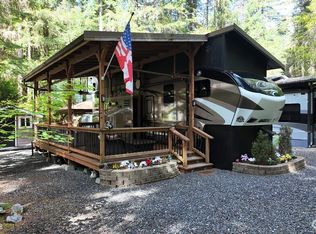 MLS ID #2535983, Mark Frye. NWMLS as distributed by MLS GRID
 - $78,8503 bd2 ba275 sqft10 Riverside Drive, Deming, WA 98244Active
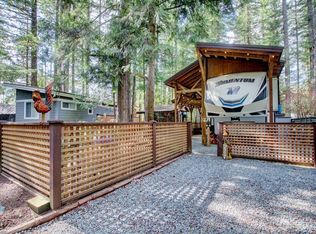 MLS ID #2517732, Mark Frye. NWMLS as distributed by MLS GRID
 - $65,0001 bd1 ba365 sqft57 Riverside Drive, Deming, WA 98244ActiveMLS ID #2553199, Mark Frye. NWMLS as distributed by MLS GRID
- $63,1751 bd1 ba399 sqft243 Schinn Canyon Court, Deming, WA 98244ActiveMLS ID #2548616, Mark Frye. NWMLS as distributed by MLS GRID
- $65,0001 bd1 ba385 sqftDivision 5, Deming, WA 98244ActiveMLS ID #2532693, Sommer Nyte. NWMLS as distributed by MLS GRID
- $64,5001 bd1 ba385 sqftThe Glen At Maple Falls, Deming, WA 98244ActiveMLS ID #2536127, Tracey McCormick. NWMLS as distributed by MLS GRID
- $62,0001 bd1 ba232 sqft282 Schinn Canyon Drive, Deming, WA 98244ActiveMLS ID #2557002, Mark Frye. NWMLS as distributed by MLS GRID
- $59,9001 bd1 ba396 sqft42 6 Riverside Drive, Deming, WA 98244ActiveMLS ID #2547971, Brian Hefter. NWMLS as distributed by MLS GRID
- $62,0001 bd1 ba393 sqft300 Schinn Canyon Drive, Deming, WA 98244ActiveMLS ID #2487769, Mark Frye. NWMLS as distributed by MLS GRID
- $59,0001 bd1 ba363 sqft35 Branch Circle, Deming, WA 98244ActiveMLS ID #2525190, Mark Frye. NWMLS as distributed by MLS GRID
- $70,0001 bd1 ba385 sqftDivision 5, Deming, WA 98244ActiveMLS ID #2463520, John W Ramsey. NWMLS as distributed by MLS GRID
- $85,0001 bd1 ba399 sqft20 Goldrush Road, Deming, WA 98244ActiveMLS ID #2487821, Mark Frye. NWMLS as distributed by MLS GRID
- $64,9001 bd1 ba385 sqft67 Div 4 Christmas Tree Circle #67, Deming, WA 98244ActiveMLS ID #2500571, Laurie L Kamkoff. NWMLS as distributed by MLS GRID
- $59,2751 bd1 ba385 sqftThe Glen At Maple Falls, Deming, WA 98244ActiveMLS ID #2443037, Janelle Rodriguez. NWMLS as distributed by MLS GRID
- $59,0001 bd1 ba250 sqftThe Glen At Maple Falls, Deming, WA 98244ActiveMLS ID #2547647, Tracey McCormick. NWMLS as distributed by MLS GRID
- $55,0001 bd1 ba300 sqft245 Schinn Canyon Court, Deming, WA 98244ActiveMLS ID #2506131, Mark Frye. NWMLS as distributed by MLS GRID
- $59,9001 bd1 ba385 sqftThe Glen At Maple Falls, Deming, WA 98244ActiveMLS ID #2489455, Tracey McCormick. NWMLS as distributed by MLS GRID
- $50,0001 bd1 ba208 sqft106 Gold Rush Road, Deming, WA 98244ActiveMLS ID #2518384, Mark Frye. NWMLS as distributed by MLS GRID
