An Adorable Aruba Model awaits your opportunity to join this desirable and very active Spring Valley Farms Community has finally arrived. This conveniently located and stunning single floor plan Ryan Home HOA offers well managed oversight, an active community presence, expansive club house. Simple life amenities all offered as part of the low cost fee. 140 Steeplechase Lane offers a fully upgraded Aruba Model on a highly desirable premium location featuring daylight grade to the rear as well as backing up to natural lands/mature tree line. You can appreciate seeing wildlife and nature daily while looking off your elevated 20x12 custom rear walk-up Trex Deck or looking out past the customized landscapes from your beautifully finished daylight basement. Entering the home you will be captured by the modern finished hardwoods throughout the primary hosting space. Offset to the right is the front flex/bonus room which is perfect for office space, or as being used, for a more formal dining area. The kitchen/living room combo is a bright and vibrant open concept featuring crisp white cabinetry, granite counter tops, perfectly situated eat-in kitchen island, tile backsplash, and stainless steel appliances. The expansive living room seamlessly flows out upon the highlighted elevated deck with retractable awning making hosting a breeze three seasons a year. Ceiling fans have been installed throughout to enhance the fresh air flow and the house is nestled on a lot that captures abundant natural light at all times of the day. The primary bedroom is located on the rear of the home allowing those valued views of nature, featuring a walk-in closet, cozy carpeting, and in-suite bathroom. The primary bath boasts tile floors, step-in tile shower, and modern vanity. The laundry room is offset from the primary bedroom for convenience and has a laundry sink added in. Bedroom two is nicely sized for guests, including a ceiling fan and cozy carpet. A full hall bathroom with tub/shower is conveniently offset bedroom two. The finished basement is the ideal value add for this this daylight graded Aruba model providing so many functional options as to expanded living space. Ideal for a home office, hobby room, full guest room, entertainment area, or even additional bedroom. Ample storage is also available in the finished closet area or within the unfinished basement space as well. A large two car garage and lengthy driveway provide car, toy, or storage system options for your possible downsize. Do not let this rare opportunity in Spring Valley Farms pass you by, schedule for your future today!
Sold for $457,500
$457,500
140 Steeplechase Ln, Pottstown, PA 19464
2beds
1,638sqft
Single Family Residence
Built in 2019
5,500 Square Feet Lot
$470,400 Zestimate®
$279/sqft
$2,524 Estimated rent
Home value
$470,400
$437,000 - $508,000
$2,524/mo
Zestimate® history
Owner options
List your home for rent
$2,524/mo
Rent Zestimate®
Find your next renter with Zillow Rental Manager. Plus, with online applications, you can quickly screen prospective tenants – for free.
$2,524/mo
Rent Zestimate®
Refinance and save
$3,347/mo
Est. payment
Refinancing to a lower rate could help reduce your monthly payments and save thousands over the life of the loan.
$3,347/mo
Est. payment
Explore your selling options
Work with a Zillow partner agent
Leverage their expertise and Zillow's premium Showcase listings to get your home seen by more buyers.
Get startedList with your own agent
Get your home in front of millions of buyers by listing it on Zillow.
Learn how to do itSell it yourself
Take full control of how buyers see your home on Zillow by listing For Sale by Owner (FSBO).
List your homeWhat's special
Finished basementCustomized landscapesAbundant natural lightPremium locationLengthy drivewayLarge two car garageEat-in kitchen island
Zillow last checked:
Listing updated:
Listed by:
Keith Kline 610-213-1473,
Coldwell Banker Hearthside Realtors-Collegeville,
Listing Team: Keith Kline Real Estate Team, Co-Listing Team: Keith Kline Real Estate Team,Co-Listing Agent: Jessica Fontaine-Burgess 610-597-3666,
Coldwell Banker Hearthside Realtors-Collegeville
Bought with:
Jeff Linden, rs345884
RE/MAX Services
Source: Bright MLS,MLS#: PAMC2140912
Facts & features
Interior
Bedrooms & bathrooms
- Bedrooms: 2
- Bathrooms: 2
- Full bathrooms: 2
- Main level bathrooms: 2
- Main level bedrooms: 2
Rooms
- Room types: Living Room, Primary Bedroom, Bedroom 2, Kitchen, Basement, Laundry, Bonus Room, Primary Bathroom
Primary bedroom
- Features: Flooring - Carpet, Ceiling Fan(s), Recessed Lighting
- Level: Main
- Area: 169 Square Feet
- Dimensions: 13 x 13
Bedroom 2
- Features: Flooring - Carpet, Ceiling Fan(s)
- Level: Main
- Area: 120 Square Feet
- Dimensions: 12 x 10
Primary bathroom
- Features: Bathroom - Walk-In Shower, Flooring - Ceramic Tile
- Level: Main
- Area: 50 Square Feet
- Dimensions: 5 x 10
Basement
- Features: Basement - Partially Finished, Flooring - Carpet, Recessed Lighting
- Level: Lower
- Area: 450 Square Feet
- Dimensions: 30 x 15
Bonus room
- Features: Flooring - Carpet
- Level: Main
- Area: 90 Square Feet
- Dimensions: 9 x 10
Kitchen
- Features: Flooring - HardWood, Granite Counters, Kitchen Island, Eat-in Kitchen, Kitchen - Electric Cooking
- Level: Main
- Area: 140 Square Feet
- Dimensions: 10 x 14
Laundry
- Features: Flooring - Ceramic Tile
- Level: Main
- Area: 45 Square Feet
- Dimensions: 5 x 9
Living room
- Features: Flooring - HardWood, Ceiling Fan(s)
- Level: Main
- Area: 195 Square Feet
- Dimensions: 13 x 15
Heating
- Forced Air, Natural Gas
Cooling
- Central Air, Electric
Appliances
- Included: Microwave, Dishwasher, Refrigerator, Cooktop, Washer, Water Heater, Electric Water Heater
- Laundry: Main Level, Laundry Room
Features
- Bathroom - Tub Shower, Bathroom - Walk-In Shower, Breakfast Area, Ceiling Fan(s), Combination Kitchen/Living, Entry Level Bedroom, Family Room Off Kitchen, Open Floorplan, Eat-in Kitchen, Kitchen Island, Recessed Lighting, Upgraded Countertops, Dry Wall
- Flooring: Hardwood, Carpet, Wood
- Windows: Double Pane Windows, Energy Efficient, Insulated Windows
- Basement: Partially Finished,Full,Heated,Interior Entry,Windows
- Has fireplace: No
Interior area
- Total structure area: 2,376
- Total interior livable area: 1,638 sqft
- Finished area above ground: 1,188
- Finished area below ground: 450
Property
Parking
- Total spaces: 6
- Parking features: Garage Faces Front, Garage Door Opener, Inside Entrance, Driveway, Attached
- Attached garage spaces: 2
- Uncovered spaces: 4
- Details: Garage Sqft: 360
Accessibility
- Accessibility features: None
Features
- Levels: One
- Stories: 1
- Patio & porch: Deck
- Pool features: None
- Has view: Yes
- View description: Trees/Woods
Lot
- Size: 5,500 Square Feet
- Dimensions: 55.00 x 0.00
- Features: Backs to Trees
Details
- Additional structures: Above Grade, Below Grade
- Parcel number: 420002662227
- Zoning: RESIDENTIAL
- Special conditions: Standard
Construction
Type & style
- Home type: SingleFamily
- Architectural style: Ranch/Rambler
- Property subtype: Single Family Residence
Materials
- Vinyl Siding
- Foundation: Concrete Perimeter
- Roof: Architectural Shingle
Condition
- Excellent
- New construction: No
- Year built: 2019
Details
- Builder model: Aruba
- Builder name: Ryan Homes
Utilities & green energy
- Electric: 200+ Amp Service
- Sewer: Public Sewer
- Water: Public
- Utilities for property: Underground Utilities, Cable
Community & HOA
Community
- Subdivision: Spring Valley Farm
HOA
- Has HOA: Yes
- Amenities included: Clubhouse
- Services included: Common Area Maintenance, Maintenance Grounds, Snow Removal, Lawn Care Front, Lawn Care Rear, Lawn Care Side, Trash
- HOA fee: $205 monthly
- HOA name: SPRING VALLEY FARMS
Location
- Region: Pottstown
- Municipality: LOWER POTTSGROVE TWP
Financial & listing details
- Price per square foot: $279/sqft
- Tax assessed value: $112,340
- Annual tax amount: $5,696
- Date on market: 5/21/2025
- Listing agreement: Exclusive Right To Sell
- Listing terms: Cash,Conventional
- Inclusions: Fridge, Washer, Dryer
- Ownership: Fee Simple
Price history
| Date | Event | Price |
|---|---|---|
| 8/11/2025 | Sold | $457,500+3.4%$279/sqft |
Source:  Bright MLS #PAMC2140912 Report a problem Bright MLS #PAMC2140912 Report a problem | ||
| 5/23/2025 | Pending sale | $442,500$270/sqft |
Source: Bright MLS #PAMC2140912 Report a problem | ||
| 5/21/2025 | Listed for sale | $442,500+44.5%$270/sqft |
Source: Bright MLS #PAMC2140912 Report a problem | ||
| 12/27/2019 | Sold | $306,125$187/sqft |
Source: Public Record Report a problem | ||
Public tax history
| Year | Property taxes | Tax assessment |
|---|---|---|
| 2025 | $5,644 +3.4% | $112,340 |
| 2024 | $5,461 | $112,340 |
| 2023 | $5,461 +3.6% | $112,340 |
| 2022 | $5,270 +2% | $112,340 |
| 2021 | $5,167 +651% | $112,340 +648.9% |
| 2020 | $688 +1.2% | $15,000 |
| 2019 | $680 | $15,000 |
Find assessor info on the county website
Neighborhood: Sanatoga
Nearby homes
- $407,8003 bd2 ba1.2k sqft142 Steeplechase Ln, Pottstown, PA 19464Off Market
- $467,0003 bd2 ba1.3k sqft319 Steeplechase Ln, Sanatoga, PA 19464Sold
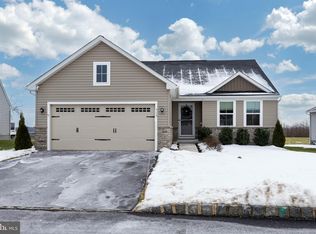
- $501,0003 bd2 ba1.3k sqft323 Steeplechase Ln, Pottstown, PA 19464Sold
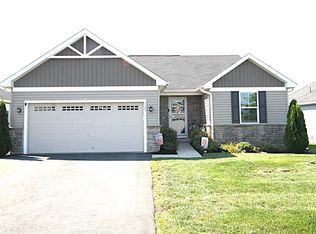
- $492,5003 bd2 ba1.7k sqft109 Jackson Ln, Pottstown, PA 19464Off Market
- $434,5003 bd2 ba1.3k sqft139 Steeplechase Ln, Pottstown, PA 19464Off Market
- $437,0003 bd2 ba1.3k sqft137 Steeplechase Ln, Pottstown, PA 19464Off Market
- $439,3003 bd2 ba1.3k sqft107 Jackson Ln, Pottstown, PA 19464Off Market
- $395,0002 bd2 ba1k sqft146 Steeplechase Ln, Pottstown, PA 19464Off Market
Nearby schools
GreatSchools rating
- 5/10Lower Pottsgrove El SchoolGrades: 3-5Distance: 0.9 mi
- 5/10Pottsgrove Middle SchoolGrades: 6-8Distance: 2.5 mi
- 7/10Pottsgrove Senior High SchoolGrades: 9-12Distance: 1.7 mi
Schools provided by the listing agent
- Middle: Pottsgrove
- High: Pottsgrove
- District: Pottsgrove
Source: Bright MLS. This data may not be complete. We recommend contacting the local school district to confirm school assignments for this home.
Get a cash offer in 3 minutes
Find out how much your home could sell for in as little as 3 minutes with a no-obligation cash offer.
Estimated market value
$470,400
Get a cash offer in 3 minutes
Find out how much your home could sell for in as little as 3 minutes with a no-obligation cash offer.
Estimated market value
$470,400
- Pennsylvania
- Montgomery County
- Pottstown
- 19464
- Sanatoga
- 140 Steeplechase Ln
