Skip main navigation
Sold for $501,000
  • $501,000

    323 Steeplechase Ln, Pottstown, PA 19464

    3beds
    1,369sqft
    Single Family Residence
    Built in 2021
    6,000 Square Feet Lot
    $501,100 Zestimate®
    $366/sqft
    $2,615 Estimated rent

    Home value

    $501,100

    $471,000 - $531,000

    $2,615/mo

    Zestimate® history
    Loading
    Loading...

    Owner options

    List your home for rent

    $2,615/mo

    Rent Zestimate®

    Find your next renter with Zillow Rental Manager. Plus, with online applications, you can quickly screen prospective tenants – for free.

    Learn more

    $2,615/mo

    Rent Zestimate®

    Refinance and save

    $3,667/mo

    Est. payment

    Refinancing to a lower rate could help reduce your monthly payments and save thousands over the life of the loan.

    See today's rates

    $3,667/mo

    Est. payment

    Explore your selling options

    Work with a Zillow partner agent

    Leverage their expertise and Zillow's premium Showcase listings to get your home seen by more buyers.

    Get started

    List with your own agent

    Get your home in front of millions of buyers by listing it on Zillow.

    Learn how to do it

    Sell it yourself

    Take full control of how buyers see your home on Zillow by listing For Sale by Owner (FSBO).

    List your home

    What's special

    Enormous basementOpen floor planCenter islandCorner pantryRecessed lightingLarge walk-in closetTiled shower
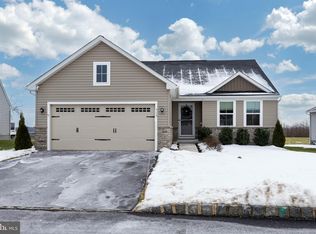
    Welcome to 323 Steeplechase Lane, a 5-year young ranch-style home located in the highly sought after Spring Valley Farms community. Nestled in Lower Pottsgrove, this well-maintained property offers 3 bedrooms and 2 full bathrooms, providing comfort and functionality for a variety of lifestyles. Upon entering this home, flanked to the right you will see the 2nd and 3rd bedrooms along with a full bathroom with tile flooring and tile tub surround. Just beyond, you’ll find the spacious great room with ceiling fan and vinyl plank flooring for the perfect entertainment experiences. The open floor plan will then lead you to the large kitchen with an abundance of cabinetry, upgraded countertops, recessed lighting, center island and a corner pantry. The breakfast area allows ample room for your kitchen table and also gives you access to the covered Trex deck with 2 ceiling fans which includes stairs down to your private back yard that backs to open space. Back into the house you will notice a laundry room with shelving and cabinetry. The primary bedroom is next. This bedroom is of great size and houses the large primary bath with double vanity, upgraded tile, large walk-in closet and a tiled shower. Returning to the foyer area is where you can find your 2-car garage access and steps leading you down to an enormous basement that is ready for your finishing touches. This home is in impeccable condition and is ready for the next owner who will enjoy it as much as the current owner does. Hurry because this one will not last.

    Zillow last checked:

    Listing updated:

    Listed by:

    Brian Bertsch 215-206-7662,

    Springer Realty Group

    Bought with:

    Dave Cary, RS332740

    Prime Real Estate Team

    Source: Bright MLS,MLS#: PAMC2184216MLS Logo

    Facts & features

    Interior

    Bedrooms & bathrooms
    • Bedrooms: 3
    • Bathrooms: 2
    • Full bathrooms: 2
    • Main level bathrooms: 2
    • Main level bedrooms: 3
    Basement
    • Area: 0
    Heating
    • Central, Natural Gas
    Cooling
    • Central Air, Electric
    Appliances
    • Included: Microwave, Built-In Range, Cooktop, Dishwasher, Disposal, Dryer, Self Cleaning Oven, Oven/Range - Electric, Refrigerator, Stainless Steel Appliance(s), Washer, Electric Water Heater
    • Laundry: Main Level
    Features
    • Bathroom - Stall Shower, Bathroom - Tub Shower, Breakfast Area, Ceiling Fan(s), Open Floorplan, Kitchen Island, Pantry, Upgraded Countertops, Walk-In Closet(s), Kitchen - Table Space, Recessed Lighting
    • Flooring: Carpet, Ceramic Tile, Laminate
    • Basement: Full,Concrete,Unfinished
    • Has fireplace: No
    Interior area
    • Total structure area: 1,369
    • Total interior livable area: 1,369 sqft
    • Finished area above ground: 1,369
    • Finished area below ground: 0

    Property

    Parking
    • Total spaces: 4
    • Parking features: Garage Faces Front, Inside Entrance, Garage Door Opener, Driveway, Private, Attached
    • Attached garage spaces: 2
    • Uncovered spaces: 2
    Accessibility
    • Accessibility features: None
    Features
    • Levels: One
    • Stories: 1
    • Patio & porch: Deck, Roof, Roof Deck
    • Pool features: None
    Lot
    • Size: 6,000 Square Feet
    • Dimensions: 60.00 x 0.00
    • Features: Backs - Open Common Area, Front Yard, Interior Lot, Open Lot, SideYard(s), Rear Yard, Private
    Details
    • Additional structures: Above Grade, Below Grade
    • Parcel number: 420002663936
    • Zoning: RES
    • Special conditions: Standard

    Construction

    Type & style
    • Home type: SingleFamily
    • Architectural style: Ranch/Rambler
    • Property subtype: Single Family Residence
    Materials
    • Vinyl Siding, Stone
    • Foundation: Concrete Perimeter
    • Roof: Shingle
    Condition
    • Excellent
    • New construction: No
    • Year built: 2021

    Utilities & green energy

    • Electric: 200+ Amp Service
    • Sewer: Public Sewer
    • Water: Public
    • Utilities for property: Cable Connected, Electricity Available, Natural Gas Available, Sewer Available, Underground Utilities, Water Available

    Community & HOA

    Community
    • Security: Fire Sprinkler System
    • Subdivision: Spring Valley Farm
    HOA
    • Has HOA: Yes
    • Amenities included: Clubhouse
    • Services included: Common Area Maintenance, Maintenance Grounds, Snow Removal, Trash
    • HOA fee: $215 monthly
    • HOA name: SPRING VALLEY FARMS
    Location
    • Region: Pottstown
    • Municipality: LOWER POTTSGROVE TWP

    Financial & listing details

    • Price per square foot: $366/sqft
    • Tax assessed value: $119,500
    • Annual tax amount: $6,282
    • Date on market: 8/8/2026
    • Listing agreement: Exclusive Right To Sell
    • Listing terms: Cash,Conventional,FHA,VA Loan
    • Inclusions: Washer, Dryer And Refrigerator All In As Is Condition
    • Exclusions: All Decorative Shelving On Walls
    • Ownership: Fee Simple

    Price history

    DateEventPrice
    9/9/2026Sold$501,000+6.6%$366/sqft
    Source: Bright MLS #PAMC2184216 Report a problem
    8/10/2026Pending sale$469,900$343/sqft
    Source: Bright MLS #PAMC2184216 Report a problem
    8/9/2026Listing removed$469,900$343/sqft
    Source: Bright MLS #PAMC2184216 Report a problem
    8/8/2026Listed for sale$469,900+19.9%$343/sqft
    Source: Bright MLS #PAMC2184216 Report a problem
    7/6/2021Sold$391,765$286/sqft
    Source: Public Record Report a problem

    Public tax history

    YearProperty taxesTax assessment
    2025$6,004 +3.4%$119,500
    2024$5,808 $119,500
    2023$5,808 +6.3%$119,500 +2.6%
    2022$5,465 +692.1%$116,500 +676.7%
    2021$690 $15,000
    Find assessor info on the county website

    Neighborhood: Sanatoga

    Nearby schools

    GreatSchools rating
    Schools provided by the listing agent
    • District: Pottsgrove

    Source: Bright MLS. This data may not be complete. We recommend contacting the local school district to confirm school assignments for this home.

    Get a cash offer in 3 minutes
    Find out how much your home could sell for in as little as 3 minutes with a no-obligation cash offer.
    Estimated market value
    $501,100
    Get a cash offer in 3 minutes
    Find out how much your home could sell for in as little as 3 minutes with a no-obligation cash offer.
    Estimated market value
    $501,100