Welcome to your dream home, in the heart of the highly sought-after Spring Valley Farms, an exclusive community with no age restrictions! This meticulously crafted 2.5-year-old single-family home offers the epitome of one-floor living with 3 bedrooms and 2 full baths. As you step inside, you'll immediately be captivated by the open floor plan flooded with natural light, creating an inviting and warm space. The primary bedroom, strategically placed at the rear of the home, ensures privacy and tranquility. Pamper yourself in the luxurious primary bath and enjoy the convenience of a walk-in closet. The heart of the home lies in the spacious kitchen, boasting white cabinetry, stainless steel appliances, elegant granite countertops, and a large center island. The oversized dining area is perfect for hosting gatherings, and an additional wall of cabinets provides ample storage for all your culinary needs. Sliders in the kitchen lead to a Trek-like deck, extending across the rear of the home, creating a seamless indoor-outdoor living experience. With the Homeowners Association (HOA) taking care of snow and lawn care, you'll have more time to indulge in the activities you love. The full basement, already equipped with roughed-in plumbing for a bath, awaits your personal touch – whether you choose to finish it for additional living space or keep it as a vast storage area. Convenience is key, and this home delivers. A 2-car garage adds to the practicality, and the proximity to Rt 422 ensures easy access to King of Prussia, The Philadelphia Premium Outlets, and Costco. Enjoy the vibrant local scene with nearby parks, golf courses, and charming shops. Explore the rich cultural offerings in the area, or indulge in outdoor activities at Valley Forge National Historical Park just a short drive away. Neutral-colored flooring throughout, featuring LVP in the kitchen and soft carpets in the living room and bedrooms, allows you to envision your personal style in every corner of this home. Don't miss the opportunity to make this impeccable residence yours – a perfect blend of comfort, style, and a vibrant community with exciting points of interest just around the corner! Don't miss the video walk through link.
Sold for $467,000
$467,000
319 Steeplechase Ln, Sanatoga, PA 19464
3beds
1,369sqft
Single Family Residence
Built in 2021
6,365 Square Feet Lot
$499,700 Zestimate®
$341/sqft
$2,584 Estimated rent
Home value
$499,700
$475,000 - $525,000
$2,584/mo
Zestimate® history
Owner options
List your home for rent
$2,584/mo
Rent Zestimate®
Find your next renter with Zillow Rental Manager. Plus, with online applications, you can quickly screen prospective tenants – for free.
$2,584/mo
Rent Zestimate®
Refinance and save
$3,210/mo
Est. payment
Refinancing to a lower rate could help reduce your monthly payments and save thousands over the life of the loan.
$3,210/mo
Est. payment
Explore your selling options
Work with a Zillow partner agent
Leverage their expertise and Zillow's premium Showcase listings to get your home seen by more buyers.
Get startedList with your own agent
Get your home in front of millions of buyers by listing it on Zillow.
Learn how to do itSell it yourself
Take full control of how buyers see your home on Zillow by listing For Sale by Owner (FSBO).
List your homeWhat's special
Nearby parksGolf coursesSoft carpetsOversized dining areaWhite cabinetryLarge center islandSpacious kitchen
Zillow last checked:
Listing updated:
Listed by:
Lynne Norris 610-564-8209,
Century 21 Norris-Valley Forge
Bought with:
Kristin Ciarmella, RS281216
Keller Williams Realty Devon-Wayne
Source: Bright MLS,MLS#: PAMC2092536
Facts & features
Interior
Bedrooms & bathrooms
- Bedrooms: 3
- Bathrooms: 2
- Full bathrooms: 2
- Main level bathrooms: 2
- Main level bedrooms: 3
Rooms
- Room types: Living Room, Dining Room, Primary Bedroom, Bedroom 2, Bedroom 3, Kitchen, Foyer, Laundry, Bathroom 2, Primary Bathroom
Basement
- Area: 0
Heating
- Forced Air, Natural Gas
Cooling
- Central Air, Electric
Appliances
- Included: Microwave, Built-In Range, Dishwasher, Dryer, Self Cleaning Oven, Oven/Range - Gas, Refrigerator, Stainless Steel Appliance(s), Washer, Electric Water Heater
- Laundry: Dryer In Unit, Washer In Unit, Main Level, Laundry Room
Features
- Ceiling Fan(s), Combination Kitchen/Dining
- Flooring: Carpet, Luxury Vinyl
- Basement: Unfinished
- Has fireplace: No
Interior area
- Total structure area: 1,369
- Total interior livable area: 1,369 sqft
- Finished area above ground: 1,369
- Finished area below ground: 0
Property
Parking
- Total spaces: 5
- Parking features: Garage Faces Front, Inside Entrance, Garage Door Opener, Attached, Driveway
- Attached garage spaces: 2
- Uncovered spaces: 3
Accessibility
- Accessibility features: Accessible Electrical and Environmental Controls, Accessible Doors
Features
- Levels: One
- Stories: 1
- Patio & porch: Deck
- Pool features: None
Lot
- Size: 6,365 Square Feet
- Dimensions: 57.00 x 0.00
Details
- Additional structures: Above Grade, Below Grade
- Parcel number: 420002663918
- Zoning: R
- Special conditions: Standard
Construction
Type & style
- Home type: SingleFamily
- Architectural style: Ranch/Rambler
- Property subtype: Single Family Residence
Materials
- Vinyl Siding, Stone
- Foundation: Concrete Perimeter
Condition
- Excellent
- New construction: No
- Year built: 2021
Details
- Builder model: Grand Cayman
- Builder name: Ryan Homes
Utilities & green energy
- Electric: Circuit Breakers
- Sewer: Public Sewer
- Water: Public
Community & HOA
Community
- Subdivision: Spring Valley Farm
HOA
- Has HOA: Yes
- Amenities included: Clubhouse
- Services included: Maintenance Grounds, Snow Removal, Trash, Common Area Maintenance
- HOA fee: $190 monthly
- HOA name: CAMCO
Location
- Region: Sanatoga
- Municipality: LOWER POTTSGROVE TWP
Financial & listing details
- Price per square foot: $341/sqft
- Tax assessed value: $116,560
- Annual tax amount: $5,665
- Date on market: 1/31/2024
- Listing agreement: Exclusive Right To Sell
- Listing terms: Cash,Conventional
- Inclusions: Washer, Dryer, Refrigerator- As Is
- Ownership: Fee Simple
Price history
| Date | Event | Price |
|---|---|---|
| 3/20/2024 | Sold | $467,000+6.1%$341/sqft |
Source:  Bright MLS #PAMC2092536 Report a problem Bright MLS #PAMC2092536 Report a problem | ||
| 2/20/2024 | Pending sale | $440,000$321/sqft |
Source: Bright MLS #PAMC2092536 Report a problem | ||
| 2/3/2024 | Contingent | $440,000$321/sqft |
Source: Bright MLS #PAMC2092536 Report a problem | ||
| 1/31/2024 | Listed for sale | $440,000+14%$321/sqft |
Source: Bright MLS #PAMC2092536 Report a problem | ||
| 7/12/2021 | Sold | $385,865$282/sqft |
Source: Public Record Report a problem | ||
Public tax history
| Year | Property taxes | Tax assessment |
|---|---|---|
| 2025 | $5,856 +3.4% | $116,560 |
| 2024 | $5,665 | $116,560 |
| 2023 | $5,665 +3.6% | $116,560 |
| 2022 | $5,468 +692.5% | $116,560 +677.1% |
| 2021 | $690 | $15,000 |
Find assessor info on the county website
Neighborhood: Sanatoga
Nearby homes
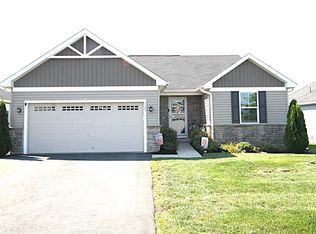
- $469,9003 bd2 ba1.3k sqft323 Steeplechase Ln, Pottstown, PA 19464Pending
- $493,6003 bd2 ba1.7k sqft109 Jackson Ln, Pottstown, PA 19464Off Market
- $435,9003 bd2 ba1.3k sqft139 Steeplechase Ln, Pottstown, PA 19464Off Market
- $457,5002 bd2 ba1.6k sqft140 Steeplechase Ln, Pottstown, PA 19464Sold

- $440,0003 bd2 ba1.3k sqft107 Jackson Ln, Pottstown, PA 19464Off Market
- $437,7003 bd2 ba1.3k sqft137 Steeplechase Ln, Pottstown, PA 19464Off Market
- $410,4003 bd2 ba1.2k sqft142 Steeplechase Ln, Pottstown, PA 19464Off Market
- $438,0003 bd2 ba1.3k sqft105 Jackson Ln, Pottstown, PA 19464Off Market
Nearby schools
GreatSchools rating
- 5/10Lower Pottsgrove El SchoolGrades: 3-5Distance: 0.9 mi
- 5/10Pottsgrove Middle SchoolGrades: 6-8Distance: 2.5 mi
- 7/10Pottsgrove Senior High SchoolGrades: 9-12Distance: 1.7 mi
Schools provided by the listing agent
- District: Pottsgrove
Source: Bright MLS. This data may not be complete. We recommend contacting the local school district to confirm school assignments for this home.
Get a cash offer in 3 minutes
Find out how much your home could sell for in as little as 3 minutes with a no-obligation cash offer.
Estimated market value
$499,700
Get a cash offer in 3 minutes
Find out how much your home could sell for in as little as 3 minutes with a no-obligation cash offer.
Estimated market value
$499,700
- Pennsylvania
- Montgomery County
- Pottstown
- 19464
- Sanatoga
- 319 Steeplechase Ln
Nearby cities
Nearby neighborhoods
Nearby zip codes
Other Pottstown Topics
