Move-in ready 3-bedroom, 2-bath home located on a corner cul-de-sac lot in Hollister. This well-maintained property features an open floor plan, spacious kitchen with pantry, walk-in closet in the primary suite, laminate flooring, double-pane windows, updated siding, roof, and a fenced backyard. Enjoy outdoor living with front porch plus a brand new rear wooden deck. Conveniently located within walking distance or Hollister schools as well as a short drive to shopping, dining, Table Rock Lake, and Branson attractions. Affordable, low-maintenance living with great investment potential or owner-occupant appeal.
Pending
$144,900
140 Tyler Circle, Hollister, MO 65672
3beds
1,008sqft
Manufactured On Land
Built in 2001
1,742 Square Feet Lot
$139,100 Zestimate®
$144/sqft
$-- HOA
What's special
Fenced backyardFront porchOpen floor planCorner cul-de-sac lotDouble-pane windowsUpdated sidingLaminate flooring
- 28 days |
- 867 |
- 67 |
Likely to sell faster than
Zillow last checked:
Listing updated:
Listed by:
Skyler Kade Stegall 417-396-6846,
Keller Williams Local
Source: SOMOMLS as distributed by MLS GRID,MLS#: 60327407
Facts & features
Interior
Bedrooms & bathrooms
- Bedrooms: 3
- Bathrooms: 2
- Full bathrooms: 2
Heating
- Central, Electric
Cooling
- Central Air, Ceiling Fan(s)
Features
- Has basement: No
- Has fireplace: No
Interior area
- Total structure area: 1,008
- Total interior livable area: 1,008 sqft
- Finished area above ground: 1,008
- Finished area below ground: 0
Property
Features
- Levels: One
- Stories: 1
- Patio & porch: Deck, Rear Porch, Front Porch
- Fencing: Privacy,Wood
Lot
- Size: 1,742 Square Feet
- Dimensions: 14 x 114.9
Details
- Parcel number: 172.010002007034.000
Construction
Type & style
- Home type: MobileManufactured
- Property subtype: Manufactured On Land
Condition
- Year built: 2001
Utilities & green energy
- Sewer: Public Sewer
- Water: Public
Community & HOA
Community
- Security: Security System
- Subdivision: Ashley Square
Location
- Region: Hollister
Financial & listing details
- Price per square foot: $144/sqft
- Tax assessed value: $48,310
- Annual tax amount: $516
- Date on market: 6/26/2026
Skyler Kade Stegall
Skyler Kade Stegall
(417) 396-6846
By pressing Contact Agent, you agree that the real estate professional identified above may call/text you about your search, which may involve use of automated means and pre-recorded/artificial voices. You don't need to consent as a condition of buying any property, goods, or services. Message/data rates may apply. You also agree to our Terms of Use. Zillow does not endorse any real estate professionals. We may share information about your recent and future site activity with your agent to help them understand what you're looking for in a home.
Estimated market value
$139,100
$132,000 - $146,000
$1,203/mo
Price history
| Date | Event | Price |
|---|---|---|
| 7/17/2026 | Pending sale | $144,900$144/sqft |
Source:  SOMOMLS as distributed by MLS GRID #60327407 Report a problem SOMOMLS as distributed by MLS GRID #60327407 Report a problem | ||
| 6/26/2026 | Listed for sale | $144,900+17.8%$144/sqft |
Source: SOMOMLS as distributed by MLS GRID #60327407 Report a problem | ||
| 7/23/2024 | Sold | -- |
Source: SOMOMLS as distributed by MLS GRID #60266186 Report a problem | ||
| 6/17/2024 | Pending sale | $123,000$122/sqft |
Source: SOMOMLS as distributed by MLS GRID #60266186 Report a problem | ||
| 5/28/2024 | Price change | $123,000-3.9%$122/sqft |
Source: SOMOMLS as distributed by MLS GRID #60266186 Report a problem | ||
| 4/18/2024 | Listed for sale | $128,000$127/sqft |
Source: SOMOMLS as distributed by MLS GRID #60266186 Report a problem | ||
Public tax history
| Year | Property taxes | Tax assessment |
|---|---|---|
| 2025 | $516 -4% | $9,180 -5.4% |
| 2024 | $538 0% | $9,700 |
| 2023 | $538 +3.5% | $9,700 +1.9% |
| 2022 | $520 +3.5% | $9,520 |
| 2021 | $503 +7.7% | $9,520 |
| 2020 | $467 +0.6% | $9,520 +10.7% |
| 2019 | $464 | $8,600 -1.8% |
| 2018 | $464 -3.7% | $8,760 |
| 2017 | $482 +1% | $8,760 |
| 2016 | $477 +1.2% | $8,760 |
| 2015 | $472 +0.6% | $8,760 +3.5% |
| 2014 | $469 | $8,460 |
Find assessor info on the county website
Monthly payment
Climate risks
Neighborhood: 65672
Nearby schools
GreatSchools rating
- NAHollister Early Childhood CenterGrades: PK-1Distance: 0.2 mi
- 5/10Hollister Middle SchoolGrades: 6-8Distance: 0.1 mi
- 5/10Hollister High SchoolGrades: 9-12Distance: 0.2 mi
Schools provided by the listing agent
- Elementary: Hollister
- Middle: Hollister
- High: Hollister
Source: SOMOMLS as distributed by MLS GRID. This data may not be complete. We recommend contacting the local school district to confirm school assignments for this home.
- $198,5003 bd2 ba1.3k sqft130 Tyler Cir, Hollister, MO 65672Off Market
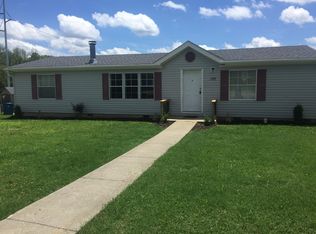
- $183,400-- bd-- ba1.4k sqft120 Tyler Cir, Hollister, MO 65672Off Market
- $40,2003 bd2 ba1.1k sqft150 Tyler Cir, Hollister, MO 65672Auction
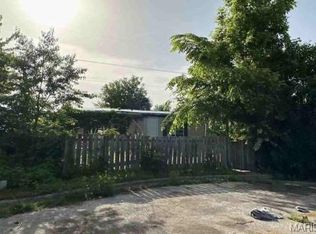
- $151,100-- bd-- ba1.1k sqft145 Tyler Cir, Hollister, MO 65672Off Market
- $171,900-- bd-- ba1.1k sqft135 Tyler Cir, Hollister, MO 65672Off Market
- $229,3003 bd2 ba1.3k sqft275 Brianna Dr, Hollister, MO 65672Off Market
- $161,9003 bd2 ba1.1k sqft125 Tyler Cir, Hollister, MO 65672Off Market
- $222,4003 bd2 ba1.3k sqft235 Brianna Dr, Hollister, MO 65672Off Market
Similar homes
- $145,0001 bd1 ba738 sqft169 Presbyterian Street, Hollister, MO 65672Active
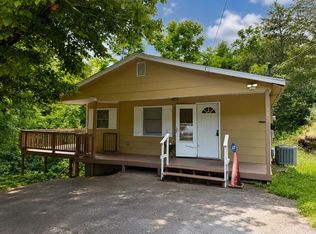
 MLS ID #60324283, Shannen White, White Magnolia Real Estate LLC. SOMOMLS as distributed by MLS GRID
 - $155,0002 bd1 ba728 sqft121 Timberidge Cir, Hollister, MO 65672For Sale
 ReeceNichols Real Estate
 - $129,6003 bd2 ba1.1k sqft7049 Cliff Drive, Merriam Woods, MO 65740Active
 MLS ID #60323485, Melissa Miller, Keller Williams Tri-Lakes. SOMOMLS as distributed by MLS GRID
 - $99,9992 bd2 ba924 sqft763 Taneycomo Road, Branson, MO 65616Active
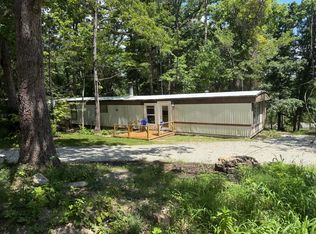 MLS ID #60328446, Matthew Mauer, RE/MAX SHOWTIME. SOMOMLS as distributed by MLS GRID
 - $142,5003 bd2 ba1.1k sqft103 Garden Circle #110-3, Branson, MO 65616ActiveMLS ID #60317744, Loren B Winter, Realty ONE Group Grand. SOMOMLS as distributed by MLS GRID
- $138,0002 bd2 ba859 sqft6 Memory Lane Apt 8, Branson, MO 65616ActiveMLS ID #60329084, Stacey Renee Green, Ozark Mountain Realty Group, LLC. SOMOMLS as distributed by MLS GRID
- $194,9002 bd2 ba1.2k sqft120 Wilshire Drive #19, Hollister, MO 65672ActiveMLS ID #60324167, Aaron M Schaffner, AMS Associates, LLC. SOMOMLS as distributed by MLS GRID
- $150,0003 bd2 ba1.1k sqft4021 Mulberry Road, Merriam Woods, MO 65740ActiveMLS ID #60326596, Christian Powell, EXP Realty, LLC.. SOMOMLS as distributed by MLS GRID
- $149,9992 bd2 ba859 sqft26 Fall Creek Trail #9, Branson, MO 65616ActiveMLS ID #60326758, Cassandra Moses, ReeceNichols - Branson. SOMOMLS as distributed by MLS GRID
- $139,9992 bd2 ba882 sqft520 Abby Lane #4, Branson, MO 65616ActiveMLS ID #60326935, Whyte Steg & Associates, Century 21 Community. SOMOMLS as distributed by MLS GRID
- $199,9003 bd2 ba1.4k sqft2027 State Highway Vv, Powersite, MO 65731ActiveMLS ID #60325653, Dan Fortin, EXP Realty, LLC.. SOMOMLS as distributed by MLS GRID
- $129,0001 bd1 ba618 sqft467 Royalty Lane, Branson, MO 65616ActiveMLS ID #60328511, Rhonda Lee, Keller Williams Tri-Lakes. SOMOMLS as distributed by MLS GRID
- $207,5003 bd2 ba1.2k sqft561 Van Buren Road, Branson, MO 65616ActiveMLS ID #60329391, Charlie Gerken, Hustle Back Realty. SOMOMLS as distributed by MLS GRID
- $139,0002 bd1 ba1.3k sqft242 Gregory Road, Cedar Creek, MO 65627ActiveMLS ID #60321504, Miranda Saffle, Keller Williams Tri-Lakes. SOMOMLS as distributed by MLS GRID
- $169,0002 bd2 ba963 sqft114 Oxford Drive Apt 12 BLDG 7, Branson, MO 65616ActiveMLS ID #60328050, Richard Blackwell, Sunset Realty Services Inc.. SOMOMLS as distributed by MLS GRID
- $132,5002 bd2 ba1k sqft105 Garden Circle #109-4, Branson, MO 65616ActiveMLS ID #60317745, Loren B Winter, Realty ONE Group Grand. SOMOMLS as distributed by MLS GRID
- $199,0002 bd2 ba1.2k sqft8006 Cliff Drive, Merriam Woods, MO 65740ActiveMLS ID #60318365, Mary Hunt, Cantrell Real Estate. SOMOMLS as distributed by MLS GRID
- $159,9992 bd2 ba1.1k sqft118 W Hensley Street #B BLDG 1, Branson, MO 65616ActiveMLS ID #60306863, Gary M Winans, Keller Williams Tri-Lakes. SOMOMLS as distributed by MLS GRID
- $139,5001 bd1 ba891 sqft149 Parmenter Lane, Forsyth, MO 65653ActiveMLS ID #60328386, Joe Gideon, ReeceNichols - Branson. SOMOMLS as distributed by MLS GRID
- $99,9003 bd2 ba1k sqft640 State Highway 248 #24, Branson, MO 65616For SaleMLS ID #11801000, Carolyn Boss, Keller Williams Tri-Lakes. My State MLS
