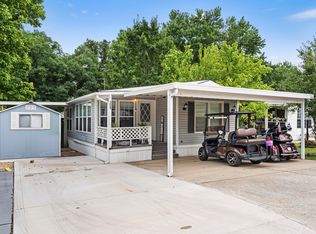
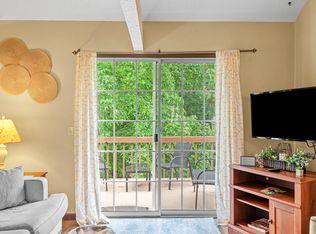
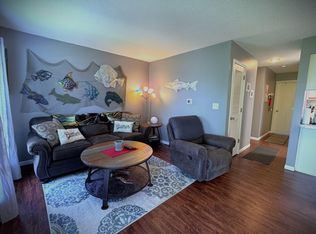
Charming low-maintenance home is ready for new owners! Located in desirable Fall Creek Resort this park home features 1Bedroom 1 Bath with beautiful flooring, built-ins in the bedroom, stainless steel appliances, washer & dryer, updated bathroom, updated kitchen counter tops, new HVAC in 2025, 1 stall carport, and a nice storage building . Located right in the heart of Branson Missouri. Blocks away from Lake Taneycomo with some of the best Trout fishing in the Ozarks, and 2 miles to beautiful Table Rock Lake for your enjoyment. Close to all Branson attractions, dining & shopping. Whether you're looking for a permanent place to live or a low-maintenance vacation getaway this could be for you.
Active
$129,000
467 Royalty Lane, Branson, MO 65616
1beds
618sqft
Manufactured On Land
Built in 1994
2,874 Square Feet Lot
$119,400 Zestimate®
$209/sqft
$5/mo HOA
What's special
Updated bathroomUpdated kitchen counter topsStainless steel appliancesNice storage buildingBeautiful flooringWasher and dryerBuilt-ins in the bedroom
- 87 days
- 204
- 10
Zillow last checked:
Listing updated:
Listed by:
Rhonda Lee 417-331-3500,
Keller Williams Tri-Lakes
Source: SOMOMLS as distributed by MLS GRID,MLS#: 60328511
Facts & features
Interior
Bedrooms & bathrooms
- Bedrooms: 1
- Bathrooms: 1
- Full bathrooms: 1
Bedroom 1
- Area: 83.52
- Dimensions: 9.6 x 8.7
Bathroom
- Area: 29.68
- Dimensions: 5.6 x 5.3
Dining room
- Area: 112.36
- Dimensions: 10.6 x 10.6
Kitchen
- Area: 69.6
- Dimensions: 11.6 x 6
Living room
- Area: 214
- Dimensions: 20 x 10.7
Heating
- Central, Electric
Cooling
- Central Air, Ceiling Fan(s)
Appliances
- Included: Microwave, Free-Standing Electric Oven, Dryer, Washer, Refrigerator
- Laundry: W/D Hookup
Features
- Walk-in Shower, Laminate Counters
- Flooring: Carpet, Vinyl, Laminate
- Windows: Blinds, Double Pane Windows
- Has basement: No
- Attic: None
- Has fireplace: No
Interior area
- Total structure area: 618
- Total interior livable area: 618 sqft
- Finished area above ground: 618
- Finished area below ground: 0
Property
Parking
- Total spaces: 1
- Parking features: Driveway, Paved
- Garage spaces: 1
- Carport spaces: 1
- Has uncovered spaces: Yes
Features
- Levels: One
- Stories: 1
- Patio & porch: Front Porch
- Exterior features: Cable Access
Lot
- Size: 2,874 Square Feet
- Dimensions: 45 x 64 IRR
- Features: Level
Details
- Additional structures: Shed(s)
- Parcel number: 186.014004014018.000
Construction
Type & style
- Home type: MobileManufactured
- Architectural style: Other
- Property subtype: Manufactured On Land
Materials
- Vinyl Siding
- Foundation: Tie Down
- Roof: Composition
Condition
- Year built: 1994
Utilities & green energy
- Sewer: Public Sewer
- Water: Public
Community & HOA
Community
- Subdivision: Fall Creek RV Estates
HOA
- Services included: Common Area Maintenance
- HOA fee: $60 annually
Location
- Region: Branson
Financial & listing details
- Price per square foot: $209/sqft
- Tax assessed value: $33,454
- Annual tax amount: $342
- Date on market: 7/10/2026
- Listing terms: Cash,Conventional
- Road surface type: Asphalt, Concrete
Estimated market value
$119,400
$113,000 - $125,000
Not available
Price history
| Date | Event | Price |
|---|---|---|
| 7/10/2026 | Listed for sale | $129,000+7.5%$209/sqft |
Source:  SOMOMLS as distributed by MLS GRID #60328511 Report a problem SOMOMLS as distributed by MLS GRID #60328511 Report a problem | ||
| 7/8/2026 | Listing removed | -- |
Source: Owner Report a problem | ||
| 4/30/2026 | Listed for sale | $120,000+71.6%$194/sqft |
Source: Owner Report a problem | ||
| 3/24/2021 | Listing removed | -- |
Source: Owner Report a problem | ||
| 3/4/2017 | Listing removed | $69,950$113/sqft |
Source: Owner Report a problem | ||
| 11/20/2016 | Listed for sale | $69,950+27.2%$113/sqft |
Source: Owner Report a problem | ||
| 10/3/2012 | Listing removed | $55,000$89/sqft |
Source: Haven House Realty #347247 Report a problem | ||
| 3/23/2012 | Listed for sale | $55,000$89/sqft |
Source: Fridley & Associates Realtors, LLC #346279 Report a problem | ||
| 4/12/2005 | Sold | -- |
Source: Agent Provided Report a problem | ||
Public tax history
| Year | Property taxes | Tax assessment |
|---|---|---|
| 2025 | $343 +4.7% | $6,360 +3.9% |
| 2024 | $327 0% | $6,120 |
| 2023 | $327 +2.8% | $6,120 |
| 2022 | $318 +0.7% | $6,120 |
| 2021 | $316 +1.9% | $6,120 |
| 2020 | $310 +0.6% | $6,120 +7% |
| 2019 | $308 | $5,720 -9.1% |
| 2018 | $308 -9.1% | $6,290 |
| 2017 | $339 +1% | $6,290 |
| 2016 | $336 +0.2% | $6,290 |
| 2015 | $335 +0.9% | $6,290 +18.5% |
| 2014 | $332 | $5,310 |
| 2012 | -- | $5,310 |
| 2011 | -- | $5,310 |
| 2010 | -- | $5,310 |
Find assessor info on the county website
Monthly payment
Climate risks
Neighborhood: 65616
Nearby schools
Schools provided by the listing agent
- Elementary: Branson Cedar Ridge
- Middle: Branson
- High: Branson
Source: SOMOMLS as distributed by MLS GRID. This data may not be complete. We recommend contacting the local school district to confirm school assignments for this home.


Similar homes
- $137,0001 bd1 ba690 sqft309 Sunshine Circle, Branson, MO 65616Active
 MLS ID #60329825, Anita Pugh, Keller Williams Tri-Lakes. SOMOMLS as distributed by MLS GRID
 - $123,9001 bd1 ba619 sqft29 Fall Creek Drive Apt 2, Branson, MO 65616Active
 MLS ID #60330657, Rachel Dillard, Home Sweet Home Realty & Associates, LLC. SOMOMLS as distributed by MLS GRID
 - $135,9992 bd2 ba859 sqft6 Memory Lane Apt 8, Branson, MO 65616Active
 MLS ID #60329084, Stacey Renee Green, Ozark Mountain Realty Group, LLC. SOMOMLS as distributed by MLS GRID
 - $129,9001 bd1 ba694 sqft148 Lake Club Drive #24, Branson, MO 65616Active
 MLS ID #60325967, Tim Johnson, Reality Realty SWMO, LLC. SOMOMLS as distributed by MLS GRID
 - $129,9001 bd1 ba664 sqft148 Lake Club Drive #10 BLDG 40, Branson, MO 65616Active w/ContingencyMLS ID #60329493, Elaine Montgomery, Murney Associates - Primrose. SOMOMLS as distributed by MLS GRID
- $133,9001 bd1 ba664 sqft187 Clubhouse Drive #23 BLDG 3, Branson, MO 65616ActiveMLS ID #60331918, Holt Homes Group, Keller Williams Local. SOMOMLS as distributed by MLS GRID
- $129,0001 bd1 ba619 sqft16 Fall Creek Trail #3, Branson, MO 65616ActiveMLS ID #60311629, Gerrie Moore, Keller Williams Tri-Lakes. SOMOMLS as distributed by MLS GRID
- $120,0001 bd1 ba619 sqft29 Fall Creek Drive Apt 4, Branson, MO 65616ActiveMLS ID #60329242, Craig Bennigsdorf, Westgate Springfield/Seymour. SOMOMLS as distributed by MLS GRID
- $129,9001 bd1 ba700 sqft257 Clubhouse Drive #10 BLDG 38, Branson, MO 65616ActiveMLS ID #60325979, Brett Reinhart, BUY & SELL REALTY, LLC. SOMOMLS as distributed by MLS GRID
- $139,0002 bd2 ba859 sqft7 Hunters Cove #7 BLDG 7, Branson, MO 65616ActiveMLS ID #60331318, Misha Bond, Hustle Back Realty. SOMOMLS as distributed by MLS GRID
- $116,5001 bd1 ba619 sqft23 Fall Creek Trail ## 3 BLDG 23, Branson, MO 65616ActiveMLS ID #60328109, Afshin Boushehri, Keller Williams Tri-Lakes. SOMOMLS as distributed by MLS GRID
- $132,9001 bd1 ba632 sqft610 Abby Lane #15 BLDG 61, Branson, MO 65616ActiveMLS ID #60312488, Afshin Boushehri, Keller Williams Tri-Lakes. SOMOMLS as distributed by MLS GRID
- $127,9001 bd1 ba570 sqft570 Abby Lane #3 BLDG 57, Branson, MO 65616ActiveMLS ID #60282489, Kay Fridley, Right Choice Realtors. SOMOMLS as distributed by MLS GRID
- $125,0002 bd2 ba791 sqft590 Abby Lane #7, Branson, MO 65616ActiveMLS ID #60262978, Gino Corsi, Real Broker, LLC. SOMOMLS as distributed by MLS GRID
- $139,0001 bd1 ba670 sqft32 Golfshores Drive Apt 23, Branson, MO 65616ActiveMLS ID #60324191, Christopher James, Keller Williams Tri-Lakes. SOMOMLS as distributed by MLS GRID
- $145,9002 bd2 ba791 sqft490 Abby Lane #5 BLDG 49, Branson, MO 65616ActiveMLS ID #60314940, Kay Fridley, Right Choice Realtors. SOMOMLS as distributed by MLS GRID
- $119,0001 bd1 ba688 sqft187 Clubhouse Drive #2 BLDG 3, Branson, MO 65616ActiveMLS ID #60325829, Bruce L Cureton, Pointe Royale Realty LLC. SOMOMLS as distributed by MLS GRID
- $139,0002 bd2 ba791 sqft580 Abby Lane #6 BLDG 58, Branson, MO 65616ActiveMLS ID #60323048, Dustin Hall, Sunset Realty Services Inc.. SOMOMLS as distributed by MLS GRID
- $189,0001 bd1 ba627 sqft419 Monarch Drive, Branson, MO 65616ActiveMLS ID #60328063, The Best Team, Keller Williams Tri-Lakes. SOMOMLS as distributed by MLS GRID
- $149,9992 bd2 ba859 sqft26 Fall Creek Trail #9, Branson, MO 65616ActiveMLS ID #60326758, Cassandra Moses, ReeceNichols - Branson. SOMOMLS as distributed by MLS GRID
