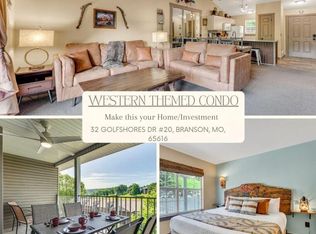
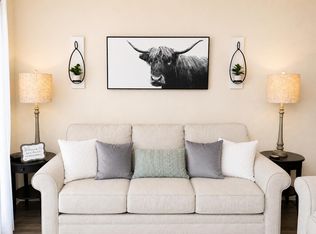
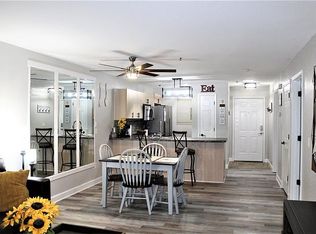
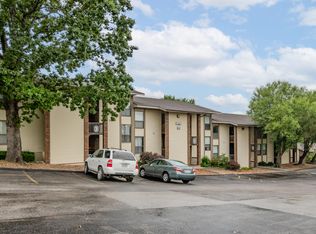
Walk in. Furnished. No stairs. Covered deck. And a location that drops you right into the middle of Branson fun.From the moment you step inside, the soaring ceilings, open layout, and oversized sliding doors create a bright, relaxed atmosphere.The spacious living area flows effortlessly into the dining space and updated kitchen, stainless appliances, abundant cabinetry, and a breakfast bar. Whether you're starting the morning with coffee or winding down after a day exploring Branson, this elevated outdoor space feels like your own quiet perch.Bonus perks include in-unit laundry, low-maintenance living, walk-in access, and move-in ready.And the location? You're just minutes from shopping, restaurants, live entertainment, golf, and attractions, while still being close to both Table Rock Lake and Lake Taneycomo.Whether you're searching for a full-time home, weekend escape, or nightly rental opportunity, this condo delivers comfort and convenience.
Pending
$139,000
32 Golfshores Drive Apt 23, Branson, MO 65616
1beds
670sqft
:
Get pre-qualified$1,080/mo
Condominium
Built in 1994
-- sqft lot
$131,300 Zestimate®
$207/sqft
$156/mo HOA
What's special
Bright relaxed atmosphereElevated outdoor spaceCovered deckOpen layoutUpdated kitchenBreakfast barIn-unit laundry
- 78 days |
- 22 |
- 2 |
Zillow last checked:
Listing updated:
Listed by:
Christopher James 417-230-5112,
Keller Williams Tri-Lakes
Source: SOMOMLS as distributed by MLS GRID,MLS#: 60324191
Facts & features
Interior
Bedrooms & bathrooms
- Bedrooms: 1
- Bathrooms: 1
- Full bathrooms: 1
Rooms
- Room types: Master Bedroom, Family Room
Bedroom 1
- Area: 93.5
- Dimensions: 8.5 x 11
Bathroom full
- Area: 33.9
- Dimensions: 7.83 x 4.33
Deck
- Description: Covered/Golf View
- Area: 103.25
- Dimensions: 14.92 x 6.92
Kitchen
- Area: 160.38
- Dimensions: 12.83 x 12.5
Living room
- Area: 246.71
- Dimensions: 19.58 x 12.6
Heating
- Central, Electric
Cooling
- Central Air, Ceiling Fan(s)
Appliances
- Included: Dishwasher, Free-Standing Electric Oven, Dryer, Washer, Microwave, Refrigerator, Electric Water Heater, Disposal
- Laundry: W/D Hookup
Features
- High Speed Internet, High Ceilings, Laminate Counters, Vaulted Ceiling(s)
- Flooring: Carpet, Tile
- Windows: Blinds, Double Pane Windows
- Has basement: No
- Attic: None
- Has fireplace: No
Interior area
- Total structure area: 670
- Total interior livable area: 670 sqft
- Finished area above ground: 670
- Finished area below ground: 0
Property
Parking
- Parking features: Parking Space, Paved
Features
- Levels: One
- Stories: 1
- Patio & porch: Covered, Deck
- Exterior features: Cable Access
- Has view: Yes
- View description: Golf Course
Details
- Parcel number: 186.014004005053.023
Construction
Type & style
- Home type: Condo
- Property subtype: Condominium
Materials
- Vinyl Siding
- Foundation: Slab
- Roof: Composition
Condition
- Year built: 1994
Utilities & green energy
- Sewer: Public Sewer
- Water: Public
Community & HOA
Community
- Security: Smoke Detector(s)
- Subdivision: Fall Creek Condos
HOA
- Services included: Common Area Maintenance, Maintenance Structure, Insurance, Trash, Snow Removal, Maintenance Grounds
- HOA fee: $156 monthly
Location
- Region: Branson
Financial & listing details
- Price per square foot: $207/sqft
- Tax assessed value: $48,740
- Annual tax amount: $863
- Date on market: 5/20/2026
- Road surface type: Asphalt
Estimated market value
$131,300
$125,000 - $138,000
$1,027/mo
Price history
| Date | Event | Price |
|---|---|---|
| 7/16/2026 | Pending sale | $139,000$207/sqft |
Source:  SOMOMLS as distributed by MLS GRID #60324191 Report a problem SOMOMLS as distributed by MLS GRID #60324191 Report a problem | ||
| 5/20/2026 | Listed for sale | $139,000-13.1%$207/sqft |
Source: SOMOMLS as distributed by MLS GRID #60324191 Report a problem | ||
| 10/11/2022 | Sold | -- |
Source: Agent Provided Report a problem | ||
| 9/7/2022 | Pending sale | $159,900$239/sqft |
Source: SOMOMLS as distributed by MLS GRID #60227261 Report a problem | ||
| 9/5/2022 | Listed for sale | $159,900+178.1%$239/sqft |
Source: SOMOMLS as distributed by MLS GRID #60227261 Report a problem | ||
| 2/15/2019 | Sold | -- |
Source: Agent Provided Report a problem | ||
| 2/11/2019 | Pending sale | $57,500$86/sqft |
Source: RE/MAX House of Brokers #60126981 Report a problem | ||
| 1/10/2019 | Listed for sale | $57,500+15.2%$86/sqft |
Source: Re/Max House Of Brokers #60126981 Report a problem | ||
| 6/19/2017 | Sold | -- |
Source: Agent Provided Report a problem | ||
| 5/26/2017 | Pending sale | $49,900$74/sqft |
Source: Sunset Realty Services Inc. #60073729 Report a problem | ||
| 3/10/2017 | Listed for sale | $49,900$74/sqft |
Source: Sunset Realty Services Inc. #60073729 Report a problem | ||
Public tax history
| Year | Property taxes | Tax assessment |
|---|---|---|
| 2025 | $864 +6.3% | $15,600 +5.5% |
| 2024 | $813 +73.1% | $14,790 +68.5% |
| 2023 | $470 +2.8% | $8,780 |
| 2022 | $457 +0.7% | $8,780 |
| 2021 | $454 +5.9% | $8,780 |
| 2020 | $428 +0.6% | $8,780 +11.1% |
| 2019 | $426 | $7,900 +20.1% |
| 2018 | $426 +20% | $6,580 |
| 2017 | $355 +1% | $6,580 |
| 2016 | $352 +0.2% | $6,580 |
| 2015 | $351 +0.9% | $6,580 |
| 2014 | $347 | $6,580 -15.5% |
| 2012 | -- | $7,790 |
Find assessor info on the county website
Monthly payment
Est. payment
Payment breakdown
Explore the cost of this home by adjusting the details. Changes won't be saved.Climate risks
Neighborhood: 65616
Nearby schools
GreatSchools rating
- NABranson Primary SchoolGrades: PK-KDistance: 4.5 mi
- 5/10Branson Jr. High SchoolGrades: 7-8Distance: 5.7 mi
- 7/10Branson High SchoolGrades: 9-12Distance: 7.2 mi
Schools provided by the listing agent
- Elementary: Branson Cedar Ridge
- Middle: Branson
- High: Branson
Source: SOMOMLS as distributed by MLS GRID. This data may not be complete. We recommend contacting the local school district to confirm school assignments for this home.
- $--1 bd1 ba627 sqft32 Golfshores Dr APT 20, Branson, MO 65616Sold
- $170,0002 bd2 ba961 sqft32 Golfshores Dr APT 12, Branson, MO 65616For Sale
- $---- bd-- ba31k sqft32 Golfshores Dr #32-6, Branson, MO 65616Off Market
- $130,6001 bd1 ba696 sqft32 Golfshores Dr APT 6, Branson, MO 65616Off Market
- $96,3001 bd1 ba627 sqft32 Golfshores Dr APT 22, Branson, MO 65616Off Market
- $166,4002 bd2 ba898 sqft32 Golfshores Dr APT 3, Branson, MO 65616Off Market
- $--1 bd1 ba659 sqft32 Golfshores Dr APT 9, Branson, MO 65616Sold
- $133,8001 bd1 ba668 sqft31 Golfshores Dr APT 23, Branson, MO 65616Off Market
A local agent can set up tours, give advice and negotiate with sellers.
Similar homes
- $127,0001 bd1 ba619 sqft29 Fall Creek Drive Apt 2, Branson, MO 65616Active

 MLS ID #60330657, Rachel Dillard, Home Sweet Home Realty & Associates, LLC. SOMOMLS as distributed by MLS GRID
 - $138,0002 bd2 ba859 sqft6 Memory Lane Apt 8, Branson, MO 65616Active
 MLS ID #60329084, Stacey Renee Green, Ozark Mountain Realty Group, LLC. SOMOMLS as distributed by MLS GRID
 - $143,9002 bd2 ba791 sqft590 Abby Ln Building 59-8, Branson, MO 65616For Sale
 MLS ID #11914256, Heather Tankersley, Keller Williams Tri-Lakes. My State MLS
 - $139,0001 bd1 ba694 sqft187 Clubhouse Drive Apt 22, Branson, MO 65616Active
 MLS ID #60324762, Jon Hulsizer, Century 21 Community. SOMOMLS as distributed by MLS GRID
 - $139,0001 bd1 ba627 sqft41 Scenic Court #9, Branson, MO 65616ActiveMLS ID #60325170, Kelly Meyer, ReeceNichols - Branson. SOMOMLS as distributed by MLS GRID
- $150,0001 bd1 ba692 sqft158 Troon Drive Apt 1, Branson, MO 65616ActiveMLS ID #60330063, Amanda Carraway, Murney Associates - Primrose. SOMOMLS as distributed by MLS GRID
- $129,9001 bd1 ba694 sqft148 Lake Club Drive #24, Branson, MO 65616ActiveMLS ID #60325967, Tim Johnson, Reality Realty SWMO, LLC. SOMOMLS as distributed by MLS GRID
- $139,0001 bd1 ba694 sqft243 Clubhouse Drive Bldg 6 Unit 12, Branson, MO 65616ActiveMLS ID #60317805, Leta Young, EXP Realty, LLC.. SOMOMLS as distributed by MLS GRID
- $140,0001 bd1 ba551 sqft4 Memory Lane #3, Branson, MO 65616ActiveMLS ID #60317838, Adam Graddy, Keller Williams Local. SOMOMLS as distributed by MLS GRID
- $139,9001 bd1 ba700 sqft158 Troon Drive #23 BLDG 42, Branson, MO 65616ActiveMLS ID #60315412, William James Beck, Jr. PC, Ozark Mountain Realty Group, LLC. SOMOMLS as distributed by MLS GRID
- $144,9001 bd1 ba664 sqft180 Lake Club Drive #4 BLDG 39, Branson, MO 65616ActiveMLS ID #60323151, Misha Bond, Hustle Back Realty. SOMOMLS as distributed by MLS GRID
- $129,9001 bd1 ba664 sqft148 Lake Club Drive #10 BLDG 40, Branson, MO 65616ActiveMLS ID #60329493, Elaine Montgomery, Murney Associates - Primrose. SOMOMLS as distributed by MLS GRID
- $139,9001 bd1 ba700 sqft158 Troon Drive #24 BLDG 42, Branson, MO 65616ActiveMLS ID #60315411, William James Beck, Jr. PC, Ozark Mountain Realty Group, LLC. SOMOMLS as distributed by MLS GRID
- $133,0001 bd1 ba688 sqft180 Lake Club Drive Apt 6, Branson, MO 65616ActiveMLS ID #60321473, Jennifer D Umphres, AMAX Real Estate. SOMOMLS as distributed by MLS GRID
- $149,9992 bd2 ba859 sqft26 Fall Creek Trail #9, Branson, MO 65616ActiveMLS ID #60326758, Cassandra Moses, ReeceNichols - Branson. SOMOMLS as distributed by MLS GRID
- $143,9001 bd1 ba664 sqft180 Lake Club Drive #12, Branson, MO 65616ActiveMLS ID #60309747, Stephen D Burks, Murney Associates - Primrose. SOMOMLS as distributed by MLS GRID
- $119,0001 bd1 ba664 sqft148 Lake Club Drive ## 7 BLDG 40, Branson, MO 65616ActiveMLS ID #60328743, Carolyn S. Mayhew, Mayhew Realty Group LLC. SOMOMLS as distributed by MLS GRID
- $170,0002 bd2 ba961 sqft32 Golfshores Drive Apt 12, Branson, MO 65616ActiveMLS ID #60329901, Angie McCoy, Real McCoy Realty. SOMOMLS as distributed by MLS GRID
- $129,9001 bd1 ba664 sqft158 Troon Drive #20 BLDG 42, Branson, MO 65616ActiveMLS ID #60308585, Brock Sells, LLC, Sherrell Realty & Assoc., LLC. SOMOMLS as distributed by MLS GRID
- $122,9001 bd1 ba619 sqft23 Fall Creek Trail ## 3 BLDG 23, Branson, MO 65616ActiveMLS ID #60328109, Afshin Boushehri, Keller Williams Tri-Lakes. SOMOMLS as distributed by MLS GRID
